Skip main navigation
Closed
  • $415,000

    33176 170th Ln Lot 10, Isle, MN 56342

    3beds
    1,718sqft
    Townhouse Side x Side
    Built in 2007
    2,178 Square Feet Lot
    $431,300 Zestimate®
    $242/sqft
    $1,920 Estimated rent

    Home value

    $431,300

    Estimated sales range

    Not available

    $1,920/mo

    Zestimate® history
    Loading
    Loading...

    Owner options

    List your home for rent

    $1,920/mo

    Rent Zestimate®

    Find your next renter with Zillow Rental Manager. Plus, with online applications, you can quickly screen prospective tenants – for free.

    Learn more

    $1,920/mo

    Rent Zestimate®

    Refinance and save

    $2,833/mo

    Est. payment

    Refinancing to a lower rate could help reduce your monthly payments and save thousands over the life of the loan.

    See today's rates

    $2,833/mo

    Est. payment

    Explore your selling options

    Work with a Zillow partner agent

    Leverage their expertise and Zillow's premium Showcase listings to get your home seen by more buyers.

    Get started

    List with your own agent

    Get your home in front of millions of buyers by listing it on Zillow.

    Learn how to do it

    Sell it yourself

    Take full control of how buyers see your home on Zillow by listing For Sale by Owner (FSBO).

    List your home

    What's special

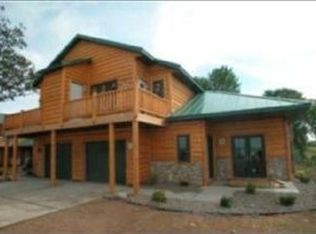
    Calling all outdoor enthusiasts and nature lovers! Sunset Harbor Townhomes on the east side of Mille Lacs is perfect for year-round fishing, hunting, relaxing and spending time with family and friends enjoying a gorgeous lakeside fire and sunset. This property has beautiful views of Mille Lacs and is situated on 10+ acres with plenty of green space, flower gardens and multiple lake side fire pits. You’ll enjoy a dedicated boat slip in the protected harbor plus a front harbor, dock and boat launch. You’ll also have full use of a large pole barn for any extra toys. Unit 10 is a 3 bedroom and 2.5 bath townhome of 1718 square feet. It features amazing lake views from a 3 season porch and both downstairs and upstairs harbor facing bedrooms. New paint, carpet, washer and dryer, boiler, downstairs faucets and kitchen stove. The unit includes a 1 car attached garage, natural woodwork, large kitchen center island and window to look at the lake and grounds, ceiling fans in every room plus in-floor heat in garage as well as both levels.

    Zillow last checked:

    Listing updated:

    Listed by:

    Nathan K Norrie 507-316-2400,

    Edina Realty, Inc.

    Bought with:

    Sandelands Realty

    Source: NorthstarMLS as distributed by MLS GRID,MLS#: 6600506MLS Logo

    Facts & features

    Interior

    Bedrooms & bathrooms
    • Bedrooms: 3
    • Bathrooms: 3
    • Full bathrooms: 1
    • 3/4 bathrooms: 1
    • 1/2 bathrooms: 1
    Bedroom
    • Level: Main
    Bedroom 2
    • Level: Upper
    Bedroom 3
    • Level: Upper
    Other
    • Level: Main
    Loft
    • Level: Upper
    Heating
    • Boiler, Forced Air, Fireplace(s)
    Cooling
    • Central Air
    Appliances
    • Included: Dishwasher, Dryer, Gas Water Heater, Microwave, Range, Refrigerator, Stainless Steel Appliance(s)
    Features
    • Basement: None
    • Number of fireplaces: 1
    • Fireplace features: Family Room, Gas
    Interior area
    • Total structure area: 1,718
    • Total interior livable area: 1,718 sqft
    • Finished area above ground: 1,718
    • Finished area below ground: 0

    Property

    Parking
    • Total spaces: 1
    • Parking features: Attached, Concrete, Insulated Garage
    • Attached garage spaces: 1
    Accessibility
    • Accessibility features: None
    Features
    • Levels: Two
    • Stories: 2
    • Patio & porch: Enclosed, Front Porch, Patio, Porch
    • Has view: Yes
    • View description: Harbor, Lake, North, Panoramic, South, West
    • Has water view: Yes
    • Water view: Harbor,Lake
    • Waterfront features: Association Access, Dock, Lake View, Waterfront Elevation(0-4), Lake Bottom(Gravel, Sand)
    Lot
    • Size: 2,178 Square Feet
    • Dimensions: 35 x 60
    • Features: Accessible Shoreline, Sod Included in Price, Tree Coverage - Light, Zero Lot Line
    Details
    • Additional structures: Meat Shed
    • Foundation area: 1280
    • Parcel number: 161115200
    • Zoning description: Residential-Single Family

    Construction

    Type & style
    • Home type: Townhouse
    • Property subtype: Townhouse Side x Side
    • Attached to another structure: Yes
    Materials
    • Concrete, Log
    • Roof: Age Over 8 Years,Metal
    Condition
    • New construction: No
    • Year built: 2007

    Utilities & green energy

    • Electric: Circuit Breakers
    • Gas: Propane
    • Sewer: Shared Septic
    • Water: Shared System, Well

    Community & HOA

    Community
    • Subdivision: Letigre Resort 2nd Add
    HOA
    • Has HOA: Yes
    • Amenities included: Beach Access, Boat Slip, Boat Dock
    • Services included: Beach Access, Maintenance Structure, Dock, Lawn Care, Maintenance Grounds, Parking, Shared Amenities
    • HOA fee: $433 monthly
    • HOA name: Roberta Arnson
    • HOA phone: 612-239-4078
    Location
    • Region: Isle

    Financial & listing details

    • Price per square foot: $242/sqft
    • Tax assessed value: $396,687
    • Annual tax amount: $2,522
    • Date on market: 9/11/2024
    • Cumulative days on market: 14 days
    • Road surface type: Paved

    Price history

    DateEventPrice
    10/11/2024Sold$415,000-7%$242/sqft
    Source: NorthstarMLS as distributed by MLS GRID #6600506 Report a problem
    9/24/2024Pending sale$446,000$260/sqft
    Source: NorthstarMLS as distributed by MLS GRID #6600506 Report a problem
    9/11/2024Listed for sale$446,000+35.2%$260/sqft
    Source: NorthstarMLS as distributed by MLS GRID #6600506 Report a problem
    10/29/2021Sold$330,000-5.7%$192/sqft
    Source: NorthstarMLS as distributed by MLS GRID #6074818 Report a problem
    9/15/2021Pending sale$349,900$204/sqft
    Source: NorthstarMLS as distributed by MLS GRID #6074818 Report a problem
    8/3/2021Listed for sale$349,900$204/sqft
    Source: NorthstarMLS as distributed by MLS GRID #6074818 Report a problem

    Public tax history

    YearProperty taxesTax assessment
    2025$2,524 +0.1%$396,687 +9.8%
    2024$2,522 +8.1%$361,144 +0.6%
    2023$2,332 -4%$359,025 +17.6%
    2022$2,430 +6%$305,291 +21.7%
    2021$2,292 +7.5%$250,884 0%
    2020$2,132 -2.6%$250,900 +17.5%
    2019$2,190 +7.8%$213,500 -2.4%
    2018$2,032 -13.7%$218,800 +9.1%
    2017$2,354 +45.5%$200,600
    2016$1,618 +6%$200,600 +22.2%
    2014$1,526 +11170.3%$164,100 -12.3%
    2012$14 $187,200
    2011-- $187,200 -2.3%
    2009$1,632 $191,700
    Find assessor info on the county website

    Neighborhood: 56342

    Nearby schools

    GreatSchools rating
    Get a cash offer in 3 minutes
    Find out how much your home could sell for in as little as 3 minutes with a no-obligation cash offer.
    Estimated market value
    $431,300
    Get a cash offer in 3 minutes
    Find out how much your home could sell for in as little as 3 minutes with a no-obligation cash offer.
    Estimated market value
    $431,300