Skip main navigation
Active
  • $475,000

    33176 170th Ln Lot 7, Isle, MN 56342

    3beds
    1,820sqft
    : 
    Loading
    Get pre-qualified
    (TH) Side x Side
    Built in 2006
    1,960 Square Feet Lot
    $-- Zestimate®
    $261/sqft
    $513/mo HOA

    What's special

    Cozy stone fireplaceMarina with dock slipsSecurity systemSandy beach and firepitsWarm log home characterAmazing sunsetsNewer complete hvac system
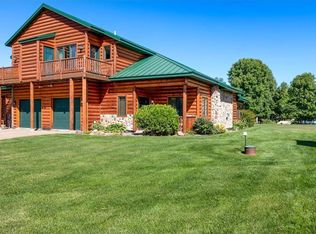
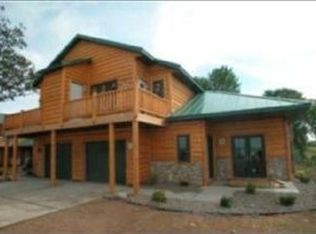
    Easy year round lake living on the east side of Mille Lacs Lake. Desirable Sunset Harbor townhomes are set on a gorgeous 18 acre property that invites you to enjoy amazing sunsets, great fishing, recreation and lakeside bonfires. Everything is set up for a turnkey move in with the opportunity to include furnishings and decor. The spacious home has 3 bedrooms and 4 baths with warm log home character. The 2 story family room is open to the kitchen with an island, stainless appliances and a large breakfast bar. What a great opportunity to entertain family and friends at the lake. Sit on the cozy porch with close panoramic lake views and gorgeous evening sunsets. The home has modern updated mechanical systems and numerous professional improvements. It includes newer complete HVAC system, new boiler/water heater, newer Marvin casement porch windows and a security system. It has in-floor heating throughout and a cozy stone fireplace. The home includes a privately owned detached boat garage that is 48 x 36 with a 13' ceiling height. Exceptional storage for your lake toys. This property offers a marina with dock slips, a harbor with break wall protection, a sandy beach and firepits. Please see supplements for new Association Insurance Information.
    25 days
    |
    1,307
    |
    41
    |

    Likely to sell faster than

    Zillow last checked:

    Listing updated:

    Listed by:

    William J Schmitt 612-250-7861,

    Coldwell Banker Realty,

    Nathan K Norrie 507-316-2400

    Source: NorthstarMLS as distributed by MLS GRID,MLS#: 7094434MLS Logo

    Loading...

      Facts & features

      Interior

      Bedrooms & bathrooms
      • Bedrooms: 3
      • Bathrooms: 4
      • Full bathrooms: 2
      • 3/4 bathrooms: 1
      • 1/2 bathrooms: 1
      Bedroom
      • Level: Upper
      • Area: 160 Square Feet
      • Dimensions: 16 x 10
      Bedroom 2
      • Level: Upper
      • Area: 120 Square Feet
      • Dimensions: 12 x 10
      Bedroom 3
      • Level: Main
      • Area: 160 Square Feet
      • Dimensions: 16 x 10
      Deck
      • Level: Upper
      • Area: 48 Square Feet
      • Dimensions: 12 x 4
      Dining room
      • Level: Main
      • Area: 98 Square Feet
      • Dimensions: 14 x 7
      Garage
      • Level: Main
      • Area: 280 Square Feet
      • Dimensions: 20 x 14
      Garage
      • Level: Main
      • Area: 1728 Square Feet
      • Dimensions: 48 x 36
      Kitchen
      • Level: Main
      • Area: 210 Square Feet
      • Dimensions: 15 x 14
      Living room
      • Level: Main
      • Area: 224 Square Feet
      • Dimensions: 16 x 14
      Loft
      • Level: Upper
      • Area: 150 Square Feet
      • Dimensions: 15 x 10
      Porch
      • Level: Main
      • Area: 140 Square Feet
      • Dimensions: 14 x 10
      Heating
      • Boiler, In-Floor Heating
      Cooling
      • Central Air
      Appliances
      • Included: Dishwasher, Disposal, Dryer, Exhaust Fan, Gas Water Heater, Microwave, Range, Refrigerator, Stainless Steel Appliance(s), Washer
      • Laundry: Laundry Closet, Upper Level
      Features
      • Basement: None
      • Number of fireplaces: 1
      • Fireplace features: Family Room, Gas, Stone
      Interior area
      • Total structure area: 1,820
      • Total interior livable area: 1,820 sqft
      • Finished area above ground: 1,820
      • Finished area below ground: 0

      Property

      Parking
      • Total spaces: 1
      • Parking features: Attached, Asphalt, Concrete, Garage Door Opener, Storage
      • Attached garage spaces: 1
      • Has uncovered spaces: Yes
      • Details: Garage Dimensions (20 x 14)
      Accessibility
      • Accessibility features: Door Lever Handles, No Stairs External
      Features
      • Levels: Two
      • Stories: 2
      • Patio & porch: Composite Decking, Deck, Front Porch, Glass Enclosed, Patio, Porch
      • Pool features: None
      • Fencing: None
      • Has view: Yes
      • View description: Panoramic, West, Lake
      • Has water view: Yes
      • Water view: Lake
      • Waterfront features: Association Access, Dock, Lake Front, Lake View
      Lot
      • Size: 1,960 Square Feet
      • Features: Accessible Shoreline, Irregular Lot, Tree Coverage - Light
      Details
      • Additional structures: Garage(s), Storage Shed
      • Foundation area: 1240
      • Parcel number: 161114900
      • Zoning description: Residential-Single Family

      Construction

      Type & style
      • Home type: Townhouse
      • Property subtype: (TH) Side x Side
      • Attached to another structure: Yes
      Materials
      • Frame, Log
      • Roof: Age Over 8 Years,Metal,Pitched
      Condition
      • New construction: No
      • Year built: 2006

      Utilities & green energy

      • Electric: Circuit Breakers, Power Company: Mille Lacs Energy Co-op
      • Gas: Propane
      • Sewer: Private Sewer, Shared Septic, Tank with Drainage Field
      • Water: Drilled, Shared System, Well

      Community & HOA

      Community
      • Subdivision: Letigre Resort
      HOA
      • Has HOA: Yes
      • Amenities included: Beach Access, In-Ground Sprinkler System
      • Services included: Beach Access, Maintenance Structure, Dock, Lawn Care, Maintenance Grounds, Parking, Sanitation, Shared Amenities, Snow Removal
      • HOA fee: $1,540 quarterly
      • HOA name: Joel Walters
      • HOA phone: 202-754-0351
      Location
      • Region: Isle

      Financial & listing details

      • Price per square foot: $261/sqft
      • Tax assessed value: $450,634
      • Annual tax amount: $3,066
      • Date on market: 6/20/2026
      • Cumulative days on market: 4 days

        Estimated market value

        Not available

        Estimated sales range

        Not available

        Not available

        Price history

        DateEventPrice
        6/20/2026Listed for sale$475,000+63.8%$261/sqft
        Source: NorthstarMLS as distributed by MLS GRID #7094434 Report a problem
        6/30/2020Sold$289,900$159/sqft
        Source: NorthstarMLS as distributed by MLS GRID #5564740 Report a problem
        5/15/2020Listed for sale$289,900+12.8%$159/sqft
        Source: Kurilla Real Estate LTD #5564740 Report a problem
        7/22/2016Sold$257,000-8.2%$141/sqft
        Source: NorthstarMLS as distributed by MLS GRID #4726854 Report a problem
        6/10/2016Price change$279,900-3.3%$154/sqft
        Source: Mille Lacs Realty-Isle #4726854 Report a problem
        5/17/2016Price change$289,500-1.5%$159/sqft
        Source: Kurilla Real Estate LTD #4649690 Report a problem
        5/9/2016Price change$294,000-1.8%$162/sqft
        Source: Kurilla Real Estate LTD #4649690 Report a problem
        4/12/2016Price change$299,500-3.2%$165/sqft
        Source: Kurilla Real Estate LTD #4649690 Report a problem
        3/8/2016Price change$309,500-8.7%$170/sqft
        Source: Kurilla Real Estate LTD #4649690 Report a problem
        9/30/2015Listed for sale$339,000$186/sqft
        Source: Kurilla Real Estate LTD #4649690 Report a problem

        Public tax history

        YearProperty taxesTax assessment
        2025$2,978 $450,634 +6.1%
        2024$2,978 +5.7%$424,822 +0.5%
        2023$2,818 -0.4%$422,642 +15.1%
        2022$2,830 +0.1%$367,252 +23.8%
        2021$2,826 -9.5%$296,579 0%
        2020$3,122 -4.1%$296,600 -3.2%
        2019$3,254 +11.8%$306,300 -1.8%
        2018$2,910 -8.9%$312,000 +8%
        2017$3,196 +7%$289,000
        2016$2,986 +5.9%$289,000 +9.1%
        2014$2,820 +9993.1%$264,900 -10.1%
        2012$28 $294,800
        2011-- $294,800 -2.1%
        2009$2,612 $301,200
        Find assessor info on the county website

        Monthly payment

        Est. payment

        Payment breakdown

        Explore the cost of this home by adjusting the details. Changes won't be saved.
        All calculations are estimates and provided by Zillow, Inc. for informational purposes only. Actual amounts may vary.
        HOA fees may include property taxes on listings classified as Co-Ops. Contact the listing agent and/or owner for fee details.
        Mortgage interest rates are dependent on a number of factors, including credit score, down payment, and repayment length. Interest rate data provided by Zillow Group Marketplace, Inc. as of 1/1/1970 from various mortgage lenders with which we have lead or other similar arrangements; the Estimated Payment is an average of those rates.
        See how much you could borrow to make a competitive offer.

        Climate risks

        Neighborhood: 56342

        Getting around

        0 / 100
        Car-Dependent
        25 / 100
        Somewhat Bikeable

        Nearby schools

        GreatSchools rating

        A local agent can set up tours, give advice and negotiate with sellers.

        Browse local experts

        Similar homes