Welcome to this beautiful, maintained country property nestled on 10 picturesque acres. This thoughtfully updated home offers 3 bedrooms, 2 bathrooms, and a versatile office currently being used as a 4th bedroom. The inviting open-concept kitchen and dining area creates a wonderful gathering space, complemented by a stunning stone, wood-burning fireplace that serves as a focal point of the home. Two patio doors provide views and easy access to the secluded backyard, bringing in an abundance of natural light and connecting the indoor and outdoor living spaces. The spacious primary suite features a private patio door overlooking the backyard, dual sinks, a jetted tub, separate shower, and his-and-hers closets. The second bedroom has natural light from the oversized windows, while the third bedroom offers comfortable space and functionality. The office, currently utilized as a fourth bedroom, provides additional flexibility to suit your needs. An additional room offers endless possibilities and could be used as a formal dining room, craft room, sitting area, home library, or quiet space to relax and enjoy a good book. The property also offers exceptional garage and workspace amenities. A two-car attached garage is both heated and cooled, while the impressive 40' x 30' insulated shop is also heated and cooled and includes an additional 8' x 16' front entrance area—perfect for hobbies, projects, storage, or a home-based business. Outside, you'll find an amazing enclosed raised-bed garden, a dedicated garden shed, and an additional cold-storage shed. The expansive backyard includes established trails that have been thoughtfully maintained and are currently used for recreation. This home has been beautifully updated throughout and is truly move-in ready. The property has been exceptionally well cared for, and you'll appreciate the quality updates and finishes.
If you're looking for privacy, space, beautiful surroundings, and a home that offers both comfort and functionality, this exceptional country property is ready to welcome you home.
Active
Price cut: $10K (9/23)
$459,900
14586 Lynx Rd, Milaca, MN 56353
3beds
1,839sqft
Single Family
Built in 2003
10.09 Acres Lot
$455,200 Zestimate®
$250/sqft
$-- HOA
What's special
Spacious primary suiteStunning stone wood-burning fireplaceAdditional cold-storage shedDedicated garden shedAbundance of natural lightJetted tubSeparate shower
- 42 days
- 501
- 35
Likely to sell faster than
Zillow last checked:
Listing updated:
Listed by:
Lisa J. Meehl 320-267-5745,
Premier Real Estate Services,
Cheryl Klinkner 320-241-4647
Source: NorthstarMLS as distributed by MLS GRID,MLS#: 7137050
Facts & features
Interior
Bedrooms & bathrooms
- Bedrooms: 3
- Bathrooms: 2
- Full bathrooms: 2
Bedroom
- Level: Main
- Area: 176 Square Feet
- Dimensions: 11 x 16
Bedroom 2
- Level: Main
- Area: 132 Square Feet
- Dimensions: 11 x 12
Bedroom 3
- Level: Main
- Area: 80 Square Feet
- Dimensions: 8 x 10
Dining room
- Level: Main
- Area: 126 Square Feet
- Dimensions: 9 x 14
Kitchen
- Level: Main
- Area: 209 Square Feet
- Dimensions: 11 x 19
Living room
- Level: Main
- Area: 286 Square Feet
- Dimensions: 13 x 22
Sun room
- Level: Main
- Area: 81 Square Feet
- Dimensions: 9 x 9
Heating
- Forced Air, Hot Water, In-Floor Heating
Cooling
- Central Air
Appliances
- Included: Dishwasher, Microwave, Range, Refrigerator
Features
- Basement: None
- Number of fireplaces: 1
- Fireplace features: Living Room, Wood Burning
Interior area
- Total structure area: 1,839
- Total interior livable area: 1,839 sqft
- Finished area above ground: 1,839
- Finished area below ground: 0
Property
Parking
- Total spaces: 4
- Parking features: Attached, Gravel
- Attached garage spaces: 4
- Details: Garage Door Height (7), Garage Door Width (16)
Accessibility
- Accessibility features: None
Features
- Levels: One
- Stories: 1
- Pool features: None
- Fencing: None
Lot
- Size: 10.09 Acres
- Dimensions: 10 AC
- Features: Tree Coverage - Medium
- Topography: Level
Details
- Additional structures: Storage Shed
- Foundation area: 1839
- Parcel number: 150090400
- Zoning description: Residential-Single Family
Construction
Type & style
- Home type: SingleFamily
- Property subtype: Single Family
Materials
- Roof: Asphalt
Condition
- New construction: No
- Year built: 2003
Utilities & green energy
- Gas: Propane
- Sewer: Private Sewer
- Water: Well
Community & HOA
HOA
- Has HOA: No
- Amenities included: None
Location
- Region: Milaca
Financial & listing details
- Price per square foot: $250/sqft
- Tax assessed value: $409,300
- Annual tax amount: $2,229
- Date on market: 9/5/2026
- Road surface type: Unimproved
Estimated market value
$455,200
$432,000 - $478,000
$2,224/mo
Price history
| Date | Event | Price |
|---|---|---|
| 9/23/2026 | Price change | $459,900-2.1%$250/sqft |
Source:  NorthstarMLS as distributed by MLS GRID #7137050 Report a problem NorthstarMLS as distributed by MLS GRID #7137050 Report a problem | ||
| 9/5/2026 | Listed for sale | $469,900+16%$256/sqft |
Source: NorthstarMLS as distributed by MLS GRID #7137050 Report a problem | ||
| 10/9/2024 | Sold | $405,000+26.6%$220/sqft |
Source: Public Record Report a problem | ||
| 3/20/2024 | Sold | $320,000+77.8%$174/sqft |
Source: Public Record Report a problem | ||
| 1/23/2008 | Sold | $180,000-22.1%$98/sqft |
Source: Public Record Report a problem | ||
| 1/6/2005 | Sold | $231,053$126/sqft |
Source: Public Record Report a problem | ||
Public tax history
| Year | Property taxes | Tax assessment |
|---|---|---|
| 2025 | $2,920 -39.3% | $409,300 +0.2% |
| 2024 | $4,810 +1.7% | $408,300 -6.3% |
| 2023 | $4,728 +20.6% | $435,800 +0.8% |
| 2022 | $3,922 +1.3% | $432,300 +46.3% |
| 2021 | $3,872 +3.1% | $295,400 +1.1% |
| 2020 | $3,756 -2.1% | $292,200 +9.4% |
| 2019 | $3,838 +5.2% | $267,100 -6.2% |
| 2018 | $3,650 +27.2% | $284,700 +8.6% |
| 2017 | $2,870 +13.5% | $262,100 |
| 2016 | $2,528 +46.5% | -- |
| 2015 | $1,726 | -- |
| 2014 | $1,726 | -- |
| 2013 | -- | -- |
| 2012 | -- | -- |
| 2011 | -- | -- |
| 2010 | -- | -- |
Find assessor info on the county website
Monthly payment
Est. payment
Payment breakdown
Explore the cost of this home by adjusting the details. Changes won't be saved.Climate risks
Neighborhood: 56353
Similar homes
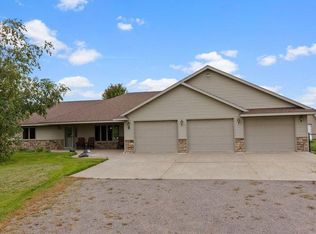
- $519,9003 bd2 ba2.1k sqft12221 85th Ave, Milaca, MN 56353For Sale
 MLS ID #7149504, Lisa A Sarazin, Edina Realty, Inc.. NorthstarMLS as distributed by MLS GRID
 - $409,9003 bd2 ba1.7k sqft5542 140th St, Milaca, MN 56353For Sale
 MLS ID #7143225, Matt Bodeman, On Point Realty, Inc.. NorthstarMLS as distributed by MLS GRID
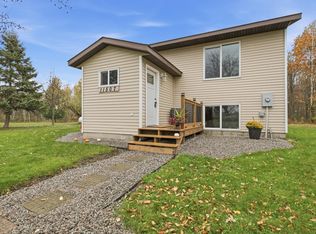
 - $349,9994 bd2 ba1.4k sqft11507 230th St, Milaca, MN 56353For Sale
 MLS ID #7100701, Kerby & Cristina Real Estate Experts, RE/MAX Results. NorthstarMLS as distributed by MLS GRID
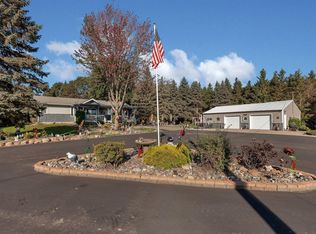
 - $459,9004 bd2 ba2.7k sqft35142 93rd St, Pierz, MN 56364For Sale
 MLS ID #7138514, Nadine Blais, Agency North Real Estate, Inc. NorthstarMLS as distributed by MLS GRID
 - $499,9003 bd3 ba2.6k sqft14496 Green Meadow Rd, Milaca, MN 56353For SaleMLS ID #7132890, Timothy L Possin, United Country Real Estate Minnesota Properties. NorthstarMLS as distributed by MLS GRID
- $439,9005 bd2 ba2.4k sqft34713 73rd St, Pierz, MN 56364For SaleMLS ID #7091663, Jason C. Quade, Premier Real Estate Services. NorthstarMLS as distributed by MLS GRID
- $505,0005 bd3 ba2.3k sqft19323 90th Ave, Milaca, MN 56353New ConstructionMLS ID #7108574, Allyson Novak, Princeton Realty. NorthstarMLS as distributed by MLS GRID
- $419,9005 bd2 ba2.2k sqft13125 Jonquil Rd NE, Foley, MN 56329For SaleMLS ID #7135914, Jason C. Quade, Premier Real Estate Services. NorthstarMLS as distributed by MLS GRID
- $674,9003 bd2 ba2.5k sqft19334 105th Ave, Milaca, MN 56353For SaleMLS ID #7110766, Nichole Popko, RE/MAX Advantage Plus. NorthstarMLS as distributed by MLS GRID
- $455,0003 bd2 ba2.3k sqft7995 Trappers Turn, Onamia, MN 56359For SaleMLS ID #7113609, Gretchen Patnode, Century 21 Atwood. NorthstarMLS as distributed by MLS GRID
- $555,0003 bd2 ba1.9k sqft8989 195th Ave NE, Oak Park, MN 56357For SaleMLS ID #7155802, Paul J. Jackson, Hewitt Jackson Real Estate. NorthstarMLS as distributed by MLS GRID
- $392,5003 bd3 ba1.9k sqft116 Oak Ln, Foreston, MN 56330For SaleMLS ID #7146020, Emily Hanson, Milaca Realty. NorthstarMLS as distributed by MLS GRID
- $369,9004 bd3 ba1.8k sqft16962 State Highway 27, Onamia, MN 56359For SaleMLS ID #7131192, Charlie Quade, Premier Real Estate Services. NorthstarMLS as distributed by MLS GRID
- $505,0005 bd3 ba2.3k sqft8695 90th Ave, Milaca, MN 56353New ConstructionMLS ID #7119738, Allyson Novak, Princeton Realty. NorthstarMLS as distributed by MLS GRID
- $340,0005 bd2 ba2.4k sqft339 11th St NE, Milaca, MN 56353For SaleMLS ID #7071079, Barbara Ryan, Statement Realty. NorthstarMLS as distributed by MLS GRID
- $289,9004 bd2 ba1.9k sqft630 3rd Ave NE, Milaca, MN 56353For SaleMLS ID #7145228, Mandy Kruse Rosby, Keller Williams Integrity NW. NorthstarMLS as distributed by MLS GRID
- $239,9004 bd2 ba1.8k sqft1397 170th Ave, Ogilvie, MN 56358For SaleMLS ID #7143320, Wendy K Caswell, Aurora Group LLC. NorthstarMLS as distributed by MLS GRID
- $269,9002 bd2 ba1k sqft30000 93rd St, Pierz, MN 56364For SaleMLS ID #7103592, Lisa A Sarazin, Edina Realty, Inc.. NorthstarMLS as distributed by MLS GRID
