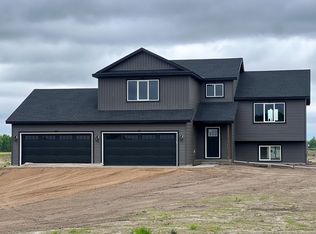
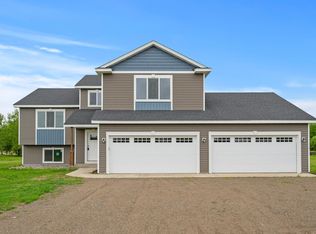
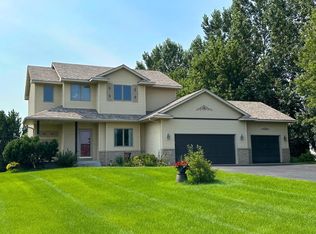
Don't miss this spacious 3 level home located on just over 3 acres! This property offers 3 bedrooms on the upper level with an additional 2 rooms in the lower level (den, office, exercise, etc.) The master bedroom features a large walk-in closed and its own private bathroom. The 4 stalls garage is an impressive 36' x 26, with an additional entrance from garage to the lower level. The garage also includes 50-amp, 240 volt electric for charging electric vehicles. The exterior features a 16' cement apron off the garage, a large front patio, as well as a large patio off the back of the home. The fenced backyard is perfect for kids or pets!
Active
$392,500
116 Oak Ln, Foreston, MN 56330
3beds
1,907sqft
Single Family
Built in 2023
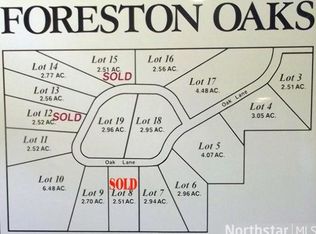
3.18 Acres Lot
$392,600 Zestimate®
$206/sqft
$-- HOA
What's special
Large front patio
- 21 days
- 673
- 70
Likely to sell faster than
Zillow last checked:
Listing updated:
Listed by:
Emily Hanson 763-269-2681,
Milaca Realty
Source: NorthstarMLS as distributed by MLS GRID,MLS#: 7146020
Facts & features
Interior
Bedrooms & bathrooms
- Bedrooms: 3
- Bathrooms: 3
- Full bathrooms: 1
- 3/4 bathrooms: 2
Bedroom
- Level: Upper
- Area: 195 Square Feet
- Dimensions: 13x15
Bedroom 2
- Level: Upper
- Area: 132 Square Feet
- Dimensions: 11x12
Bedroom 3
- Level: Upper
- Area: 132 Square Feet
- Dimensions: 11x12
Dining room
- Level: Main
- Area: 100 Square Feet
- Dimensions: 10x10
Exercise room
- Level: Lower
- Area: 90 Square Feet
- Dimensions: 9x10
Foyer
- Level: Main
- Area: 66 Square Feet
- Dimensions: 11x6
Kitchen
- Level: Main
- Area: 168 Square Feet
- Dimensions: 14x12
Laundry
- Level: Lower
- Area: 80 Square Feet
- Dimensions: 8x10
Living room
- Level: Main
- Area: 182 Square Feet
- Dimensions: 14x13
Office
- Level: Lower
- Area: 100 Square Feet
- Dimensions: 10x10
Heating
- Forced Air
Cooling
- Central Air
Appliances
- Included: Air-To-Air Exchanger, Dishwasher, Dryer, Electric Water Heater, Freezer, Microwave, Range, Refrigerator, Washer
- Laundry: Lower Level, Laundry Room
Features
- Basement: Block,Daylight,Drain Tiled,Egress Window(s),Finished,Full,Sump Pump
- Has fireplace: No
Interior area
- Total structure area: 2,048
- Total interior livable area: 1,907 sqft
- Finished area above ground: 1,418
- Finished area below ground: 489
Property
Parking
- Total spaces: 4
- Parking features: Attached, Gravel, Electric, Garage Door Opener, Insulated Garage
- Attached garage spaces: 4
- Has uncovered spaces: Yes
- Details: Garage Dimensions (36x26)
Accessibility
- Accessibility features: None
Features
- Levels: Three Level Split
- Patio & porch: Front Porch, Patio
- Fencing: Chain Link
Lot
- Size: 3.18 Acres
- Dimensions: 132 x 504 x 425 x 586
- Features: Irregular Lot, Tree Coverage - Light
- Topography: Level
Details
- Foundation area: 1418
- Parcel number: 192800110
- Zoning description: Residential-Single Family
Construction
Type & style
- Home type: SingleFamily
- Property subtype: Single Family
Materials
- Block, Frame
- Roof: Age 8 Years or Less,Asphalt,Pitched
Condition
- New construction: No
- Year built: 2023
Utilities & green energy
- Electric: Circuit Breakers, 200+ Amp Service, Power Company: East Central Energy
- Gas: Natural Gas
- Sewer: Mound Septic, Private Sewer
- Water: 4-Inch Submersible, Drilled, Private
Community & HOA
Community
- Subdivision: Foreston Oaks
HOA
- Has HOA: No
Location
- Region: Foreston
Financial & listing details
- Price per square foot: $206/sqft
- Tax assessed value: $409,400
- Annual tax amount: $4,962
- Date on market: 9/17/2026
Estimated market value
$392,600
$373,000 - $412,000
$2,708/mo
Price history
| Date | Event | Price |
|---|---|---|
| 9/17/2026 | Listed for sale | $392,500+10.6%$206/sqft |
Source:  NorthstarMLS as distributed by MLS GRID #7146020 Report a problem NorthstarMLS as distributed by MLS GRID #7146020 Report a problem | ||
| 1/3/2023 | Sold | $355,000$186/sqft |
Source: NorthstarMLS as distributed by MLS GRID #6247853 Report a problem | ||
| 12/5/2022 | Pending sale | $355,000$186/sqft |
Source: NorthstarMLS as distributed by MLS GRID #6247853 Report a problem | ||
| 8/11/2022 | Listed for sale | $355,000+789.7%$186/sqft |
Source: NorthstarMLS as distributed by MLS GRID #6247853 Report a problem | ||
| 2/3/2005 | Sold | $39,900$21/sqft |
Source: Public Record Report a problem | ||
Public tax history
| Year | Property taxes | Tax assessment |
|---|---|---|
| 2025 | $4,458 +0.7% | $409,400 +15.5% |
| 2024 | $4,426 +1115.9% | $354,500 -0.7% |
| 2023 | $364 -14.2% | $356,900 +1438.4% |
| 2022 | $424 +114.1% | $23,200 +5.9% |
| 2021 | $198 -5.7% | $21,900 +119% |
| 2020 | $210 +1.9% | $10,000 |
| 2019 | $206 -4.6% | $10,000 |
| 2018 | $216 -1.8% | $10,000 |
| 2017 | $220 +0.9% | $10,000 |
| 2016 | $218 -19.3% | -- |
| 2015 | $270 | -- |
| 2014 | $270 | -- |
| 2013 | -- | -- |
| 2012 | -- | -- |
| 2011 | -- | -- |
| 2010 | -- | -- |
Find assessor info on the county website
Monthly payment
Est. payment
Payment breakdown
Explore the cost of this home by adjusting the details. Changes won't be saved.Climate risks
Neighborhood: 56330
Similar homes
- $409,9003 bd2 ba1.7k sqft5542 140th St, Milaca, MN 56353For Sale

 MLS ID #7143225, Matt Bodeman, On Point Realty, Inc.. NorthstarMLS as distributed by MLS GRID
 - $--3 bd3 ba1.5k sqft33449 Xenon Dr NW, Princeton, MN 55371Auction
 Auction.com 2
 - $409,0003 bd2 ba2.1k sqft12224 278th Ave NW, Zimmerman, MN 55398For Sale
 MLS ID #7140475, Wendy Elliott, Keller Williams Classic Realty. NorthstarMLS as distributed by MLS GRID
 - $399,0004 bd4 ba2.5k sqft2827 62nd Ave, Princeton, MN 55371For Sale
 MLS ID #7125707, Shelly Botzek, Princeton Realty. NorthstarMLS as distributed by MLS GRID
 - $419,9005 bd2 ba2.2k sqft13125 Jonquil Rd NE, Foley, MN 56329For SaleMLS ID #7135914, Jason C. Quade, Premier Real Estate Services. NorthstarMLS as distributed by MLS GRID
- $380,0002 bd2 ba1.3k sqft8594 Dolphin Rd, Princeton, MN 55371For SaleMLS ID #7087178, Steve M Lockwood, Keller Williams Classic Realty. NorthstarMLS as distributed by MLS GRID
- $389,9002 bd2 ba1.5k sqft2564 115th Ave, Princeton, MN 55371For SaleMLS ID #7116155, Thomas A Binsfeld, Area Realty Pro's, LLC. NorthstarMLS as distributed by MLS GRID
- $394,9003 bd2 ba1.9k sqft1546 Primrose Rd NE, Sauk Rapids, MN 56379For SaleMLS ID #7083239, Brian Kron, Premier Real Estate Services. NorthstarMLS as distributed by MLS GRID
- $459,9003 bd2 ba1.8k sqft14586 Lynx Rd, Milaca, MN 56353For SaleMLS ID #7137050, Lisa J. Meehl, Premier Real Estate Services. NorthstarMLS as distributed by MLS GRID
- $519,9003 bd2 ba2.1k sqft12221 85th Ave, Milaca, MN 56353For SaleMLS ID #7149504, Lisa A Sarazin, Edina Realty, Inc.. NorthstarMLS as distributed by MLS GRID
- $395,7774 bd2 ba2k sqft504 4th Ave S, Princeton, MN 55371For SaleMLS ID #7116428, Michael McCoy, Advantage Point Realty. NorthstarMLS as distributed by MLS GRID
- $340,0005 bd2 ba2.4k sqft339 11th St NE, Milaca, MN 56353For SaleMLS ID #7071079, Barbara Ryan, Statement Realty. NorthstarMLS as distributed by MLS GRID
- $299,9003 bd2 ba1.8k sqft1052 Grand St, Ogilvie, MN 56358For SaleMLS ID #7081940, Julie A Mulford, Keller Williams Realty Integrity Lakes. NorthstarMLS as distributed by MLS GRID
- $427,9004 bd3 ba2.6k sqft27966 123rd St NW, Zimmerman, MN 55398For SaleMLS ID #7077070, Adam Hippe, Real Broker, LLC. NorthstarMLS as distributed by MLS GRID
- $420,0004 bd3 ba2.4k sqft14320 314th Ave NW, Princeton, MN 55371For SaleMLS ID #7080770, Dustin Wiebold, Ashworth Real Estate. NorthstarMLS as distributed by MLS GRID
- $499,9003 bd3 ba2.6k sqft14496 Green Meadow Rd, Milaca, MN 56353For SaleMLS ID #7132890, Timothy L Possin, United Country Real Estate Minnesota Properties. NorthstarMLS as distributed by MLS GRID
- $445,0003 bd1 ba1.2k sqft19273 7th St SE, Princeton, MN 55371For SaleMLS ID #7122547, Joss Jondahl, eXp Realty. NorthstarMLS as distributed by MLS GRID
- $459,9004 bd2 ba2.7k sqft35142 93rd St, Pierz, MN 56364For SaleMLS ID #7138514, Nadine Blais, Agency North Real Estate, Inc. NorthstarMLS as distributed by MLS GRID
