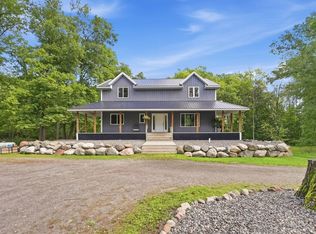
Beautiful one level spacious solid home on a gorgeous 6 acre rural lot. This custom built home is in like new condition, 6 panel doors, raised oak cabinets, 3 large walk-in closets, fresh interior paint and new chain link fencing. Upon entrance a buyer will appreciate the great room open space with the vaulted ceiling, sliding patio door and backyard view. The Master bedroom has a beautiful primary bathroom with jetted soaking tub and separate shower and large walk-in closet. The home includes a finished, insulated and heated 28x38 garage. Also included is a garden shed or 28x16 for outside equipment. Recently installed was a chain link fence covering 455 square feet with 4, 8 and 10 foot gates along with a 10 year warranty. Additionally this property has a large patio area in the backyard where there was once an above ground pool. This home is energy efficient with multiple heat sources including in-floor heat, forced air and a wood stove. Seller can accommodate a quick closing on this home.
Active
$529,900
12221 85th Ave, Milaca, MN 56353
3beds
2,168sqft
Single Family
Built in 2005
6 Acres Lot
$523,600 Zestimate®
$244/sqft
$-- HOA
What's special
New chain link fencingGreat room open spaceSliding patio doorBeautiful primary bathroomBackyard viewVaulted ceilingSeparate shower
- 15 days
- 352
- 17
Likely to sell faster than
Zillow last checked:
Listing updated:
Listed by:
Lisa A Sarazin 612-756-1431,
Edina Realty, Inc.
Source: NorthstarMLS as distributed by MLS GRID,MLS#: 7149504
Facts & features
Interior
Bedrooms & bathrooms
- Bedrooms: 3
- Bathrooms: 2
- Full bathrooms: 2
Bedroom
- Level: Main
- Area: 236.25 Square Feet
- Dimensions: 13.5 x 17.5
Bedroom 2
- Level: Main
- Area: 144 Square Feet
- Dimensions: 12 x 12
Bedroom 3
- Level: Main
- Area: 108 Square Feet
- Dimensions: 12 x 9
Dining room
- Level: Main
- Area: 175 Square Feet
- Dimensions: 12.5 x 14
Kitchen
- Level: Main
- Area: 137.5 Square Feet
- Dimensions: 11 x 12.5
Laundry
- Level: Main
- Area: 88 Square Feet
- Dimensions: 8 x 11
Living room
- Level: Main
- Area: 446.25 Square Feet
- Dimensions: 17.5 x 25.5
Patio
- Level: Main
- Area: 350 Square Feet
- Dimensions: 14x25
Porch
- Level: Main
- Area: 48 Square Feet
- Dimensions: 6 x 8
Utility room
- Level: Main
- Area: 100 Square Feet
- Dimensions: 10 x 10
Walk in closet
- Level: Main
- Area: 54 Square Feet
- Dimensions: 6 x 9
Heating
- Forced Air, In-Floor Heating
Cooling
- Central Air
Appliances
- Included: Central Vacuum, Dishwasher, Dryer, Gas Water Heater, Microwave, Range, Refrigerator, Stainless Steel Appliance(s), Washer, Water Softener Owned
- Laundry: In Hall, Main Level, Sink
Features
- Central Vacuum
- Basement: None
- Has fireplace: No
Interior area
- Total structure area: 2,168
- Total interior livable area: 2,168 sqft
- Finished area above ground: 2,168
- Finished area below ground: 0
Video & virtual tour
Property
Parking
- Total spaces: 3
- Parking features: Attached, Floor Drain, Garage, Heated Garage, Insulated Garage
- Attached garage spaces: 3
- Details: Garage Dimensions (30 x 38.5), Garage Door Height (7), Garage Door Width (10)
Accessibility
- Accessibility features: None
Features
- Levels: One
- Stories: 1
- Patio & porch: Patio, Porch
- Fencing: Chain Link
Lot
- Size: 6 Acres
- Dimensions: 450 x 583
- Features: Tree Coverage - Medium
Details
- Additional structures: Storage Shed
- Foundation area: 2168
- Parcel number: 010041092
- Zoning description: Residential-Single Family
- Other equipment: Fuel Tank - Rented
Construction
Type & style
- Home type: SingleFamily
- Property subtype: Single Family
Materials
- Frame
- Roof: Asphalt,Pitched
Condition
- New construction: No
- Year built: 2005
Utilities & green energy
- Electric: 200+ Amp Service, Power Company: East Central Energy
- Gas: Propane
- Sewer: Septic System Compliant - Yes
- Water: Well
Community & HOA
HOA
- Has HOA: No
Location
- Region: Milaca
Financial & listing details
- Price per square foot: $244/sqft
- Tax assessed value: $442,400
- Annual tax amount: $4,722
- Date on market: 9/24/2026
- Cumulative days on market: 10 days
- Road surface type: Paved
Estimated market value
$523,600
$497,000 - $550,000
$2,111/mo
Price history
| Date | Event | Price |
|---|---|---|
| 9/24/2026 | Listed for sale | $529,900+0.9%$244/sqft |
Source:  NorthstarMLS as distributed by MLS GRID #7149504 Report a problem NorthstarMLS as distributed by MLS GRID #7149504 Report a problem | ||
| 7/28/2026 | Sold | $525,000-4.5%$242/sqft |
Source: NorthstarMLS as distributed by MLS GRID #7056078 Report a problem | ||
| 7/20/2026 | Pending sale | $549,900$254/sqft |
Source: NorthstarMLS as distributed by MLS GRID #7056078 Report a problem | ||
| 6/16/2026 | Price change | $549,900-4.4%$254/sqft |
Source: NorthstarMLS as distributed by MLS GRID #7056078 Report a problem | ||
| 4/22/2026 | Listed for sale | $575,000-4.2%$265/sqft |
Source: NorthstarMLS as distributed by MLS GRID #7056078 Report a problem | ||
| 12/10/2025 | Listing removed | $599,900$277/sqft |
Source: NorthstarMLS as distributed by MLS GRID #6814313 Report a problem | ||
| 11/10/2025 | Listed for sale | $599,900+126.4%$277/sqft |
Source: NorthstarMLS as distributed by MLS GRID #6814313 Report a problem | ||
| 2/10/2006 | Sold | $265,000$122/sqft |
Source: Public Record Report a problem | ||
Public tax history
| Year | Property taxes | Tax assessment |
|---|---|---|
| 2025 | $4,840 -0.1% | $442,400 +1.1% |
| 2024 | $4,844 +3.2% | $437,500 -0.6% |
| 2023 | $4,696 +13.7% | $440,100 +2.9% |
| 2022 | $4,130 -9.2% | $427,800 +37.4% |
| 2021 | $4,546 -3.3% | $311,300 -8.6% |
| 2020 | $4,700 +21.8% | $340,600 +2.6% |
| 2019 | $3,860 +3.3% | $331,900 +13.1% |
| 2018 | $3,738 +16.1% | $293,400 +6.7% |
| 2017 | $3,220 +5.3% | $275,100 |
| 2016 | $3,058 +33.2% | -- |
| 2015 | $2,296 | -- |
| 2014 | $2,296 | -- |
| 2013 | -- | -- |
| 2012 | -- | -- |
| 2011 | -- | -- |
| 2010 | -- | -- |
Find assessor info on the county website
Monthly payment
Est. payment
Payment breakdown
Explore the cost of this home by adjusting the details. Changes won't be saved.Climate risks
Neighborhood: 56353
Similar homes
- $499,9003 bd3 ba2.6k sqft14496 Green Meadow Rd, Milaca, MN 56353For Sale

 MLS ID #7132890, Timothy L Possin, United Country Real Estate Minnesota Properties. NorthstarMLS as distributed by MLS GRID
 - $409,9003 bd2 ba1.7k sqft5542 140th St, Milaca, MN 56353For Sale
 MLS ID #7143225, Matt Bodeman, On Point Realty, Inc.. NorthstarMLS as distributed by MLS GRID
 - $500,0004 bd4 ba3k sqft9932 230th St, Milaca, MN 56353For Sale
 MLS ID #7133862, Marty G Ringham, Countryside Realty. NorthstarMLS as distributed by MLS GRID
 - $459,9003 bd2 ba1.8k sqft14586 Lynx Rd, Milaca, MN 56353For Sale
 MLS ID #7137050, Lisa J. Meehl, Premier Real Estate Services. NorthstarMLS as distributed by MLS GRID
 - $419,0005 bd4 ba2.8k sqft10814 Pioneer Dr SE, Milaca, MN 56353For SaleMLS ID #7152934, Marty G Ringham, Countryside Realty. NorthstarMLS as distributed by MLS GRID
- $505,0005 bd3 ba2.3k sqft8695 90th Ave, Milaca, MN 56353New ConstructionMLS ID #7119738, Allyson Novak, Princeton Realty. NorthstarMLS as distributed by MLS GRID
- $505,0005 bd3 ba2.3k sqft19323 90th Ave, Milaca, MN 56353New ConstructionMLS ID #7108574, Allyson Novak, Princeton Realty. NorthstarMLS as distributed by MLS GRID
- $629,0004 bd2 ba2.3k sqft19367 150th Ave, Milaca, MN 56353For SaleMLS ID #7095355, Paul J. Jackson, Hewitt Jackson Real Estate. NorthstarMLS as distributed by MLS GRID
- $529,9006 bd4 ba3.1k sqft29528 139th St NW, Princeton, MN 55371For SaleMLS ID #7148656, The DVC Team, eXp Realty. NorthstarMLS as distributed by MLS GRID
- $549,8004 bd3 ba3k sqft12314 283rd Ave NW, Princeton, MN 55371For SaleMLS ID #7123987, Ashley Freeman, Freeman Real Estate. NorthstarMLS as distributed by MLS GRID
- $549,9003 bd2 ba1.9k sqft37451 Jasper St NW, Dalbo, MN 55017For SaleMLS ID #7106479, Nicholas (Nick) Junker, Redfin Corporation. NorthstarMLS as distributed by MLS GRID
- $409,0003 bd2 ba2.1k sqft12224 278th Ave NW, Zimmerman, MN 55398For SaleMLS ID #7140475, Wendy Elliott, Keller Williams Classic Realty. NorthstarMLS as distributed by MLS GRID
- $699,9003 bd2 ba2.5k sqft19334 105th Ave, Milaca, MN 56353For SaleMLS ID #7110766, Nichole Popko, RE/MAX Advantage Plus. NorthstarMLS as distributed by MLS GRID
- $499,0004 bd3 ba2.8k sqft9722 302nd Ave NW, Princeton, MN 55371For SaleMLS ID #7070286, Bobbi Jo Dinesen, Home Star Real Estate. NorthstarMLS as distributed by MLS GRID
- $449,9004 bd3 ba2.3k sqft26947 102nd St NW, Zimmerman, MN 55398For SaleMLS ID #7119429, Mandy Kruse Rosby, Keller Williams Integrity NW. NorthstarMLS as distributed by MLS GRID
- $468,0003 bd2 ba2.1k sqft3089 320th Ave NW, Cambridge, MN 55008For SaleMLS ID #7125928, Amy Grafenstein, RE/MAX RESULTS. NorthstarMLS as distributed by MLS GRID
- $465,0003 bd2 ba1.9k sqft1174 381st Ave NE, Stanchfield, MN 55080For SaleMLS ID #7128118, Tim Olson, RE/MAX RESULTS. NorthstarMLS as distributed by MLS GRID
