Welcome to your own private retreat in Isanti! Set on 20 acres of wooded and open land, this three bedroom, two bathroom home offers space, privacy, and room to enjoy the outdoors. The home features a newly installed front door and screen door, an updated entryway, and a nearly completely remodeled basement, with the ceiling left open for convenient access and future projects. Both bathrooms have been updated with new vanities and tile flooring, including a heated tile floor in the basement bathroom. Step outside to the expansive patio, with wiring completed for a future hot tub. Two additional outbuildings provide excellent space for storage, hobbies, equipment, or workshop potential. The 30x44 front outbuilding has electricity and an electrical panel, while both outbuildings feature crushed concrete backfill. Home improvements include: newer water heater, washer, dryer, stove, pressure tank, and pressure switch. Enjoy the freedom of country living with room to explore, relax, and make the property your own, all within convenient driving distance of Isanti's shopping, dining, parks, and recreational amenities. Nearby outdoor destinations include Wayside Prairie County Park and the Rum River, offering opportunities to enjoy nature and outdoor recreation.
Active with contingency
$519,900
5602 285th Ave NW, Isanti, MN 55040
3beds
1,807sqft
Single Family
Built in 1998
20 Acres Lot
$517,500 Zestimate®
$288/sqft
$-- HOA
What's special
- 35 days
- 758
- 30
Likely to sell faster than
Zillow last checked:
Listing updated:
Listed by:
Ashley Doerr 763-706-7847,
Pemberton RE
Source: NorthstarMLS as distributed by MLS GRID,MLS#: 7156398
Facts & features
Interior
Bedrooms & bathrooms
- Bedrooms: 3
- Bathrooms: 2
- Full bathrooms: 2
Bedroom
- Level: Main
- Area: 182 Square Feet
- Dimensions: 14x13
Bedroom 2
- Level: Main
- Area: 90 Square Feet
- Dimensions: 10x9
Bedroom 3
- Level: Lower
- Area: 130 Square Feet
- Dimensions: 10x13
Dining room
- Level: Main
- Area: 110 Square Feet
- Dimensions: 10x11
Family room
- Level: Lower
- Area: 130 Square Feet
- Dimensions: 13x10
Kitchen
- Level: Main
- Area: 110 Square Feet
- Dimensions: 10x11
Living room
- Level: Main
- Area: 247 Square Feet
- Dimensions: 19x13
Heating
- Forced Air
Cooling
- Central Air
Appliances
- Included: Dishwasher, Dryer, Microwave, Range, Refrigerator, Washer
Features
- Basement: Full,Walk-Out Access
- Has fireplace: No
Interior area
- Total structure area: 1,949
- Total interior livable area: 1,807 sqft
- Finished area above ground: 979
- Finished area below ground: 828
Video & virtual tour
Property
Parking
- Total spaces: 2
- Parking features: Attached
- Attached garage spaces: 2
- Details: Garage Dimensions (23x20)
Accessibility
- Accessibility features: None
Features
- Levels: Multi/Split
- Patio & porch: Patio
Lot
- Size: 20 Acres
- Dimensions: 692 x 1283 x 683 x 1286
Details
- Foundation area: 970
- Parcel number: 090351401
- Zoning description: Residential-Single Family
Construction
Type & style
- Home type: SingleFamily
- Property subtype: Single Family
Materials
- Roof: Asphalt
Condition
- New construction: No
- Year built: 1998
Utilities & green energy
- Gas: Propane
- Sewer: Private Sewer
- Water: Drilled, Well
Community & HOA
HOA
- Has HOA: No
Location
- Region: Isanti
Financial & listing details
- Price per square foot: $288/sqft
- Tax assessed value: $487,800
- Annual tax amount: $4,602
- Date on market: 10/15/2026
- Cumulative days on market: 32 days
Estimated market value
$517,500
$492,000 - $543,000
$2,671/mo
Price history
| Date | Event | Price |
|---|---|---|
| 10/16/2026 | Listed for sale | $519,900$288/sqft |
Source:  NorthstarMLS as distributed by MLS GRID #7156398 Report a problem | ||
| 10/6/2026 | Listing removed | $519,900$288/sqft |
Source: NorthstarMLS as distributed by MLS GRID #7149213 Report a problem | ||
| 9/25/2026 | Listed for sale | $519,900+279.2%$288/sqft |
Source: NorthstarMLS as distributed by MLS GRID #7149213 Report a problem | ||
| 10/12/2012 | Sold | $137,100+12.2%$76/sqft |
Source: NorthstarMLS as distributed by MLS GRID #4140828 Report a problem | ||
| 10/7/2012 | Listed for sale | $122,170-10.9%$68/sqft |
Source: Edina Realty, Inc. #622184 Report a problem | ||
| 5/4/2012 | Sold | $137,100+12.2%$76/sqft |
Source: Agent Provided Report a problem | ||
| 4/17/2012 | Listed for sale | $122,170$68/sqft |
Source: EDINA REALTY Report a problem | ||
Public tax history
| Year | Property taxes | Tax assessment |
|---|---|---|
| 2025 | $4,010 -1.1% | $403,600 +0.8% |
| 2024 | $4,054 +1.9% | $400,200 |
| 2023 | $3,980 +7.2% | $400,200 +7.2% |
| 2022 | $3,712 +7.2% | $373,300 |
| 2021 | $3,462 | -- |
| 2020 | -- | -- |
| 2019 | $2,916 +33.2% | $246,900 +15.6% |
| 2018 | $2,190 +0.5% | $213,500 |
| 2016 | $2,180 -1.4% | -- |
| 2015 | $2,212 | -- |
| 2014 | $2,212 -23.4% | -- |
| 2013 | $2,888 | -- |
| 2012 | -- | -- |
| 2011 | -- | -- |
| 2009 | $2,534 -0.2% | $274,400 -0.1% |
| 2008 | $2,538 | $274,800 |
Find assessor info on the county website
Monthly payment
Est. payment
Payment breakdown
Explore the cost of this home by adjusting the details. Changes won't be saved.Climate risks
Neighborhood: 55040


Similar homes
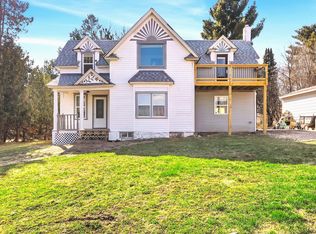
- $589,9003 bd2 ba1.4k sqft27924 Marget Lake Rd NW, Isanti, MN 55040For Sale

 MLS ID #7165362, Angela Carlson Team, Keller Williams Classic Realty. NorthstarMLS as distributed by MLS GRID
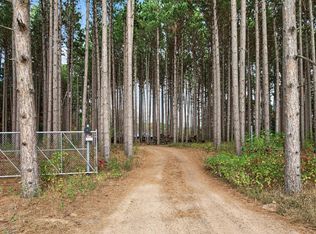
- $465,9003 bd2 ba1.8k sqft3519 County Road 5 NE, Isanti, MN 55040For Sale
 MLS ID #7099058, William Fix, RE/MAX Results. NorthstarMLS as distributed by MLS GRID
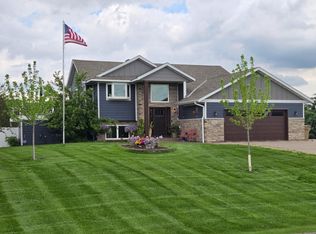
- $424,9003 bd2 ba1.3k sqft593 261st Ave NW, Isanti, MN 55040For Sale
 MLS ID #7160654, Price Realty, eXp Realty. NorthstarMLS as distributed by MLS GRID
- $474,9004 bd2 ba2.1k sqft10420 263rd Ave NW, Zimmerman, MN 55398For Sale
 MLS ID #7169626, Krista Reinke-Miller, Headwater Realty. NorthstarMLS as distributed by MLS GRID
- $464,9004 bd3 ba2.1k sqft26251 111th St NW, Zimmerman, MN 55398For SaleMLS ID #7162582, Kurt E Sutherland, eXp Realty. NorthstarMLS as distributed by MLS GRID
- $510,0004 bd2 ba2.6k sqft28629 Potomac St NE, North Branch, MN 55056For SaleMLS ID #7079067, Steven Cheng, Partners Realty Inc.. NorthstarMLS as distributed by MLS GRID
- $519,9003 bd2 ba2.1k sqft12221 85th Ave, Milaca, MN 56353For SaleMLS ID #7149504, Lisa A Sarazin, Edina Realty, Inc.. NorthstarMLS as distributed by MLS GRID
- $549,9003 bd2 ba1.9k sqft37451 Jasper St NW, Dalbo, MN 55017For SaleMLS ID #7106479, Nicholas (Nick) Junker, Redfin Corporation. NorthstarMLS as distributed by MLS GRID
- $500,0003 bd3 ba2.4k sqft16818 233rd Ave NW, Big Lake, MN 55309For SaleMLS ID #7157219, Steven DeGreeff, Keller Williams Integrity NW. NorthstarMLS as distributed by MLS GRID
- $549,0004 bd3 ba2.6k sqft1820 Sims Rd NW, Oak Grove, MN 55011For SaleMLS ID #7134522, Brian R Lee, Keller Williams Integrity NW. NorthstarMLS as distributed by MLS GRID
- $475,0003 bd2 ba1.5k sqft46295 Acacia Trl, Stanchfield, MN 55080For SaleMLS ID #7146586, Leah Schwieters, Keller Williams Classic Realty. NorthstarMLS as distributed by MLS GRID
- $499,9004 bd2 ba2.1k sqft17611 Orchid St NW, Andover, MN 55304For SaleMLS ID #7156756, Paul W Busselman, RE/MAX Preferred. NorthstarMLS as distributed by MLS GRID
- $519,9004 bd3 ba2.3k sqft21340 Van Buren St NE, East Bethel, MN 55011For SaleMLS ID #7144548, Lonny L Mossengren, Exit Realty Nexus. NorthstarMLS as distributed by MLS GRID
- $425,0004 bd2 ba2k sqft4440 231st Ln NE, East Bethel, MN 55005For SaleMLS ID #7170026, Jonah Waalen, Keller Williams Classic Realty. NorthstarMLS as distributed by MLS GRID
- $584,9004 bd2 ba2.5k sqft30155 Norway Dr NW, Cambridge, MN 55008For SaleMLS ID #7131206, Katey Bean & Company, Keller Williams Realty Integrity Lakes. NorthstarMLS as distributed by MLS GRID
- $589,0003 bd2 ba2.2k sqft21265 Concord St NW, Elk River, MN 55330For SaleMLS ID #7118897, Leah Schwieters, Keller Williams Classic Realty. NorthstarMLS as distributed by MLS GRID
- $459,9003 bd2 ba1.9k sqft1174 381st Ave NE, Stanchfield, MN 55080For SaleMLS ID #7128118, Tim Olson, RE/MAX RESULTS. NorthstarMLS as distributed by MLS GRID
- $499,9004 bd2 ba2.2k sqft13812 196th Ave NW, Elk River, MN 55330For SaleMLS ID #7150878, Frank J Feela, Keller Williams Classic Realty. NorthstarMLS as distributed by MLS GRID
- $585,0003 bd2 ba1.8k sqft7411 181st Ave NW, Nowthen, MN 55303For SaleMLS ID #7015894, Paul Horst, Keller Williams Integrity NW. NorthstarMLS as distributed by MLS GRID
- $443,0003 bd2 ba1.2k sqft3379 309th Ave NW, Cambridge, MN 55008For SaleMLS ID #7166518, Mac Perry, Turpen Realty, Inc.. NorthstarMLS as distributed by MLS GRID
