This beautiful setting has limitless potential. The manufactured home has been well maintained with the roof just being replaced in 2024. The spacious kitchen has plenty of storage. The main bedroom has it's own bathroom with a jetted tub. There are several outbuildings. This property was operated as a dairy farm at one time. Acreage ios mostly open for a pasture or hay ground. There is a large dairy barn, pole shed, hay barn, storage building, and garage. All buildings are in need of some repair. There are two parcels, the home and buildings are on the 160 acres. The second parcel is 80 acres for a total of 240 acres. The property is mostly open pasture and hay ground.
Active
Price cut: $20K (8/19)
$669,000
14582 420th St, Tamarack, MN 55787
3beds
1,936sqft
Manufactured Home
Built in 2017
240 Acres Lot
$644,900 Zestimate®
$346/sqft
$-- HOA
What's special
Hay barnPole shedStorage buildingSeveral outbuildingsLarge dairy barnManufactured home
- 114 days
- 227
- 10
Zillow last checked:
Listing updated:
Listed by:
Trudy L Bunge 218-821-9749,
Statement Realty
Source: NorthstarMLS as distributed by MLS GRID,MLS#: 7097329
Facts & features
Interior
Bedrooms & bathrooms
- Bedrooms: 3
- Bathrooms: 2
- Full bathrooms: 2
Bedroom
- Level: Main
- Area: 175.5 Square Feet
- Dimensions: 13.5x13
Bedroom 2
- Level: Main
- Area: 110 Square Feet
- Dimensions: 10x11
Bedroom 3
- Level: Main
- Area: 110 Square Feet
- Dimensions: 10x11
Dining room
- Level: Main
- Area: 127.2 Square Feet
- Dimensions: 12x10.6
Family room
- Level: Main
- Area: 247 Square Feet
- Dimensions: 13x19
Kitchen
- Level: Main
- Area: 208 Square Feet
- Dimensions: 16x13
Living room
- Level: Main
- Area: 341.85 Square Feet
- Dimensions: 26.5x12.9
Heating
- Forced Air
Cooling
- None
Appliances
- Included: Dishwasher, Dryer, Exhaust Fan, Gas Water Heater, Range, Refrigerator, Water Softener Owned
- Laundry: Gas Dryer Hookup, Laundry Room, Washer Hookup
Features
- Basement: None
- Number of fireplaces: 1
- Fireplace features: Free Standing, Wood Burning
Interior area
- Total structure area: 1,936
- Total interior livable area: 1,936 sqft
- Finished area above ground: 1,936
- Finished area below ground: 0
Property
Parking
- Total spaces: 2
- Parking features: Detached Garage, Gravel, Electric
- Garage spaces: 2
- Details: Garage Dimensions (20x24)
Accessibility
- Accessibility features: None
Features
- Levels: One
- Stories: 1
- Fencing: Wire
Lot
- Size: 240 Acres
- Dimensions: 2620 x 2620
- Topography: High Ground,Level,Pasture
Details
- Additional structures: Garage(s), Barn(s), Shed(s), Milk House, Storage Shed
- Foundation area: 1936
- Parcel number: 050026700
- Zoning description: Agriculture,Residential-Single Family
- Other equipment: Fuel Tank - Rented
Construction
Type & style
- Home type: MobileManufactured
- Property subtype: Manufactured Home
Materials
- Roof: Age 8 Years or Less,Asphalt,Pitched
Condition
- New construction: No
- Year built: 2017
Utilities & green energy
- Electric: 100 Amp Service, Power Company: Lake Country Power
- Gas: Propane, Wood
- Sewer: Septic System Compliant - Yes
- Water: 4-Inch Submersible, Sand Point
Community & HOA
HOA
- Has HOA: No
Location
- Region: Tamarack
Financial & listing details
- Price per square foot: $346/sqft
- Tax assessed value: $508,181
- Annual tax amount: $1,484
- Date on market: 6/22/2026
Estimated market value
$644,900
$613,000 - $677,000
Not available
Price history
| Date | Event | Price |
|---|---|---|
| 8/19/2026 | Price change | $669,000-2.9%$346/sqft |
Source:  NorthstarMLS as distributed by MLS GRID #7097329 Report a problem NorthstarMLS as distributed by MLS GRID #7097329 Report a problem | ||
| 6/22/2026 | Listed for sale | $689,000$356/sqft |
Source: NorthstarMLS as distributed by MLS GRID #7097329 Report a problem | ||
Public tax history
| Year | Property taxes | Tax assessment |
|---|---|---|
| 2025 | $388 -37.4% | $508,181 -1.2% |
| 2024 | $620 +0.6% | $514,297 -3.8% |
| 2023 | $616 -13.7% | $534,357 +11.3% |
| 2022 | $714 +10.2% | $480,163 +24% |
| 2021 | $648 -1.8% | $387,380 +8% |
| 2020 | $660 +1.2% | $358,800 +4.7% |
| 2019 | $652 +128% | $342,600 +2.6% |
| 2018 | $286 -21.4% | $333,800 +36.6% |
| 2017 | $364 -7.6% | $244,400 -6.9% |
| 2016 | $394 +8.2% | $262,500 -2.1% |
| 2014 | $364 | $268,100 |
Find assessor info on the county website
Monthly payment
Climate risks
Neighborhood: 55787
Similar homes
- $414,9003 bd3 ba1.6k sqft52855 145th Pl, Tamarack, MN 55787For Sale
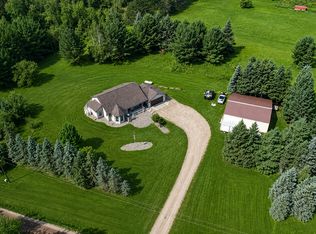
 MLS ID #7147437, Tiffani M. Greener, LPT Realty, LLC. NorthstarMLS as distributed by MLS GRID
 - $599,9002 bd2 ba1.4k sqft43950 200th Ave, McGregor, MN 55760For Sale
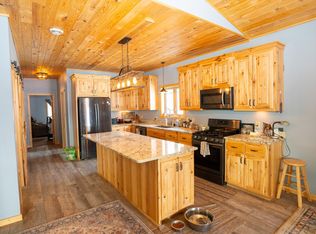 MLS ID #7079998, Amy Behning, Fathom Realty MN, LLC. NorthstarMLS as distributed by MLS GRID
 - $575,0003 bd3 ba2.5k sqft6778 Adelsgruber Dr, Kettle River, MN 55757For Sale
 MLS ID #6125658, Natalie Mlaskoch, United Country Minnesota Properties. Lake Superior Area Realtors as distributed by MLS GRID
 - $775,0004 bd3 ba2.1k sqft6734 Quiet Shore Tr, Wright, MN 55798For Sale
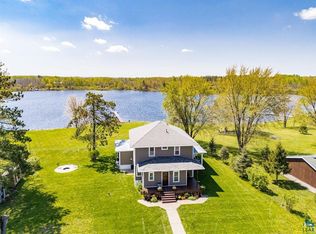 MLS ID #6125592, Ron Tondryk, Coldwell Banker Realty - Duluth. Lake Superior Area Realtors as distributed by MLS GRID
 - $729,0003 bd2 ba2.4k sqft57800 Great River Rd, Palisade, MN 56469For SaleMLS ID #7144017, Halie Majerus, Woods to Water Real Estate. NorthstarMLS as distributed by MLS GRID
- $339,0003 bd2 ba1.5k sqft30348 422nd Ln, Aitkin, MN 56431For SaleMLS ID #7126880, Jared Lundgren, RE/MAX Northland. NorthstarMLS as distributed by MLS GRID
- $849,9004 bd2 ba2.8k sqft18422 483rd St, McGregor, MN 55760For SaleMLS ID #7122929, Kari Elizabeth Horbacz, Statement Realty. NorthstarMLS as distributed by MLS GRID
- $475,0003 bd2 ba1.2k sqft42718 303rd Pl, Palisade, MN 56469For SaleMLS ID #7091724, Brad Wadsten, Edina Realty, Inc.. NorthstarMLS as distributed by MLS GRID
- $459,5003 bd3 ba2.5k sqft53375 Lake Ave, McGregor, MN 55760For SaleMLS ID #7124295, Lance Nelson, Northland Sotheby's International Realty. NorthstarMLS as distributed by MLS GRID
- $410,0004 bd2 ba1.6k sqft42674 305th Pl #1857, Aitkin, MN 56431For SaleMLS ID #7154655, Kathleen Marie Freitag, KMF Properties, LLC. NorthstarMLS as distributed by MLS GRID
- $850,0003 bd3 ba2.1k sqft32673 308th Pl, Aitkin, MN 56431For SaleMLS ID #7092101, Thomas A Jensen, United Country Real Estate Minnesota Properties. NorthstarMLS as distributed by MLS GRID
- $424,9002 bd2 ba2.3k sqft30801 427th St, Aitkin, MN 56431For SaleMLS ID #7138174, Chad Schwendeman, eXp Realty. NorthstarMLS as distributed by MLS GRID
- $345,0002 bd2 ba2.3k sqft22379 519th Ln, McGregor, MN 55760For SaleMLS ID #7138607, Donald L Haller, McGregor Realty & Property. NorthstarMLS as distributed by MLS GRID
- $379,9003 bd1 ba1.5k sqft30258 422nd Ln, Aitkin, MN 56431For SaleMLS ID #7016548, Michael K Farinella, Christian Realty North. NorthstarMLS as distributed by MLS GRID
- $985,0003 bd1 ba1k sqft50097 211th Pl, McGregor, MN 55760For SaleMLS ID #7143416, Alexis N. Biondich, Keller Williams Select Realty. NorthstarMLS as distributed by MLS GRID
- $509,0002 bd1 ba1k sqft50414 217th Ave, McGregor, MN 55760For SaleMLS ID #7127897, Donald L Haller, McGregor Realty & Property. NorthstarMLS as distributed by MLS GRID
- $359,9003 bd3 ba1.8k sqft48411 196th Pl, McGregor, MN 55760For SaleMLS ID #7110351, Christopher Cullen, Coldwell Banker Realty. NorthstarMLS as distributed by MLS GRID
- $384,9002 bd1 ba977 sqft48525 194th Pl, McGregor, MN 55760For SaleMLS ID #7046836, Kari Elizabeth Horbacz, Statement Realty. NorthstarMLS as distributed by MLS GRID
