Lake Minnewawa is the setting for this well-kept, year-round 2-bedroom, 1-bath home located along a quiet bay. The one-level layout keeps things simple, while the lakeside deck, hot tub and firepit offer plenty of ways to enjoy the outdoors and take in the evening sunsets. A detached garage provides room for boats, ATVs and lake gear, along with a workbench area, new mini split and metal roof. Spend summer days boating and fishing, then come back for fall colors, snowmobile and ATV season, or a day of ice fishing. With a different view outside the window as the seasons change, this is a place you can enjoy all year long.
Active
Price cut: $15K (9/10)
$384,900
48525 194th Pl, McGregor, MN 55760
2beds
977sqft
Single Family
Built in 1960
0.37 Acres Lot
$372,200 Zestimate®
$394/sqft
$-- HOA
What's special
Hot tubOne-level layoutNew mini splitLakeside deckMetal roof
- 204 days
- 743
- 32
Zillow last checked:
Listing updated:
Listed by:
Kari Elizabeth Horbacz 218-851-7924,
Statement Realty
Source: NorthstarMLS as distributed by MLS GRID,MLS#: 7046836
Facts & features
Interior
Bedrooms & bathrooms
- Bedrooms: 2
- Bathrooms: 1
- 3/4 bathrooms: 1
Bedroom
- Level: Main
- Area: 207.48 Square Feet
- Dimensions: 13.3x15.6
Bedroom 2
- Level: Main
- Area: 110.2 Square Feet
- Dimensions: 9.5x11.6
Deck
- Level: Main
- Area: 324 Square Feet
- Dimensions: 18x18
Deck
- Level: Main
- Area: 160 Square Feet
- Dimensions: 16x10
Deck
- Level: Main
- Area: 30 Square Feet
- Dimensions: 6x5
Dining room
- Level: Main
- Area: 90 Square Feet
- Dimensions: 10x9
Foyer
- Level: Main
- Area: 85.8 Square Feet
- Dimensions: 11x7.8
Kitchen
- Level: Main
- Area: 144 Square Feet
- Dimensions: 12x12
Living room
- Level: Main
- Area: 148.5 Square Feet
- Dimensions: 11x13.5
Heating
- Forced Air
Cooling
- None
Appliances
- Included: Microwave, Range, Refrigerator
Features
- Basement: Partial
Interior area
- Total structure area: 977
- Total interior livable area: 977 sqft
- Finished area above ground: 977
- Finished area below ground: 0
Property
Parking
- Total spaces: 2
- Parking features: Detached Garage, Gravel, Shared Driveway, Garage Door Opener
- Garage spaces: 2
- Has uncovered spaces: Yes
- Details: Garage Dimensions (22x22)
Accessibility
- Accessibility features: None
Features
- Levels: One
- Stories: 1
- Patio & porch: Deck, Front Porch
- Fencing: Wood
- Has view: Yes
- View description: Bay, West
- Has water view: Yes
- Water view: Bay
- Waterfront features: Lake Front, Waterfront Elevation(15-26), Lake Bottom(Hard, Sand)
- Frontage length: Water Frontage: 50
Lot
- Size: 0.37 Acres
- Dimensions: 50 x 316 x 50 x 317
- Features: Tree Coverage - Medium
Details
- Foundation area: 977
- Parcel number: 291158100
- Zoning description: Residential-Single Family
Construction
Type & style
- Home type: SingleFamily
- Property subtype: Single Family
Materials
- Roof: Asphalt
Condition
- New construction: No
- Year built: 1960
Utilities & green energy
- Electric: 100 Amp Service
- Gas: Oil, Propane
- Sewer: Mound Septic, Septic System Compliant - Yes
- Water: Sand Point
Community & HOA
Community
- Subdivision: SHESHEBE POINT
HOA
- Has HOA: No
Location
- Region: Mcgregor
Financial & listing details
- Price per square foot: $394/sqft
- Tax assessed value: $298,804
- Annual tax amount: $1,973
- Date on market: 4/1/2026
- Cumulative days on market: 186 days
Estimated market value
$372,200
$354,000 - $391,000
$1,478/mo
Price history
| Date | Event | Price |
|---|---|---|
| 9/10/2026 | Price change | $384,900-3.8%$394/sqft |
Source:  NorthstarMLS as distributed by MLS GRID #7046836 Report a problem NorthstarMLS as distributed by MLS GRID #7046836 Report a problem | ||
| 4/1/2026 | Listed for sale | $399,900$409/sqft |
Source: NorthstarMLS as distributed by MLS GRID #7046836 Report a problem | ||
| 4/1/2026 | Listing removed | $399,900$409/sqft |
Source: NorthstarMLS as distributed by MLS GRID #6815121 Report a problem | ||
| 11/11/2025 | Listed for sale | $399,900+18.2%$409/sqft |
Source: NorthstarMLS as distributed by MLS GRID #6815121 Report a problem | ||
| 8/24/2023 | Sold | $338,235-1.9%$346/sqft |
Source: NorthstarMLS as distributed by MLS GRID #6380041 Report a problem | ||
| 8/2/2023 | Pending sale | $344,900$353/sqft |
Source: NorthstarMLS as distributed by MLS GRID #6380041 Report a problem | ||
| 7/23/2023 | Listing removed | -- |
Source: NorthstarMLS as distributed by MLS GRID #6380041 Report a problem | ||
| 7/12/2023 | Price change | $344,900-1.4%$353/sqft |
Source: NorthstarMLS as distributed by MLS GRID #6380041 Report a problem | ||
| 6/3/2023 | Listed for sale | $349,900+3.2%$358/sqft |
Source: NorthstarMLS as distributed by MLS GRID #6380041 Report a problem | ||
| 12/1/2022 | Listing removed | -- |
Source: NorthstarMLS as distributed by MLS GRID #6261343 Report a problem | ||
| 9/16/2022 | Listed for sale | $339,000$347/sqft |
Source: NorthstarMLS as distributed by MLS GRID #6261343 Report a problem | ||
Public tax history
| Year | Property taxes | Tax assessment |
|---|---|---|
| 2025 | $1,749 +14.8% | $298,804 +2.4% |
| 2024 | $1,523 +2% | $291,918 +14.1% |
| 2023 | $1,493 +4.2% | $255,732 +12.2% |
| 2022 | $1,433 -1.1% | $227,916 +38% |
| 2021 | $1,449 -2% | $165,203 +1.5% |
| 2020 | $1,479 -0.7% | $162,800 +0.4% |
| 2019 | $1,489 +5.2% | $162,200 +3% |
| 2018 | $1,415 +1.7% | $157,400 +3.8% |
| 2017 | $1,391 -4.3% | $151,700 +1.9% |
| 2016 | $1,453 +4% | $148,900 -2.4% |
| 2014 | $1,397 +9964.8% | $152,500 -10.3% |
| 2012 | $14 | $170,100 |
| 2011 | -- | $170,100 -4.8% |
| 2009 | $1,264 | $178,700 |
Find assessor info on the county website
Monthly payment
Est. payment
Payment breakdown
Explore the cost of this home by adjusting the details. Changes won't be saved.Climate risks
Neighborhood: 55760

Similar homes
- $440,0003 bd2 ba1.4k sqft48405 197th Ave, McGregor, MN 55760For Sale
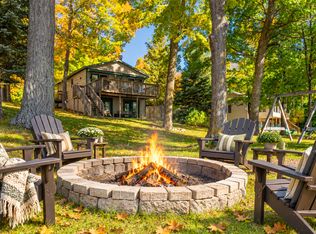
 MLS ID #7157215, Kari Elizabeth Horbacz, Statement Realty. NorthstarMLS as distributed by MLS GRID
 - $475,0002 bd1 ba896 sqft48498 190th Pl, McGregor, MN 55760For Sale
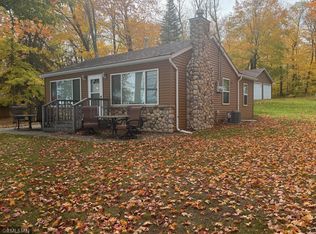 MLS ID #7157023, Shawn Hoover, Aspen Realty. NorthstarMLS as distributed by MLS GRID
 - $459,0002 bd2 ba900 sqft17854 476th Ln, McGregor, MN 55760For Sale
 MLS ID #7097427, Kari Elizabeth Horbacz, Statement Realty. NorthstarMLS as distributed by MLS GRID
 - $509,0002 bd1 ba1k sqft50414 217th Ave, McGregor, MN 55760For Sale
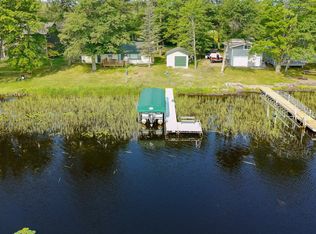 MLS ID #7127897, Donald L Haller, McGregor Realty & Property. NorthstarMLS as distributed by MLS GRID
 - $489,0002 bd1 ba744 sqft51992 209th Pl, McGregor, MN 55760For SaleMLS ID #6656427, Betty E Christian, Christian Realty North. NorthstarMLS as distributed by MLS GRID
- $200,0002 bd1 ba792 sqft20139 472nd Ln, McGregor, MN 55760For SaleMLS ID #7094651, Karine Loobas, Weichert REALTORS Tower Properties. NorthstarMLS as distributed by MLS GRID
- $248,9002 bd1 ba720 sqft52555 223rd Pl, McGregor, MN 55760For SaleMLS ID #7158494, Kari Elizabeth Horbacz, Statement Realty. NorthstarMLS as distributed by MLS GRID
- $199,9003 bd2 ba1.2k sqft295 Tingdale St N, Tamarack, MN 55787For SaleMLS ID #7140214, Debbie Rudnitski, RE/MAX Advantage Plus. NorthstarMLS as distributed by MLS GRID
- $475,0003 bd2 ba1.2k sqft42718 303rd Pl, Palisade, MN 56469For SaleMLS ID #7091724, Brad Wadsten, Edina Realty, Inc.. NorthstarMLS as distributed by MLS GRID
