FALL EXCLUSIVE!
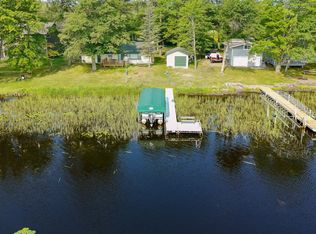
Immaculate year round cabin with 100' of pristine, level sand beach on sought after Minnewawa Lake. In 2004 this cabin was rebuilt from the studs up and everything is brand new! It has been very sparing used for overflow guests from the main home. You'll fall in love with this nicely wooded lot with the cabin sitting close to the waters edge! The large lake lot has additional room for future expansion plus room for a large storage garage if desired. With as beautiful as this lot is, the cabin is even more impressive! Once you set foot inside you'll love the gorgeous woodwork, custom cabinetry, rock fireplace and lake front views. This cabin comes turn key ready to enjoy with beautiful appliances, decor and furniture. You can truly bring your cloths and fishing pole and it's ready to enjoy. Comes with a roll in Floe Dock system (boat lift not included).
This property is available for a short time while the weather holds, before a spring price increase, so ACT FAST!
Active
Price cut: $24.5K (10/19)
$475,000
48498 190th Pl, McGregor, MN 55760
2beds
896sqft
Single Family
Built in 2004
0.66 Acres Lot
$468,900 Zestimate®
$530/sqft
$-- HOA
What's special
Rock fireplaceLake front viewsLarge lake lotGorgeous woodworkImmaculate year round cabinBeautiful appliancesCustom cabinetry
- 15 days
- 711
- 43
Likely to sell faster than
Zillow last checked:
Listing updated:
Listed by:
Shawn Hoover 218-839-3690,
Aspen Realty
Source: NorthstarMLS as distributed by MLS GRID,MLS#: 7157023
Facts & features
Interior
Bedrooms & bathrooms
- Bedrooms: 2
- Bathrooms: 1
- 3/4 bathrooms: 1
Bedroom
- Level: Main
- Area: 110 Square Feet
- Dimensions: 10X11
Bedroom 2
- Level: Main
- Area: 114 Square Feet
- Dimensions: 9.5X12
Dining room
- Level: Main
- Area: 108 Square Feet
- Dimensions: 9X12
Kitchen
- Level: Main
- Area: 67.5 Square Feet
- Dimensions: 9X7.5
Laundry
- Level: Main
Living room
- Level: Main
- Area: 310.5 Square Feet
- Dimensions: 11.5X27
Heating
- Forced Air, Fireplace(s)
Cooling
- Central Air
Appliances
- Included: Dryer, Electric Water Heater, Exhaust Fan, Microwave, Range, Refrigerator, Stainless Steel Appliance(s), Washer
- Laundry: Electric Dryer Hookup, Laundry Closet, Main Level
Features
- Basement: Crawl Space
- Number of fireplaces: 1
- Fireplace features: Masonry, Gas, Living Room, Stone
Interior area
- Total structure area: 896
- Total interior livable area: 896 sqft
- Finished area above ground: 896
- Finished area below ground: 0
Property
Parking
- Total spaces: 2
- Parking features: Detached Garage, Gravel, Garage Door Opener
- Garage spaces: 2
- Has uncovered spaces: Yes
- Details: Garage Dimensions (20X24)
Accessibility
- Accessibility features: No Stairs Internal
Features
- Levels: One
- Stories: 1
- Patio & porch: Deck, Patio
- Has view: Yes
- View description: East, Lake, Panoramic
- Has water view: Yes
- Water view: Lake
- Waterfront features: Lake Front, Waterfront Elevation(4-10), Lake Bottom(Excellent Sand)
- Frontage length: Water Frontage: 100
Lot
- Size: 0.66 Acres
- Dimensions: 100 x 290
- Features: Accessible Shoreline, Tree Coverage - Heavy
Details
- Additional structures: Garage(s), Storage Shed
- Foundation area: 896
- Parcel number: 291165300
- Zoning description: Shoreline,Residential-Single Family
- Other equipment: Fuel Tank - Owned
Construction
Type & style
- Home type: SingleFamily
- Property subtype: Single Family
Materials
- Frame
- Roof: Age 8 Years or Less,Architectural Shingle,Pitched
Condition
- New construction: No
- Year built: 2004
Utilities & green energy
- Electric: Circuit Breakers, Power Company: Lake Country Power
- Gas: Propane
- Sewer: Private Sewer, Tank with Drainage Field
- Water: 4-Inch Submersible, Drilled, Private, Well
Community & HOA
Community
- Subdivision: Sheshebe Point
HOA
- Has HOA: No
Location
- Region: Mcgregor
Financial & listing details
- Price per square foot: $530/sqft
- Tax assessed value: $381,033
- Annual tax amount: $2,241
- Date on market: 10/8/2026
- Road surface type: Unimproved
Estimated market value
$468,900
$445,000 - $492,000
$1,282/mo
Price history
| Date | Event | Price |
|---|---|---|
| 10/19/2026 | Price change | $475,000-4.9%$530/sqft |
Source:  NorthstarMLS as distributed by MLS GRID #7157023 Report a problem | ||
| 10/8/2026 | Listed for sale | $499,500$557/sqft |
Source: NorthstarMLS as distributed by MLS GRID #7157023 Report a problem | ||
Public tax history
| Year | Property taxes | Tax assessment |
|---|---|---|
| 2025 | $2,259 +7.9% | $381,033 +1.6% |
| 2024 | $2,093 +6.2% | $374,906 +7.6% |
| 2023 | $1,971 +3% | $348,462 +16.7% |
| 2022 | $1,913 +1.3% | $298,518 +37.1% |
| 2021 | $1,889 -2.2% | $217,795 +3.9% |
| 2020 | $1,931 -1.4% | $209,700 +0.3% |
| 2019 | $1,959 +1.2% | $209,100 +2.4% |
| 2018 | $1,935 -0.3% | $204,100 |
| 2017 | $1,941 +39.9% | $204,100 +43.5% |
| 2016 | $1,387 +3.7% | $142,200 -2.9% |
| 2014 | $1,337 +10013.5% | $146,400 -10% |
| 2012 | $13 | $162,600 |
| 2011 | -- | $162,600 -4% |
| 2009 | $1,194 | $169,300 |
Find assessor info on the county website
Monthly payment
Est. payment
Payment breakdown
Explore the cost of this home by adjusting the details. Changes won't be saved.Climate risks
Neighborhood: 55760
Similar homes
- $459,0002 bd2 ba900 sqft17854 476th Ln, McGregor, MN 55760For Sale

 MLS ID #7097427, Kari Elizabeth Horbacz, Statement Realty. NorthstarMLS as distributed by MLS GRID
- $489,0002 bd1 ba744 sqft51992 209th Pl, McGregor, MN 55760For Sale
 MLS ID #6656427, Betty E Christian, Christian Realty North. NorthstarMLS as distributed by MLS GRID
- $384,9002 bd1 ba977 sqft48525 194th Pl, McGregor, MN 55760For Sale
 MLS ID #7046836, Kari Elizabeth Horbacz, Statement Realty. NorthstarMLS as distributed by MLS GRID
- $509,0002 bd1 ba1k sqft50414 217th Ave, McGregor, MN 55760For Sale
 MLS ID #7127897, Donald L Haller, McGregor Realty & Property. NorthstarMLS as distributed by MLS GRID
- $248,9002 bd1 ba720 sqft52555 223rd Pl, McGregor, MN 55760For SaleMLS ID #7158494, Kari Elizabeth Horbacz, Statement Realty. NorthstarMLS as distributed by MLS GRID
- $475,0003 bd2 ba1.2k sqft42718 303rd Pl, Palisade, MN 56469For SaleMLS ID #7091724, Brad Wadsten, Edina Realty, Inc.. NorthstarMLS as distributed by MLS GRID
