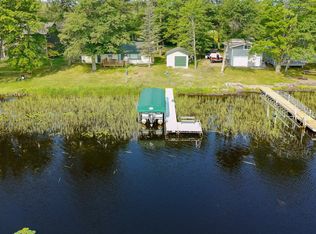
467 Ft End of Road Point Lot on Big Sandy Lake. Very Nicely Wooded Secluded Lot. North, South & East Exposure. Great Sandy Shoreline on Northeast Sides. 2 Bedroom Seasonal Cabin with attached Screen Porch. Only 20 Ft from water's edge. Some Knotty Pine Interior. Wood Burning Fireplace with Circulating Blower, Plus Electric Freestanding Heaters. Bunkhouse for Added Sleeping. Storage Building with Outside Bathroom connected to Septic System, Firepit and Platform Near Shoreline. Turn Key, Comes Completely Furnished Plus Dock & Paddleboat.
Active
$489,000
51992 209th Pl, McGregor, MN 55760
2beds
744sqft
Single Family
Built in 1962
0.63 Acres Lot
$-- Zestimate®
$657/sqft
$-- HOA
What's special
Great sandy shorelineWood burning fireplaceBunkhouse for added sleepingStorage buildingKnotty pine interiorSecluded lot
- 615 days
- 594
- 12
Zillow last checked:
Listing updated:
Listed by:
Betty E Christian 218-820-0170,
Christian Realty North
Source: NorthstarMLS as distributed by MLS GRID,MLS#: 6656427
Facts & features
Interior
Bedrooms & bathrooms
- Bedrooms: 2
- Bathrooms: 1
- 3/4 bathrooms: 1
Bedroom
- Level: Main
- Area: 114 Square Feet
- Dimensions: 12x9.5
Bedroom 2
- Level: Main
- Area: 108 Square Feet
- Dimensions: 12x9
Dining room
- Level: Main
- Area: 108 Square Feet
- Dimensions: 9x12
Kitchen
- Level: Main
- Area: 76 Square Feet
- Dimensions: 8x9.5
Living room
- Level: Main
- Area: 165 Square Feet
- Dimensions: 15x11
Screened porch
- Level: Main
- Area: 112 Square Feet
- Dimensions: 8x14
Heating
- Fireplace(s), Other
Cooling
- None
Appliances
- Included: Electric Water Heater, Microwave, Range, Refrigerator
Features
- Basement: Block
- Number of fireplaces: 1
- Fireplace features: Circulating, Wood Burning
Interior area
- Total structure area: 856
- Total interior livable area: 744 sqft
- Finished area above ground: 744
- Finished area below ground: 0
Property
Parking
- Parking features: Gravel
Accessibility
- Accessibility features: None
Features
- Levels: One
- Stories: 1
- Has view: Yes
- View description: East, Lake, North, Panoramic, South
- Has water view: Yes
- Water view: Lake
- Waterfront features: Dock, Lake Front, Lake View, Lake Bottom(Gravel, Hard, Sand)
Lot
- Size: 0.63 Acres
- Dimensions: 150 x 180 x 137 x 132
- Features: Accessible Shoreline, Tree Coverage - Medium
Details
- Additional structures: Bunk House, Other, Storage Shed
- Foundation area: 856
- Additional parcels included: 291408900
- Parcel number: 291409000
- Zoning description: Residential-Single Family
Construction
Type & style
- Home type: SingleFamily
- Property subtype: Single Family
Materials
- Frame
- Roof: Age Over 8 Years,Asphalt,Pitched
Condition
- New construction: No
- Year built: 1962
Utilities & green energy
- Electric: Circuit Breakers, 100 Amp Service, Other
- Gas: Electric, Wood
- Sewer: Tank with Drainage Field
- Water: Sand Point
Community & HOA
Community
- Subdivision: Long Point
HOA
- Has HOA: No
Location
- Region: Mcgregor
Financial & listing details
- Price per square foot: $657/sqft
- Tax assessed value: $233,226
- Annual tax amount: $2,592
- Date on market: 2/3/2025
- Cumulative days on market: 635 days
Estimated market value
Not available
Estimated sales range
Not available
$1,281/mo
Price history
| Date | Event | Price |
|---|---|---|
| 10/26/2025 | Listed for sale | $489,000-2%$657/sqft |
Source:  NorthstarMLS as distributed by MLS GRID #6656427 Report a problem NorthstarMLS as distributed by MLS GRID #6656427 Report a problem | ||
| 2/3/2025 | Listed for sale | $499,000$671/sqft |
Source: NorthstarMLS as distributed by MLS GRID #6656427 Report a problem | ||
| 2/2/2025 | Listing removed | $499,000$671/sqft |
Source: NorthstarMLS as distributed by MLS GRID #6411047 Report a problem | ||
| 6/30/2024 | Listed for sale | $499,000-3.1%$671/sqft |
Source: NorthstarMLS as distributed by MLS GRID #6411047 Report a problem | ||
| 9/16/2023 | Price change | $515,000-1.9%$692/sqft |
Source: NorthstarMLS as distributed by MLS GRID #6411047 Report a problem | ||
| 8/2/2023 | Listed for sale | $525,000$706/sqft |
Source: NorthstarMLS as distributed by MLS GRID #6411047 Report a problem | ||
Public tax history
| Year | Property taxes | Tax assessment |
|---|---|---|
| 2025 | $1,384 -14.9% | $233,226 +0.2% |
| 2024 | $1,626 +10.5% | $232,663 -14.6% |
| 2023 | $1,472 +1.4% | $272,451 +21.1% |
| 2022 | $1,452 +2.1% | $224,973 +34.5% |
| 2021 | $1,422 +1.9% | $167,305 +4.6% |
| 2020 | $1,396 +3.1% | $160,000 +4.2% |
| 2019 | $1,354 +1.3% | $153,600 +6.8% |
| 2018 | $1,336 +8.6% | $143,800 |
| 2017 | $1,230 -4.8% | $143,800 +8.3% |
| 2016 | $1,292 -1.4% | $132,800 -7.5% |
| 2014 | $1,310 +9734.8% | $143,600 -12.3% |
| 2012 | $13 | $163,700 |
| 2011 | -- | $163,700 -2.2% |
| 2009 | $1,180 | $167,400 |
Find assessor info on the county website
Monthly payment
Est. payment
Payment breakdown
Explore the cost of this home by adjusting the details. Changes won't be saved.Climate risks
Neighborhood: 55760
Similar homes
- $509,0002 bd1 ba1k sqft50414 217th Ave, McGregor, MN 55760For Sale
 MLS ID #7127897, Donald L Haller, McGregor Realty & Property. NorthstarMLS as distributed by MLS GRID
 - $509,9002 bd2 ba832 sqft48475 197th Ave, McGregor, MN 55760For Sale
 MLS ID #7078379, Kari Elizabeth Horbacz, Statement Realty. NorthstarMLS as distributed by MLS GRID
 - $459,0002 bd2 ba900 sqft17854 476th Ln, McGregor, MN 55760For Sale
 MLS ID #7097427, Kari Elizabeth Horbacz, Statement Realty. NorthstarMLS as distributed by MLS GRID
 - $384,9002 bd1 ba977 sqft48525 194th Pl, McGregor, MN 55760For Sale
 MLS ID #7046836, Kari Elizabeth Horbacz, Statement Realty. NorthstarMLS as distributed by MLS GRID
 - $275,0003 bd2 ba980 sqft22325 519th Ln, McGregor, MN 55760For SaleMLS ID #7113829, Ronald S. Olson, eXp Realty. NorthstarMLS as distributed by MLS GRID
- $269,9003 bd1 ba975 sqft38880 Kestrel Ave, McGregor, MN 55760For SaleMLS ID #7126478, Jeremy Janzen, Cummings Janzen Realty, Inc. NorthstarMLS as distributed by MLS GRID
