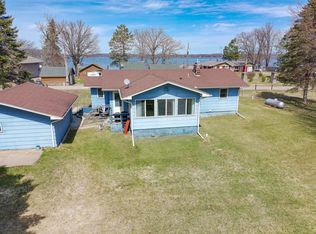
PROPERTY BEING SOLD 95% TURNKEY – SEE SUPPLEMENTS FOR EXCEPTIONS Life on the Lake – Big Sandy Beauty! Welcome to your lakeside getaway on Big Sandy Lake in McGregor! This well-maintained 3-bedroom, 2-bath manufactured home sits on a flat, usable lot just over 0.75 acres on quiet and scenic Browns Bay—a perfect setting for year-round relaxation or recreation. Inside, the home features an open layout filled with natural light, a washer and dryer, and a private primary suite. Whether you're enjoying peaceful mornings or hosting guests, the space is warm, functional, and lake-ready. Step outside to your permanent dock, ideal for boating, fishing, and enjoying lake life. The shoreline offers a more natural, rustic setting with cattails and native vegetation—creating added privacy and attracting wildlife for a true Northwoods experience. The yard provides plenty of space for games, gatherings, and evenings around the fire pit. With its excellent location and inviting setup, this property also presents a strong opportunity for Airbnb or vacation rental income. Big Sandy Lake spans over 6,000 acres, offering boating, fishing, and fun in every season. Whether you're looking for a weekend escape, full-time home, or investment property—this is your chance to live the lake life you’ve dreamed of. Must close before Sept 1st 2026
Active
$275,000
22325 519th Ln, McGregor, MN 55760
3beds
980sqft
Manufactured Home
Built in 1983
0.78 Acres Lot
$-- Zestimate®
$281/sqft
$-- HOA
What's special
Private primary suiteWasher and dryer
- 1 day |
- 402 |
- 18 |
Zillow last checked:
Listing updated:
Listed by:
Ronald S. Olson 651-357-8665,
eXp Realty
Source: NorthstarMLS as distributed by MLS GRID,MLS#: 7113829
Facts & features
Interior
Bedrooms & bathrooms
- Bedrooms: 3
- Bathrooms: 2
- Full bathrooms: 1
- 3/4 bathrooms: 1
Bedroom
- Level: Main
- Area: 122.4 Square Feet
- Dimensions: 10.2x12
Bedroom 2
- Level: Main
- Area: 145.6 Square Feet
- Dimensions: 13x11.2
Bedroom 3
- Level: Main
- Area: 88 Square Feet
- Dimensions: 11x8
Bathroom
- Level: Main
- Area: 79 Square Feet
- Dimensions: 7.9x10
Bathroom
- Level: Main
- Area: 25.35 Square Feet
- Dimensions: 6.5x3.9
Deck
- Level: Main
- Area: 203.01 Square Feet
- Dimensions: 20.1x10.1
Kitchen
- Level: Main
- Area: 184.8 Square Feet
- Dimensions: 13.2x14
Living room
- Level: Main
- Area: 236.28 Square Feet
- Dimensions: 13.2x17.9
Heating
- Forced Air
Cooling
- Central Air
Appliances
- Included: Dryer, Gas Water Heater, Microwave, Range, Refrigerator, Washer
- Laundry: Main Level
Features
- Basement: None
Interior area
- Total structure area: 980
- Total interior livable area: 980 sqft
- Finished area above ground: 980
- Finished area below ground: 0
Property
Parking
- Parking features: Gravel
Accessibility
- Accessibility features: None
Features
- Levels: One
- Stories: 1
- Patio & porch: Deck
- Pool features: None
- Fencing: None
- Has view: Yes
- View description: Lake, Panoramic, West
- Has water view: Yes
- Water view: Lake
- Waterfront features: Lake Front, Lake Bottom(Reeds, Soft, Weeds)
Lot
- Size: 0.78 Acres
- Dimensions: 101 x 318 x 145 x 408
- Features: Tree Coverage - Medium
Details
- Additional structures: Bunk House, Storage Shed
- Foundation area: 980
- Parcel number: 390000410
- Zoning description: Residential-Single Family
- Other equipment: Fuel Tank - Rented
Construction
Type & style
- Home type: MobileManufactured
- Property subtype: Manufactured Home
Materials
- Frame
- Roof: Age Over 8 Years,Asphalt,Pitched
Condition
- New construction: No
- Year built: 1983
Utilities & green energy
- Gas: Propane
- Sewer: Mound Septic, Septic System Compliant - No
- Water: Sand Point
Community & HOA
HOA
- Has HOA: No
Location
- Region: Mcgregor
Financial & listing details
- Price per square foot: $281/sqft
- Tax assessed value: $179,777
- Annual tax amount: $924
- Date on market: 7/22/2026
- Cumulative days on market: 181 days
- Road surface type: Paved
Estimated market value
Not available
Estimated sales range
Not available
Not available
Price history
| Date | Event | Price |
|---|---|---|
| 7/22/2026 | Listed for sale | $275,000$281/sqft |
Source:  NorthstarMLS as distributed by MLS GRID #7113829 Report a problem NorthstarMLS as distributed by MLS GRID #7113829 Report a problem | ||
| 7/22/2026 | Listing removed | $275,000$281/sqft |
Source: eXp Realty #6810210 Report a problem | ||
| 6/15/2026 | Price change | $275,000-3.5%$281/sqft |
Source: NorthstarMLS as distributed by MLS GRID #6810210 Report a problem | ||
| 6/2/2026 | Price change | $285,000-3.4%$291/sqft |
Source: NorthstarMLS as distributed by MLS GRID #6810210 Report a problem | ||
| 5/14/2026 | Listed for sale | $295,000-1.6%$301/sqft |
Source: NorthstarMLS as distributed by MLS GRID #6810210 Report a problem | ||
| 10/28/2025 | Listing removed | $299,900$306/sqft |
Source: NorthstarMLS as distributed by MLS GRID #6737644 Report a problem | ||
| 8/28/2025 | Price change | $299,900-3.2%$306/sqft |
Source: NorthstarMLS as distributed by MLS GRID #6737644 Report a problem | ||
| 7/31/2025 | Price change | $309,900-1.6%$316/sqft |
Source: NorthstarMLS as distributed by MLS GRID #6737644 Report a problem | ||
| 7/9/2025 | Listed for sale | $315,000$321/sqft |
Source: NorthstarMLS as distributed by MLS GRID #6737644 Report a problem | ||
Public tax history
| Year | Property taxes | Tax assessment |
|---|---|---|
| 2025 | $950 -10.7% | $179,777 +0% |
| 2024 | $1,064 +12.5% | $179,705 -10.6% |
| 2023 | $946 -3.5% | $201,068 +24.8% |
| 2022 | $980 +5.4% | $161,137 +29.3% |
| 2021 | $930 -1.7% | $124,606 +6% |
| 2020 | $946 +4.6% | $117,600 +2.3% |
| 2019 | $904 +0.9% | $115,000 +9.1% |
| 2018 | $896 +14.3% | $105,400 -2.8% |
| 2017 | $784 +1.6% | $108,400 +12% |
| 2016 | $772 -0.5% | $96,800 -3% |
| 2014 | $776 +9600% | $99,800 -17.5% |
| 2012 | $8 | $120,900 |
| 2011 | -- | $120,900 +4.8% |
| 2009 | $664 | $115,400 |
Find assessor info on the county website
Monthly payment
Climate risks
Neighborhood: 55760
Nearby schools
GreatSchools rating
- 7/10Mcgregor Elementary SchoolGrades: PK-6Distance: 11 mi
- 6/10Mcgregor SecondaryGrades: 7-12Distance: 11 mi
- $882,4003 bd2 ba180 sqft22099 517th Ln, McGregor, MN 55760Off Market
- $379,9002 bd2 ba2.3k sqft22379 519th Ln, McGregor, MN 55760For Sale
- $142,6002 bd1 ba608 sqft22207 519th Ln, McGregor, MN 55760Off Market
- $513,800-- bd-- ba1.3k sqft22395 519th Ln, McGregor, MN 55760Off Market
- $318,0562 bd1 ba836 sqft22362 519th Ln, McGregor, MN 55760Off Market
- $527,1003 bd1 ba1.2k sqft22298 519th Ln, McGregor, MN 55760Off Market
- $420,0003 bd1 ba832 sqft22284 519th Ln, McGregor, MN 55760Off Market
- $389,200-- bd-- ba936 sqft22093 517th Ln, McGregor, MN 55760Off Market
A local agent can set up tours, give advice and negotiate with sellers.
A local lender can help you make sure your offer is ready when you are.
Similar homes
- $298,9002 bd1 ba720 sqft52555 223rd Pl, McGregor, MN 55760For Sale

 MLS ID #7088370, Kari Elizabeth Horbacz, Statement Realty. NorthstarMLS as distributed by MLS GRID
 - $169,9003 bd3 ba1.4k sqft51256 207th Pl, McGregor, MN 55760For Sale
 MLS ID #7071137, Kari Elizabeth Horbacz, Statement Realty. NorthstarMLS as distributed by MLS GRID
 - $239,9002 bd1 ba840 sqft22194 537th Ln, McGregor, MN 55760For Sale
 MLS ID #7089771, Tiffani M. Greener, LPT Realty, LLC. NorthstarMLS as distributed by MLS GRID
 - $299,9002 bd1 ba988 sqft48787 187th Pl, McGregor, MN 55760For Sale
 MLS ID #7068016, Amanda B Galindo, Legacy Home Group MN LLC. NorthstarMLS as distributed by MLS GRID
 - $199,9002 bd2 ba1.1k sqft18010 480th Ln, McGregor, MN 55760For SaleMLS ID #7106825, Jared Lundgren, RE/MAX Northland. NorthstarMLS as distributed by MLS GRID
- $229,9002 bd1 ba792 sqft20139 472nd Ln, McGregor, MN 55760For SaleMLS ID #7094651, Karine Loobas, Weichert REALTORS Tower Proper. NorthstarMLS as distributed by MLS GRID
- $225,0001 bd1 ba768 sqft23430 567th Ln, McGregor, MN 55760For SaleMLS ID #7094196, Tiffani M. Greener, LPT Realty, LLC. NorthstarMLS as distributed by MLS GRID
- $290,0002 bd1 ba720 sqft20433 640th Ln, Jacobson, MN 55752For SaleMLS ID #7106715, Jared Lundgren, RE/MAX Northland. NorthstarMLS as distributed by MLS GRID
- $399,9002 bd1 ba977 sqft48525 194th Pl, McGregor, MN 55760For SaleMLS ID #7046836, Kari Elizabeth Horbacz, Statement Realty. NorthstarMLS as distributed by MLS GRID
- $169,0003 bd1 ba1.3k sqft224 S Maddy St, McGregor, MN 55760For SaleMLS ID #7099577, Donald L Haller, McGregor Realty & Property. NorthstarMLS as distributed by MLS GRID
- $159,9002 bd1 ba844 sqft51377 189th Ave, McGregor, MN 55760For SaleMLS ID #7063376, Betty E Christian, Christian Realty North. NorthstarMLS as distributed by MLS GRID
- $189,0003 bd1 ba1.2k sqft20 S Main St, McGregor, MN 55760For SaleMLS ID #7018349, Moe Mossa, Savvy Avenue, LLC. NorthstarMLS as distributed by MLS GRID
- $179,9002 bd1 ba926 sqft35628 498th St, Palisade, MN 56469For SaleMLS ID #7101534, Rodney K. Sparks, GRI, Woods & Shores Real Estate, Inc.. NorthstarMLS as distributed by MLS GRID
- $360,0003 bd1 ba1k sqft37743 495th Ln, Palisade, MN 56469For SaleMLS ID #7060619, Angela Springer, Realty ONE Group Choice. NorthstarMLS as distributed by MLS GRID
- $359,9003 bd1 ba960 sqft4104 Rasmussen Rd, Wright, MN 55798For SaleMLS ID #7091521, Patrick J Saunders, Northern Lights Realty, LLC. NorthstarMLS as distributed by MLS GRID
