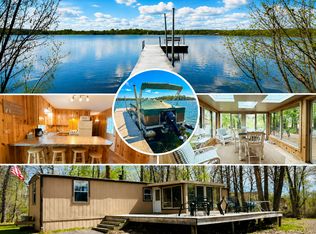
Are you looking for that great seasonal starter Cabin, with almost 1 acre lot, This is it. 2 bedrooms, full bath & attached screen porch. Deck for a view of Big Sandy Lake. Garage & Storage with a connecting bunk house. Large Lot for great Family get togethers.
Active
Price cut: $10K (6/1)
$159,900
51377 189th Ave, McGregor, MN 55760
2beds
844sqft
:
Get pre-qualified$1,081/mo
Single Family
Built in 1922
0.97 Acres Lot
$-- Zestimate®
$189/sqft
$-- HOA
What's special
Attached screen porchGarage and storageConnecting bunk house
- 88 days |
- 731 |
- 16 |
Zillow last checked:
Listing updated:
Listed by:
Betty E Christian 218-820-0170,
Christian Realty North
Source: NorthstarMLS as distributed by MLS GRID,MLS#: 7063376
Facts & features
Interior
Bedrooms & bathrooms
- Bedrooms: 2
- Bathrooms: 1
- Full bathrooms: 1
Bedroom
- Level: Main
- Area: 160 Square Feet
- Dimensions: 10 x 16
Bedroom 2
- Level: Main
- Area: 128 Square Feet
- Dimensions: 8 x 16
Deck
- Level: Main
- Area: 176 Square Feet
- Dimensions: 8 x 22
Guest room
- Level: Main
- Area: 270 Square Feet
- Dimensions: 15 x 18
Kitchen
- Level: Main
- Area: 144 Square Feet
- Dimensions: 12 x 12
Living room
- Level: Main
- Area: 186 Square Feet
- Dimensions: 15.5 x 12
Loft
- Level: Upper
- Area: 180 Square Feet
- Dimensions: 15 x 12
Screened porch
- Level: Main
- Area: 140 Square Feet
- Dimensions: 10 x 14
Heating
- Wood Stove
Cooling
- None
Appliances
- Included: Electric Water Heater, Range, Refrigerator
Features
- Basement: Crawl Space
- Number of fireplaces: 1
- Fireplace features: Free Standing, Wood Burning
Interior area
- Total structure area: 844
- Total interior livable area: 844 sqft
- Finished area above ground: 844
- Finished area below ground: 0
Property
Parking
- Total spaces: 1
- Parking features: Detached Garage, Gravel, Concrete
- Garage spaces: 1
- Details: Garage Dimensions (10x26)
Accessibility
- Accessibility features: None
Features
- Levels: One
- Stories: 1
- Patio & porch: Deck, Front Porch, Screened
- Has view: Yes
- View description: West, Lake
- Has water view: Yes
- Water view: Lake
- Waterfront features: Lake View
Lot
- Size: 0.97 Acres
- Dimensions: 180 x 250
- Features: Tree Coverage - Medium
Details
- Foundation area: 844
- Additional parcels included: 291355300,291355200
- Parcel number: 291355400
- Zoning description: Residential-Single Family
Construction
Type & style
- Home type: SingleFamily
- Property subtype: Single Family
Materials
- Frame
- Roof: Age 8 Years or Less,Asphalt,Pitched
Condition
- New construction: No
- Year built: 1922
Utilities & green energy
- Electric: 100 Amp Service, Power Company: Lake Country Power
- Gas: Wood
- Sewer: Holding Tank, Septic System Compliant - Yes
- Water: 4-Inch Submersible, Drilled, Well
Community & HOA
Community
- Subdivision: Big Sandy Lake Highlands
HOA
- Has HOA: No
Location
- Region: Mcgregor
Financial & listing details
- Price per square foot: $189/sqft
- Tax assessed value: $100,130
- Annual tax amount: $690
- Date on market: 4/29/2026
Estimated market value
Not available
Estimated sales range
Not available
$1,098/mo
Price history
| Date | Event | Price |
|---|---|---|
| 6/1/2026 | Price change | $159,900-5.9%$189/sqft |
Source:  NorthstarMLS as distributed by MLS GRID #7063376 Report a problem NorthstarMLS as distributed by MLS GRID #7063376 Report a problem | ||
| 4/29/2026 | Listed for sale | $169,900$201/sqft |
Source: NorthstarMLS as distributed by MLS GRID #7063376 Report a problem | ||
Public tax history
| Year | Property taxes | Tax assessment |
|---|---|---|
| 2025 | $534 +2.3% | $100,130 +6.1% |
| 2024 | $522 | $94,354 +1.7% |
| 2023 | $522 +3.6% | $92,799 +9.2% |
| 2022 | $504 -1.6% | $84,979 +37% |
| 2021 | $512 +6.2% | $62,015 +1% |
| 2020 | $482 -1.6% | $61,400 +8.9% |
| 2019 | $490 +1.7% | $56,400 +1.6% |
| 2018 | $482 -0.4% | $55,500 |
| 2017 | $484 | $55,500 |
| 2016 | $484 -4.3% | $55,500 -6.7% |
| 2014 | $506 +10712% | $59,500 -5.1% |
| 2012 | $5 | $62,700 |
| 2011 | -- | $62,700 -14.2% |
| 2009 | $472 | $73,100 |
Find assessor info on the county website
Monthly payment
Est. payment
Payment breakdown
Explore the cost of this home by adjusting the details. Changes won't be saved.Climate risks
Neighborhood: 55760
Nearby schools
GreatSchools rating
- 7/10Mcgregor Elementary SchoolGrades: PK-6Distance: 10.9 mi
- 6/10Mcgregor SecondaryGrades: 7-12Distance: 10.9 mi
- $153,300-- bd-- ba768 sqft51347 189th Ave, McGregor, MN 55760Off Market
- $32,001-- bd-- ba-- sqft51387 189th Ave, McGregor, MN 55760Off Market
- $437,2002 bd-- ba1.1k sqft51417 190th Pl, McGregor, MN 55760Off Market
- $428,7002 bd0 ba836 sqft51393 190th Pl, McGregor, MN 55760Off Market
- $713,7002 bd1 ba1.6k sqft51379 190th Pl, McGregor, MN 55760Off Market
- $421,8002 bd1 ba780 sqft51431 190th Pl, McGregor, MN 55760Off Market
- $198,4002 bd1 ba768 sqft51354 189th Ave, McGregor, MN 55760Off Market
- $112,700-- bd-- ba756 sqft51399 189th Ave, McGregor, MN 55760Off Market
A local agent can set up tours, give advice and negotiate with sellers.
A local lender can help you make sure your offer is ready when you are.
Similar homes
- $199,9002 bd2 ba1.1k sqft18010 480th Ln, McGregor, MN 55760For Sale

 MLS ID #7106825, Jared Lundgren, RE/MAX Northland. NorthstarMLS as distributed by MLS GRID
 - $109,9003 bd2 ba800 sqft47114 188th Ave, McGregor, MN 55760For Sale
 MLS ID #7081659, Christopher Cullen, Coldwell Banker Realty. NorthstarMLS as distributed by MLS GRID
 - $229,9002 bd1 ba792 sqft20139 472nd Ln, McGregor, MN 55760For Sale
 MLS ID #7094651, Karine Loobas, Weichert REALTORS Tower Proper. NorthstarMLS as distributed by MLS GRID
 - $225,0001 bd1 ba768 sqft23430 567th Ln, McGregor, MN 55760For Sale
 MLS ID #7094196, Tiffani M. Greener, LPT Realty, LLC. NorthstarMLS as distributed by MLS GRID
 - $189,0003 bd1 ba1.2k sqft20 S Main St, McGregor, MN 55760For SaleMLS ID #7018349, Moe Mossa, Savvy Avenue, LLC. NorthstarMLS as distributed by MLS GRID
- $179,9002 bd1 ba926 sqft35628 498th St, Palisade, MN 56469For SaleMLS ID #7101534, Rodney K. Sparks, GRI, Woods & Shores Real Estate, Inc.. NorthstarMLS as distributed by MLS GRID
