Welcome to this stunning, fully remodeled lake home situated on over 2.3 acres and 200' of frontage on Tamarack Lake in Wright! This 4-bedroom, 3-bathroom property has been completely gutted and thoughtfully redesigned, offering the perfect blend of modern comfort and Northwoods charm. Inside, you’ll find a beautifully updated interior with high-end finishes throughout, creating a fresh, move-in-ready space ideal for both everyday living and entertaining. Large windows invite in natural light and showcase breathtaking lake views from multiple rooms. Step outside to enjoy an impressive 200 feet of shoreline, giving you plenty of space to relax, play, and take in everything lake life has to offer. The expansive wraparound porch is the perfect spot for morning coffee, evening sunsets, and hosting gatherings while overlooking the water. With generous space inside and out, this property offers the ultimate up-north retreat—whether you’re looking for a year-round home, a vacation getaway, or an investment opportunity. Don’t miss your chance to own a beautifully renovated property on Tamarack Lake—schedule your private showing today!
For sale
$795,000
6734 Quiet Shore Tr, Wright, MN 55798
4beds
2,136sqft
:
Get pre-qualified$5,279/mo
Single Family Residence
Built in 1914
2.3 Acres Lot
$-- Zestimate®
$372/sqft
$-- HOA
What's special
- 61 days |
- 284 |
- 11 |
Zillow last checked:
Listing updated:
Listed by:
Ron Tondryk 218-393-3793,
Coldwell Banker Realty - Duluth,
Desiree Barkos 218-451-0331,
Coldwell Banker Realty - Duluth
Source: Lake Superior Area Realtors as distributed by MLS GRID,MLS#: 6125592
Facts & features
Interior
Bedrooms & bathrooms
- Bedrooms: 4
- Bathrooms: 3
- Full bathrooms: 1
- 3/4 bathrooms: 2
Primary bedroom
- Description: separate walk-in shower and separate tub
- Level: Second
- Area: 212.8 Square Feet
- Dimensions: 14 x 15.2
Bedroom
- Level: Second
- Area: 111.87 Square Feet
- Dimensions: 9.9 x 11.3
Bedroom
- Level: Second
- Area: 93.15 Square Feet
- Dimensions: 8.1 x 11.5
Bedroom
- Level: Second
- Area: 119.9 Square Feet
- Dimensions: 10.9 x 11
Dining room
- Description: Informal dining area overlooking the lake
- Level: Main
- Area: 174 Square Feet
- Dimensions: 12 x 14.5
Kitchen
- Description: Island. Open floor plan to the LR and dining area
- Level: Main
- Area: 191.82 Square Feet
- Dimensions: 13.8 x 13.9
Living room
- Description: LP fireplace
- Level: Main
- Area: 264.96 Square Feet
- Dimensions: 13.8 x 19.2
Pantry
- Description: Off the kitchen
- Level: Main
- Area: 80 Square Feet
- Dimensions: 8 x 10
Heating
- Boiler, Propane
Appliances
- Included: Water Heater-Tankless
Features
- Windows: Vinyl Windows
- Basement: Full,Unfinished
- Number of fireplaces: 1
- Fireplace features: Gas
Interior area
- Total interior livable area: 2,136 sqft
- Finished area above ground: 2,136
- Finished area below ground: 0
Property
Parking
- Total spaces: 1
- Parking features: Gravel, Detached
- Garage spaces: 1
Features
- Patio & porch: Deck
- Has view: Yes
- View description: Inland Lake
- Has water view: Yes
- Water view: Lake
- Waterfront features: Inland Lake, Waterfront Access(Private)
- Body of water: Tamarack
- Frontage length: 400
Lot
- Size: 2.3 Acres
- Dimensions: 200 x 522 x 230 x 485
- Features: Level
Details
- Additional structures: Storage Shed
- Foundation area: 1020
- Parcel number: 572000080
Construction
Type & style
- Home type: SingleFamily
- Architectural style: Traditional
- Property subtype: Single Family Residence
Materials
- Engineered Wood, Frame/Wood
- Foundation: Concrete Perimeter
- Roof: Asphalt Shingle
Condition
- New construction: No
- Year built: 1914
Utilities & green energy
- Electric: Lake Country Power
- Sewer: Private Sewer
- Water: Drilled
Community & HOA
HOA
- Has HOA: No
Location
- Region: Wright
Financial & listing details
- Price per square foot: $372/sqft
- Tax assessed value: $453,500
- Annual tax amount: $5,070
- Date on market: 5/28/2026
- Cumulative days on market: 130 days
- Listing terms: Cash,Conventional
Estimated market value
Not available
Estimated sales range
Not available
Not available
Price history
| Date | Event | Price |
|---|---|---|
| 5/28/2026 | Listed for sale | $795,000-20.1%$372/sqft |
Source:  Lake Superior Area Realtors as distributed by MLS GRID #6125592 Report a problem Lake Superior Area Realtors as distributed by MLS GRID #6125592 Report a problem | ||
| 5/27/2026 | Listing removed | $995,000$466/sqft |
Source:  NorthstarMLS as distributed by MLS GRID #7041114 Report a problem NorthstarMLS as distributed by MLS GRID #7041114 Report a problem | ||
| 3/21/2026 | Listed for sale | $995,000+244.3%$466/sqft |
Source: Lake Superior Area Realtors as distributed by MLS GRID #6124141 Report a problem | ||
| 9/21/2013 | Listing removed | $289,000$135/sqft |
Source: CENTURY 21 Twin Lakes Realty #4346523 Report a problem | ||
| 5/21/2013 | Listed for sale | $289,000+9.1%$135/sqft |
Source: CENTURY 21 Twin Lakes Realty #4346523 Report a problem | ||
| 6/7/2012 | Listing removed | $265,000$124/sqft |
Source: RE/MAX Dynamic Associates #4139855 Report a problem | ||
| 2/14/2012 | Price change | $265,000-11.4%$124/sqft |
Source: RE/MAX Dynamic Associates #4086829 Report a problem | ||
| 9/16/2011 | Listed for sale | $299,000$140/sqft |
Source: Re/Max Dynamic Associates #4086829 Report a problem | ||
Public tax history
| Year | Property taxes | Tax assessment |
|---|---|---|
| 2025 | $3,596 +0.2% | $453,500 +43.3% |
| 2024 | $3,588 +22.1% | $316,400 +5.5% |
| 2023 | $2,938 +1.7% | $300,000 +9.5% |
| 2022 | $2,890 +2.5% | $274,000 +19.1% |
| 2021 | $2,820 -6% | $230,000 +1.5% |
| 2020 | $3,000 -2% | $226,700 -0.1% |
| 2018 | $3,062 | $227,000 -1.3% |
| 2017 | $3,062 -3.7% | $230,000 |
| 2016 | $3,178 -1.9% | $230,000 +7.7% |
| 2015 | $3,240 | $213,500 +18.2% |
| 2014 | $3,240 +24.3% | $180,700 |
| 2013 | $2,606 | $180,700 -0.4% |
| 2012 | -- | $181,400 -0.5% |
| 2011 | -- | $182,300 -10.1% |
| 2010 | -- | $202,800 |
Find assessor info on the county website
Monthly payment
Est. payment
Payment breakdown
Explore the cost of this home by adjusting the details. Changes won't be saved.Climate risks
Neighborhood: 55798
Nearby schools
GreatSchools rating
- 6/10Cromwell-Wright Elementary SchoolGrades: PK-6Distance: 5.8 mi
- 5/10Cromwell-Wright SecondaryGrades: 7-12Distance: 5.8 mi
- $---- bd-- ba-- sqft6742 Quiet Shores Trl, Wright, MN 55798Off Market
- $190,0001.082 Acres6746 Quiet Shores Trl, Wright, MN 55798Sold

- $423,500-- bd-- ba-- sqft6739 Quiet Shores Trl, Wright, MN 55798Off Market
- $214,400-- bd-- ba-- sqft6704 Quiet Shores Trl, Wright, MN 55798Off Market
- $179,300-- bd-- ba-- sqft1570 Tamarack Lake Rd, Wright, MN 55798Off Market
- $380,0002 bd2 ba1.5k sqft1664 Tamarack Lake Rd, Wright, MN 55798Sold
- $291,600-- bd-- ba-- sqft1672 Tamarack Lake Rd, Wright, MN 55798Off Market
- $77,800-- bd-- ba-- sqft1660 Tamarack Lake Rd, Wright, MN 55798Off Market
A local agent can set up tours, give advice and negotiate with sellers.
Similar homes
- $775,0003 bd2 ba1.6k sqft46011 100th Ave, Tamarack, MN 55787For Sale
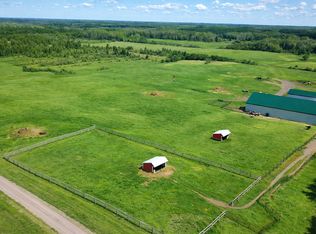
 MLS ID #7077837, Donavin G. Prescott, Real Broker, LLC. NorthstarMLS as distributed by MLS GRID
 - $650,0004 bd2 ba2k sqft3925 Highway 73, Floodwood, MN 55736For Sale
 MLS ID #7108044, Donald L Haller, McGregor Realty & Property. NorthstarMLS as distributed by MLS GRID
 - $624,9003 bd3 ba2.5k sqft6778 Adelsgruber Dr, Kettle River, MN 55757For Sale
 MLS ID #6125658, Natalie Mlaskoch, United Country Minnesota Properties. Lake Superior Area Realtors as distributed by MLS GRID
 - $675,0004 bd3 ba3k sqft15415 Goshawk St, Tamarack, MN 55787New Construction
 MLS ID #7101927, Trudy L Bunge, Statement Realty. NorthstarMLS as distributed by MLS GRID
 - $749,0002 bd3 ba2.1k sqft19936 472nd St, McGregor, MN 55760For SaleMLS ID #6125686, Desiree Chandler, Evergreen Realty LLC. Lake Superior Area Realtors as distributed by MLS GRID
- $689,0003 bd2 ba1.9k sqft14582 420th St, Tamarack, MN 55787For SaleMLS ID #7097329, Trudy L Bunge, Statement Realty. NorthstarMLS as distributed by MLS GRID
- $599,0003 bd3 ba3k sqft48228 207th Ave, McGregor, MN 55760For SaleMLS ID #7097360, Kari Elizabeth Horbacz, Statement Realty. NorthstarMLS as distributed by MLS GRID
- $599,9002 bd2 ba1.4k sqft43950 200th Ave, McGregor, MN 55760For SaleMLS ID #7079998, Amy Behning, Fathom Realty MN, LLC. NorthstarMLS as distributed by MLS GRID
- $430,0004 bd3 ba2.4k sqft2834 Sundberg Rd, Mahtowa, MN 55707For SaleMLS ID #6125358, Korey Dropkin, RE/MAX Results. Lake Superior Area Realtors as distributed by MLS GRID
- $529,0003 bd3 ba1.9k sqft156 Lakeshore Dr, Moose Lake, MN 55767For SaleMLS ID #6125966, Elena Omirova Davidson, NextHome Perrine & Associates. Lake Superior Area Realtors as distributed by MLS GRID
- $635,0003 bd2 ba1.8k sqft20441 493rd Ln, McGregor, MN 55760For SaleMLS ID #7104346, Janette Liddle, Keller Williams Classic Realty. NorthstarMLS as distributed by MLS GRID
- $425,0003 bd2 ba2.1k sqft4381 Hwy 73, Floodwood, MN 55736For SaleMLS ID #6124327, Megan Wilson, RE/MAX Results. Lake Superior Area Realtors as distributed by MLS GRID
- $469,0002 bd2 ba1.6k sqft48598 194th Pl, McGregor, MN 55760For SaleMLS ID #7112818, Kari Elizabeth Horbacz, Statement Realty. NorthstarMLS as distributed by MLS GRID
- $615,0003 bd3 ba2k sqft4515 County Rd 4, Mahtowa, MN 55707-0000For SaleMLS ID #6122348, Norma Jean Jofs, Next Door Realty. Lake Superior Area Realtors as distributed by MLS GRID
