New improved price! A beautiful canopy of towering pines welcomes you as you approach this stately walk-out rambler, proudly overlooking 80 picturesque acres. This updated home offers 3 bedrooms and 3 bathrooms with generous living space throughout. The main floor features two bedrooms, including a primary suite with its own private bath and walk in closet, a spacious kitchen and dining area, an additional full bath, and a convenient laundry room. Just off the dining room, a large deck provides the perfect spot to enjoy the sweeping views. The lower level boasts a newly finished expansive family room with space for an exercise area or home office, along with an abundant closet storage. This level also includes a spacious third bedroom, a 3/4 bath, and a relaxing electric sauna. Walk out directly from the family room to the backyard and enjoy the outdoors. This property also features a 2 car attached garage, 2 car detached garage, lawn mower shed, all new livestock fencing, pasture land and hay producing hay field, newly built 50 x 96 pole building, lean to with year round water cup, apple trees, and a chicken coop with tack room. Must see home and farmland! Within 20 minutes of Moose Lake and Cromwell.
For sale
Price cut: $20K (7/22)
$624,900
6778 Adelsgruber Dr, Kettle River, MN 55757
3beds
2,576sqft
:
Get pre-qualified$4,104/mo
Single Family Residence
Built in 2009
80 Acres Lot
$-- Zestimate®
$243/sqft
$-- HOA
What's special
Lawn mower shedAll new livestock fencingGenerous living space throughoutApple treesRelaxing electric saunaAbundant closet storageStately walk-out rambler
- 75 days |
- 592 |
- 25 |
Zillow last checked:
Listing updated:
Listed by:
Natalie Mlaskoch 612-390-3945,
United Country Minnesota Properties
Source: Lake Superior Area Realtors as distributed by MLS GRID,MLS#: 6125658
Facts & features
Interior
Bedrooms & bathrooms
- Bedrooms: 3
- Bathrooms: 3
- Full bathrooms: 1
- 3/4 bathrooms: 2
- Main level bedrooms: 1
Rooms
- Room types: Family/Rec, Spa/Sauna
Primary bedroom
- Description: Nice sized walk in closet
- Level: Upper
- Area: 150 Square Feet
- Dimensions: 12.5 x 12
Bedroom
- Level: Main
- Area: 140 Square Feet
- Dimensions: 10 x 14
Bedroom
- Level: Basement
- Area: 169.6 Square Feet
- Dimensions: 10.6 x 16
Dining room
- Description: Patio Door leads to deck from here
- Level: Main
- Area: 130 Square Feet
- Dimensions: 10 x 13
Family room
- Description: Walkout to backyard from here.
- Level: Basement
- Area: 649.25 Square Feet
- Dimensions: 24.5 x 26.5
Kitchen
- Description: Hickory cabinets and nice corner pantry.
- Level: Main
- Area: 143 Square Feet
- Dimensions: 11 x 13
Living room
- Level: Main
- Area: 287 Square Feet
- Dimensions: 14 x 20.5
Heating
- Geothermal, Ductless, Electric
Cooling
- Ductless
Appliances
- Included: Water Heater-Electric, Dishwasher, Dryer, Microwave, Range, Refrigerator, Washer
- Laundry: Main Level
Features
- Kitchen Island, Sauna, Walk-In Closet(s)
- Doors: Patio Door
- Windows: Vinyl Windows
- Basement: Full,Drainage System,Egress Windows,Finished,Walkout,Bath,Bedrooms,Den/Office,Family/Rec Room,Utility Room
- Has fireplace: No
Interior area
- Total interior livable area: 2,576 sqft
- Finished area above ground: 1,288
- Finished area below ground: 1,288
Property
Parking
- Total spaces: 4
- Parking features: Gravel, Attached, Detached, Electrical Service, Slab
- Attached garage spaces: 4
Features
- Patio & porch: Deck, Porch
- Fencing: Electric
Lot
- Size: 80 Acres
- Dimensions: 1320 x 2640
- Features: Tillable, Tree Coverage - Medium, High, Level, Pond(s), Rolling Slope
Details
- Additional structures: Chicken Coop/Barn, Lean-To, Pole Building, Storage Shed
- Foundation area: 1288
- Parcel number: 360101420, 1410
- Horses can be raised: Yes
Construction
Type & style
- Home type: SingleFamily
- Architectural style: Ranch
- Property subtype: Single Family Residence
Materials
- Vinyl, Frame/Wood
- Foundation: Concrete Perimeter, Insulated Form
- Roof: Asphalt Shingle
Condition
- Previously Owned
- Year built: 2009
Utilities & green energy
- Electric: Lake Country Power
- Sewer: Mound Septic
- Water: Drilled
Community & HOA
HOA
- Has HOA: No
Location
- Region: Kettle River
Financial & listing details
- Price per square foot: $243/sqft
- Tax assessed value: $486,900
- Annual tax amount: $4,288
- Date on market: 5/29/2026
- Cumulative days on market: 77 days
- Listing terms: Cash,Conventional,FHA
- Road surface type: Unimproved
Estimated market value
Not available
Estimated sales range
Not available
$3,384/mo
Price history
| Date | Event | Price |
|---|---|---|
| 7/22/2026 | Price change | $624,900-3.1%$243/sqft |
Source:  NorthstarMLS as distributed by MLS GRID #7081832 Report a problem NorthstarMLS as distributed by MLS GRID #7081832 Report a problem | ||
| 5/29/2026 | Listed for sale | $644,900+105.4%$250/sqft |
Source: NorthstarMLS as distributed by MLS GRID #7081832 Report a problem | ||
| 7/20/2017 | Sold | $313,960$122/sqft |
Source: NorthstarMLS as distributed by MLS GRID #4781864 Report a problem | ||
Public tax history
| Year | Property taxes | Tax assessment |
|---|---|---|
| 2025 | $3,940 +0.4% | $486,900 +4.1% |
| 2024 | $3,924 +11.9% | $467,500 +5.7% |
| 2023 | $3,508 +6.4% | $442,300 +1.7% |
| 2022 | $3,298 +5.8% | $435,100 +25.4% |
| 2021 | $3,116 +4% | $347,100 +5.7% |
| 2020 | $2,996 -2.1% | $328,300 +16.7% |
| 2018 | $3,060 | $281,300 -1.2% |
| 2017 | $3,060 -13.8% | $284,800 |
| 2016 | $3,550 -1.8% | $284,800 +5.4% |
| 2015 | $3,616 | $270,300 |
| 2014 | $3,616 | $270,300 |
Find assessor info on the county website
Monthly payment
Est. payment
Payment breakdown
Explore the cost of this home by adjusting the details. Changes won't be saved.Climate risks
Neighborhood: 55757
Nearby schools
GreatSchools rating
- 6/10Cromwell-Wright Elementary SchoolGrades: PK-6Distance: 9.2 mi
- 5/10Cromwell-Wright SecondaryGrades: 7-12Distance: 9.2 mi
- $556,8003 bd3 ba2k sqft6778 County Road 22, Kettle River, MN 55757Off Market
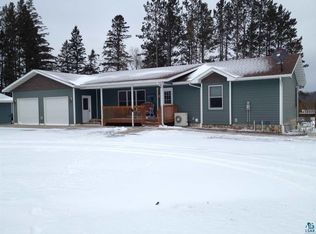
- $492,9003 bd3 ba2k sqft6778 Adelsgruber, Kettle River, MN 55757Off Market
- $--120 acres22 Xxx County Rd, Kettle River, MN 55757Off Market
- $66,900-- bd-- ba-- sqft6775 Adelsgruber Dr, Kettle River, MN 55757Off Market
- $--80 acresCounty Road 22, Kettle River, MN 55757Off Market
- $--80 acres22 Xxx County Rd, Kettle River, MN 55757Off Market
- $371,800-- bd-- ba-- sqft2722 S Finn Rd, Wright, MN 55757Off Market
- $771,1003 bd2 ba2k sqft2879 S Finn Rd, Kettle River, MN 55757Off Market
A local agent can set up tours, give advice and negotiate with sellers.
A local lender can help you make sure your offer is ready when you are.
Similar homes
- $499,9003 bd2 ba1.9k sqft5080 Tower Rd, Moose Lake, MN 55767For Sale
 MLS ID #6127252, Natalie Mlaskoch, United Country Minnesota Properties. Lake Superior Area Realtors as distributed by MLS GRID
 - $599,0003 bd3 ba3k sqft48228 207th Ave, McGregor, MN 55760For Sale
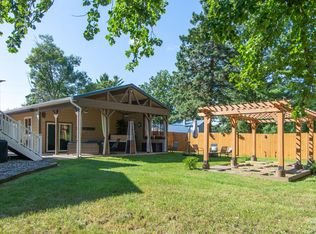
 MLS ID #7097360, Kari Elizabeth Horbacz, Statement Realty. NorthstarMLS as distributed by MLS GRID
 - $675,0004 bd3 ba3k sqft15415 Goshawk St, Tamarack, MN 55787New Construction
 MLS ID #7101927, Trudy L Bunge, Statement Realty. NorthstarMLS as distributed by MLS GRID
 - $650,0004 bd2 ba2k sqft3925 Highway 73, Floodwood, MN 55736For Sale
 MLS ID #7108044, Donald L Haller, McGregor Realty & Property. NorthstarMLS as distributed by MLS GRID
 - $599,9002 bd2 ba1.4k sqft43950 200th Ave, McGregor, MN 55760For SaleMLS ID #7079998, Amy Behning, Fathom Realty MN, LLC. NorthstarMLS as distributed by MLS GRID
- $795,0004 bd3 ba2.1k sqft6734 Quiet Shore Tr, Wright, MN 55798For SaleMLS ID #6125592, Ron Tondryk, Coldwell Banker Realty - Duluth. Lake Superior Area Realtors as distributed by MLS GRID
- $689,0003 bd4 ba2.2k sqft4826 Lazy Pine Rd, Moose Lake, MN 55767For SaleMLS ID #7093859, Vern C. Anderson II GRI, Timber Ghost Realty, LLC. NorthstarMLS as distributed by MLS GRID
- $689,0003 bd2 ba1.9k sqft14582 420th St, Tamarack, MN 55787For SaleMLS ID #7097329, Trudy L Bunge, Statement Realty. NorthstarMLS as distributed by MLS GRID
- $849,9004 bd2 ba2.8k sqft18422 483rd St, McGregor, MN 55760For SaleMLS ID #7122929, Kari Elizabeth Horbacz, Statement Realty. NorthstarMLS as distributed by MLS GRID
- $610,0003 bd3 ba2k sqft4515 County Rd 4, Mahtowa, MN 55707-0000For SaleMLS ID #6122348, Norma Jean Jofs, Next Door Realty. Lake Superior Area Realtors as distributed by MLS GRID
- $420,0004 bd3 ba2.4k sqft2834 Sundberg Rd, Mahtowa, MN 55707For SaleMLS ID #6125358, Korey Dropkin, RE/MAX Results. Lake Superior Area Realtors as distributed by MLS GRID
- $434,9003 bd3 ba1.6k sqft52855 145th Pl, Tamarack, MN 55787For SaleMLS ID #7118932, Tiffani M. Greener, LPT Realty, LLC. NorthstarMLS as distributed by MLS GRID
- $460,0003 bd2 ba2k sqft92566 Lake 12 Rd, Sturgeon Lake, MN 55783For SaleMLS ID #7072256, Thomas A Jensen, United Country Real Estate Minnesota Properties. NorthstarMLS as distributed by MLS GRID
- $799,9004 bd5 ba3.2k sqft93543 Military Rd, Sturgeon Lake, MN 55783For SaleMLS ID #6126725, Kimberly Powell, Messina & Associates Real Estate. Lake Superior Area Realtors as distributed by MLS GRID
- $719,0004 bd3 ba1.9k sqft37460 Sunrise View Rd, Sturgeon Lake, MN 55783For SaleMLS ID #6126251, Mike Dodge, Sunrise Real Estate, LLC. Lake Superior Area Realtors as distributed by MLS GRID
- $559,9003 bd2 ba1.8k sqft92254 E Frontage Rd, Sturgeon Lake, MN 55783For SaleMLS ID #7110086, Colleen E Hendrickson, Keller Williams Classic Rlty NW. NorthstarMLS as distributed by MLS GRID
- $425,0003 bd2 ba2.1k sqft4381 Hwy 73, Floodwood, MN 55736For SaleMLS ID #6124327, Megan Wilson, RE/MAX Results. Lake Superior Area Realtors as distributed by MLS GRID
- $479,0003 bd2 ba2.2k sqft200 Langhorst Ct, Moose Lake, MN 55767For SaleMLS ID #6127223, Elena Omirova Davidson, NextHome Perrine & Associates. Lake Superior Area Realtors as distributed by MLS GRID
- $749,0002 bd3 ba2.1k sqft19936 472nd St, McGregor, MN 55760For SaleMLS ID #6125686, Desiree Chandler, Evergreen Realty LLC. Lake Superior Area Realtors as distributed by MLS GRID
- $499,0003 bd3 ba1.9k sqft156 Lakeshore Dr, Moose Lake, MN 55767For SaleMLS ID #6125966, Elena Omirova Davidson, NextHome Perrine & Associates. Lake Superior Area Realtors as distributed by MLS GRID
