30x40 pole building and 12x40 lean to.
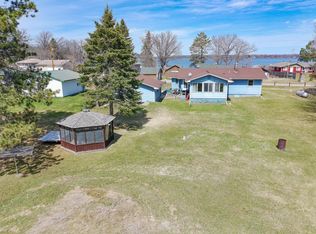
Set at the end of a quiet dead-end road, this 3-bedroom, 3-bathroom home invites you to embrace the tranquility of Tamarack living. Spanning 1,600 square feet, the residence offers a comfortable footprint with room to grow, thanks to an unfinished walkout basement ready for your personal vision—think future family room, home theater, or additional bedrooms.
What truly distinguishes this property is its remarkable setting. With 165 feet of frontage along the scenic Prairie River, water lovers can cast a line, launch a kayak, or simply savor the gentle rhythm of the current from their own backyard. The generous lot provides ample outdoor space for gardening, gatherings, or quiet reflection beneath the open sky.
Outdoor enthusiasts, take note: this is prime hunting territory. Wildlife roams freely across the surrounding landscape, making the property a genuine haven for sportsmen and nature watchers alike. Whether you're tracking game or observing deer at dawn, the possibilities feel endless.
Adventure waits just beyond your doorstep. Savanna Portage State Park sits only minutes away, offering hiking trails, paddling, and camping. Big Sandy Lake and Lake Minnewawa expand your options for boating and fishing, while Round Lake Resort & Bar provides a welcoming spot for casual dining and local flavor.
Combining riverfront serenity, abundant acreage, and untapped potential, this Tamarack retreat is perfect for anyone seeking a year-round home or a seasonal escape. Come discover the peaceful lifestyle that awaits along the Prairie River.
Active
$414,900
52855 145th Pl, Tamarack, MN 55787
3beds
1,600sqft
Single Family
Built in 1994
5.32 Acres Lot
$403,200 Zestimate®
$259/sqft
$-- HOA
What's special
Prime hunting territoryUnfinished walkout basement
- 20 days
- 605
- 26
Zillow last checked:
Listing updated:
Listed by:
Tiffani M. Greener 612-987-7173,
LPT Realty, LLC
Source: NorthstarMLS as distributed by MLS GRID,MLS#: 7147437
Facts & features
Interior
Bedrooms & bathrooms
- Bedrooms: 3
- Bathrooms: 3
- Full bathrooms: 2
- 1/2 bathrooms: 1
Bedroom
- Level: Main
- Area: 224 Square Feet
- Dimensions: 16x14
Bedroom 2
- Level: Main
- Area: 132 Square Feet
- Dimensions: 12x11
Bedroom 3
- Level: Main
- Area: 120 Square Feet
- Dimensions: 12x10
Primary bathroom
- Level: Main
- Area: 105 Square Feet
- Dimensions: 10x10.5
Deck
- Level: Main
Dining room
- Level: Main
- Area: 85 Square Feet
- Dimensions: 10x8.5
Kitchen
- Level: Main
- Area: 225 Square Feet
- Dimensions: 15x15
Laundry
- Level: Main
- Area: 30 Square Feet
- Dimensions: 5x6
Living room
- Level: Main
- Area: 255 Square Feet
- Dimensions: 15x17
Workshop
- Level: Main
- Area: 1200 Square Feet
- Dimensions: 30x40
Heating
- Forced Air, Fireplace(s)
Cooling
- None
Appliances
- Included: Dishwasher, Dryer, Microwave, Range, Refrigerator, Washer
- Laundry: Laundry Room, Main Level
Features
- Basement: Block,Full,Unfinished,Walk-Out Access
- Number of fireplaces: 1
- Fireplace features: Gas, Living Room
Interior area
- Total structure area: 3,200
- Total interior livable area: 1,600 sqft
- Finished area above ground: 1,600
- Finished area below ground: 0
Property
Parking
- Total spaces: 8
- Parking features: Attached, Gravel, Electric, Garage Door Opener, Insulated Garage
- Attached garage spaces: 8
- Has uncovered spaces: Yes
- Details: Garage Dimensions (22x22)
Accessibility
- Accessibility features: None
Features
- Levels: One
- Stories: 1
- Patio & porch: Deck, Front Porch
- Fencing: None
- On waterfront: Yes
- Waterfront features: River Front
- Frontage length: Water Frontage: 165
Lot
- Size: 5.32 Acres
- Dimensions: 210 x 1096
- Features: Accessible Shoreline, Tree Coverage - Medium
Details
- Additional structures: Pole Building
- Foundation area: 1600
- Parcel number: 030051901
- Zoning description: Residential-Single Family
- Other equipment: Fuel Tank - Rented
Construction
Type & style
- Home type: SingleFamily
- Property subtype: Single Family
Materials
- Roof: Age Over 8 Years,Asphalt
Condition
- New construction: No
- Year built: 1994
Utilities & green energy
- Electric: Circuit Breakers
- Gas: Propane
- Sewer: Septic System Compliant - Yes, Tank with Drainage Field
- Water: Drilled, Private, Well
Community & HOA
HOA
- Has HOA: No
Location
- Region: Tamarack
Financial & listing details
- Price per square foot: $259/sqft
- Tax assessed value: $305,819
- Annual tax amount: $1,342
- Date on market: 9/21/2026
- Cumulative days on market: 62 days
- Road surface type: Unimproved
Estimated market value
$403,200
$383,000 - $423,000
$2,087/mo
Price history
| Date | Event | Price |
|---|---|---|
| 9/21/2026 | Listed for sale | $414,900$259/sqft |
Source:  NorthstarMLS as distributed by MLS GRID #7147437 Report a problem NorthstarMLS as distributed by MLS GRID #7147437 Report a problem | ||
| 9/21/2026 | Listing removed | $414,900$259/sqft |
Source: NorthstarMLS as distributed by MLS GRID #7118932 Report a problem | ||
| 9/14/2026 | Price change | $414,900-2.4%$259/sqft |
Source: NorthstarMLS as distributed by MLS GRID #7118932 Report a problem | ||
| 8/24/2026 | Price change | $425,000-2.3%$266/sqft |
Source: NorthstarMLS as distributed by MLS GRID #7118932 Report a problem | ||
| 7/30/2026 | Listed for sale | $434,900+70.5%$272/sqft |
Source: NorthstarMLS as distributed by MLS GRID #7118932 Report a problem | ||
| 11/18/2022 | Sold | $255,000+2%$159/sqft |
Source: NorthstarMLS as distributed by MLS GRID #6258457 Report a problem | ||
| 9/20/2022 | Pending sale | $250,000$156/sqft |
Source: NorthstarMLS as distributed by MLS GRID #6258457 Report a problem | ||
| 9/9/2022 | Listed for sale | $250,000$156/sqft |
Source: NorthstarMLS as distributed by MLS GRID #6258457 Report a problem | ||
Public tax history
| Year | Property taxes | Tax assessment |
|---|---|---|
| 2025 | $1,308 +4.5% | $305,819 +4.3% |
| 2024 | $1,252 +19% | $293,174 +11.3% |
| 2023 | $1,052 -11.9% | $263,474 +26.9% |
| 2022 | $1,194 -1.6% | $207,669 +16.3% |
| 2021 | $1,214 -2.1% | $178,491 -0.8% |
| 2020 | $1,240 +9.3% | $179,900 +1.5% |
| 2019 | $1,134 +2.7% | $177,300 +10.4% |
| 2018 | $1,104 +9.3% | $160,600 |
| 2017 | $1,010 +5.2% | $160,600 +5% |
| 2016 | $960 +3.9% | $152,900 +3.9% |
| 2014 | $924 +10352.5% | $147,100 -10.6% |
| 2012 | $9 | $164,500 |
| 2011 | -- | $164,500 -3.2% |
| 2009 | $724 | $169,900 |
Find assessor info on the county website
Monthly payment
Est. payment
Payment breakdown
Explore the cost of this home by adjusting the details. Changes won't be saved.Climate risks
Neighborhood: 55787
Similar homes
- $209,9003 bd2 ba1.2k sqft295 Tingdale St N, Tamarack, MN 55787For Sale

 MLS ID #7140214, Debbie Rudnitski, RE/MAX Advantage Plus. NorthstarMLS as distributed by MLS GRID
 - $459,0002 bd2 ba900 sqft17854 476th Ln, McGregor, MN 55760For Sale
 MLS ID #7097427, Kari Elizabeth Horbacz, Statement Realty. NorthstarMLS as distributed by MLS GRID
 - $345,0002 bd2 ba2.3k sqft22379 519th Ln, McGregor, MN 55760For Sale
 MLS ID #7138607, Donald L Haller, McGregor Realty & Property. NorthstarMLS as distributed by MLS GRID
 - $290,0003 bd2 ba2.1k sqft4381 Hwy 73, Floodwood, MN 55736For Sale
 MLS ID #6128326, Megan Wilson, RE/MAX Results. Lake Superior Area Realtors as distributed by MLS GRID
 - $384,9002 bd1 ba977 sqft48525 194th Pl, McGregor, MN 55760For SaleMLS ID #7046836, Kari Elizabeth Horbacz, Statement Realty. NorthstarMLS as distributed by MLS GRID
- $509,9002 bd2 ba832 sqft48475 197th Ave, McGregor, MN 55760For SaleMLS ID #7078379, Kari Elizabeth Horbacz, Statement Realty. NorthstarMLS as distributed by MLS GRID
- $359,9003 bd3 ba1.8k sqft48411 196th Pl, McGregor, MN 55760For SaleMLS ID #7110351, Christopher Cullen, Coldwell Banker Realty. NorthstarMLS as distributed by MLS GRID
- $509,0002 bd1 ba1k sqft50414 217th Ave, McGregor, MN 55760For SaleMLS ID #7127897, Donald L Haller, McGregor Realty & Property. NorthstarMLS as distributed by MLS GRID
- $599,9002 bd2 ba1.4k sqft43950 200th Ave, McGregor, MN 55760For SaleMLS ID #7079998, Amy Behning, Fathom Realty MN, LLC. NorthstarMLS as distributed by MLS GRID
- $475,0003 bd2 ba1.2k sqft42718 303rd Pl, Palisade, MN 56469For SaleMLS ID #7091724, Brad Wadsten, Edina Realty, Inc.. NorthstarMLS as distributed by MLS GRID
- $275,0003 bd2 ba980 sqft22325 519th Ln, McGregor, MN 55760For SaleMLS ID #7113829, Ronald S. Olson, eXp Realty. NorthstarMLS as distributed by MLS GRID
- $269,9003 bd1 ba975 sqft38880 Kestrel Ave, McGregor, MN 55760For SaleMLS ID #7126478, Jeremy Janzen, Cummings Janzen Realty, Inc. NorthstarMLS as distributed by MLS GRID
