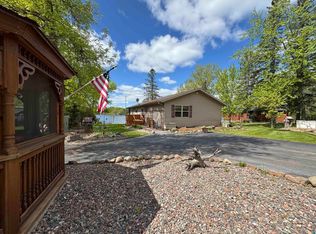
Welcome to an extraordinary private estate where luxury, recreation, and self-sufficiency come together on 80 breathtaking acres just 45 minutes south of Duluth. Tucked away at the end of a quiet dead-end road, this one-of-a-kind property offers exceptional privacy, a private 13-acre lake, rolling fields, mature hardwoods, and a lifestyle that’s nearly impossible to duplicate. The beautifully remodeled 4-bedroom, 5-bathroom home blends modern farmhouse charm with thoughtful design, featuring shiplap accents, a stunning double-sided stone gas fireplace, butcher block countertops, a breakfast bar, wet bar with instant hot water, new central air, and an inviting four-season room with a wood-burning stove. Expansive decks on every side of the house, including a covered outdoor living space, overlook the surrounding landscape and patio with built-in fire pit. The portion of the unfinished lower level offers abundant storage and a non-conforming 5th bedroom. Outside, you’ll find a heated 1,700-square-foot pole building complete with a commercial-style walk-in cooler and hanging rails, plus a detached garage, machine shed, diesel fueling station and year-round Richie ideal for livestock waterers, gardening or creating a personal ice rink. Established gardens, fruit trees, grapevines, and a new concrete driveway apron complete the grounds.The land is equally impressive, offering approximately 30 acres of tillable ground - currently supporting hay, 20 acres of mature hardwoods, abundant wildlife, established hunting stands, and a private lake reaching depths of approximately 40 feet. Whether your dream is hunting, hobby farming, fishing, entertaining, or simply enjoying unmatched privacy, this exceptional property offers a rare opportunity to own a true Northwoods legacy estate.
For sale
$799,900
93543 Military Rd, Sturgeon Lake, MN 55783
4beds
3,207sqft
Single Family Residence
Built in 1971
80 Acres Lot
$-- Zestimate®
$249/sqft
$-- HOA
What's special
Machine shedEstablished hunting standsDetached garageBreakfast barModern farmhouse charmCommercial-style walk-in coolerCovered outdoor living space
- 74 days
- 534
- 47
Zillow last checked:
Listing updated:
Listed by:
Kimberly Powell 218-464-8224,
Messina & Associates Real Estate
Source: Lake Superior Area Realtors as distributed by MLS GRID,MLS#: 6126725
Facts & features
Interior
Bedrooms & bathrooms
- Bedrooms: 4
- Bathrooms: 5
- Full bathrooms: 1
- 3/4 bathrooms: 3
- 1/2 bathrooms: 1
Rooms
- Room types: Attic Rm-Finish, Family/Rec, Storage Room, Utility Room, Non-Conforming Bedroom, Landing
Primary bedroom
- Description: Ensuite full bathroom and walk-in closet
- Level: Main
- Area: 165.6 Square Feet
- Dimensions: 12 x 13.8
Bedroom
- Description: Bedroom #4, Egress window
- Level: Basement
- Area: 111.93 Square Feet
- Dimensions: 9.1 x 12.3
Bedroom
- Description: Attic bedroom, ensuite 1/4 bath, built-in drawers, shelves & bench
- Level: Upper
- Area: 592 Square Feet
- Dimensions: 16 x 37
Bedroom
- Description: Bedroom #3, Egress window
- Level: Basement
- Area: 145.14 Square Feet
- Dimensions: 11.8 x 12.3
Bathroom
- Description: 3/4 bathroom, w/closet and additional place roughed-in for sauna
- Level: Basement
- Area: 77.5 Square Feet
- Dimensions: 6.2 x 12.5
Bathroom
- Description: Tiled shower, deep utility sink, sliding barn door, close to exterior side door for easy access
- Level: Main
- Area: 45.26 Square Feet
- Dimensions: 6.2 x 7.3
Bonus room
- Description: Spacious multi-use bonus room in basement
- Level: Basement
- Area: 994.41 Square Feet
- Dimensions: 26.1 x 38.1
Dining room
- Description: Dining/sitting room combo with main door entry, fireplace & hardwood floors
- Level: Main
- Area: 318.24 Square Feet
- Dimensions: 14.4 x 22.1
Family room
- Description: Access to rear deck and pool, wall of windows, wood burning stove
- Level: Main
- Area: 178.56 Square Feet
- Dimensions: 9.11 x 19.6
Kitchen
- Description: Breakfast bar, butcher block counters, hardwood floors, pantry, spice rack, farm sink
- Level: Main
- Area: 204.75 Square Feet
- Dimensions: 11.7 x 17.5
Living room
- Description: Door to covered deck, fireplace, wall of windows, hardwood floors
- Level: Main
- Area: 255.78 Square Feet
- Dimensions: 12.6 x 20.3
Office
- Description: Breakfast nook/den with wet bar w/instant hot water tap, harwood floors
- Level: Main
- Area: 151.2 Square Feet
- Dimensions: 12 x 12.6
Heating
- Fireplace(s), Forced Air, Wood, Propane
Cooling
- Central Air, Window Unit(s)
Appliances
- Included: Dishwasher, Dryer, Exhaust Fan, Freezer, Microwave, Range, Refrigerator, Washer
- Laundry: Dryer Hook-Ups, Washer Hookup
Features
- Ceiling Fan(s), Walk-In Closet(s), Wet Bar
- Flooring: Hardwood Floors, Tiled Floors
- Windows: Skylight(s)
- Basement: Full,Egress Windows,Partially Finished,Bedrooms,Family/Rec Room,Utility Room,Washer Hook-Ups,Dryer Hook-Ups
- Number of fireplaces: 2
- Fireplace features: Gas
Interior area
- Total interior livable area: 3,207 sqft
- Finished area above ground: 2,363
- Finished area below ground: 844
Property
Parking
- Total spaces: 4
- Parking features: Concrete, Gravel, Detached, Drains, Electrical Service, Heat, Insulation, Slab
- Garage spaces: 4
Features
- Patio & porch: Deck, Patio
- Has private pool: Yes
- Pool features: Above Ground, Private
- Has view: Yes
- View description: Typical
- Waterfront features: Inland Lake, Waterfront Access(Private), Shoreline Characteristics(Undeveloped, Elevation-Low, Elevation-Medium, Shore-Vegetation)
- Body of water: Unnamed
- Frontage length: 1000
Lot
- Size: 80 Acres
- Dimensions: 1,320 x 2,620
- Features: Accessible Shoreline, Tillable, Tree Coverage - Light, High, Pond(s), Rolling Slope
Details
- Additional structures: Shed(s), Pole Building, Storage Shed
- Parcel number: 330011000
- Zoning description: Agriculture
- Wooded area: 871200
Construction
Type & style
- Home type: SingleFamily
- Architectural style: Ranch
- Property subtype: Single Family Residence
Materials
- Vinyl, Frame/Wood
- Foundation: Concrete Perimeter
- Roof: Asphalt Shingle
Condition
- Year built: 1971
Utilities & green energy
- Electric: Moose Lake Power
- Sewer: Private Sewer, Mound Septic
- Water: Private, Drilled
Community & HOA
HOA
- Has HOA: No
Location
- Region: Sturgeon Lake
Financial & listing details
- Price per square foot: $249/sqft
- Tax assessed value: $511,800
- Annual tax amount: $2,642
- Date on market: 7/13/2026
- Cumulative days on market: 41 days
- Listing terms: Cash,Conventional,FHA,USDA Loan,VA Loan
- Road surface type: Unimproved
Estimated market value
Not available
Estimated sales range
Not available
Not available
Price history
| Date | Event | Price |
|---|---|---|
| 7/13/2026 | Listed for sale | $799,900+14.3%$249/sqft |
Source:  Lake Superior Area Realtors as distributed by MLS GRID #6126725 Report a problem Lake Superior Area Realtors as distributed by MLS GRID #6126725 Report a problem | ||
| 3/12/2026 | Listing removed | -- |
Source: Owner Report a problem | ||
| 3/10/2026 | Price change | $699,900-12.5%$218/sqft |
Source: Owner Report a problem | ||
| 2/7/2026 | Listed for sale | $799,900$249/sqft |
Source: Owner Report a problem | ||
| 6/12/2025 | Listing removed | $799,900$249/sqft |
Source:  NorthstarMLS as distributed by MLS GRID #6708100 Report a problem NorthstarMLS as distributed by MLS GRID #6708100 Report a problem | ||
| 4/23/2025 | Listed for sale | $799,900$249/sqft |
Source: NorthstarMLS as distributed by MLS GRID #6708100 Report a problem | ||
| 2/2/2025 | Listing removed | -- |
Source: Owner Report a problem | ||
| 1/26/2025 | Listed for sale | $799,900+6.7%$249/sqft |
Source: Owner Report a problem | ||
| 12/4/2024 | Listing removed | $749,900$234/sqft |
Source: NorthstarMLS as distributed by MLS GRID #6632534 Report a problem | ||
| 11/18/2024 | Listed for sale | $749,900+114.3%$234/sqft |
Source: NorthstarMLS as distributed by MLS GRID #6632534 Report a problem | ||
| 6/4/2020 | Sold | $350,000+118.8%$109/sqft |
Source: Public Record Report a problem | ||
| 2/15/2005 | Sold | $160,000$50/sqft |
Source: Public Record Report a problem | ||
Public tax history
| Year | Property taxes | Tax assessment |
|---|---|---|
| 2025 | $3,571 +28.5% | $511,800 -4.4% |
| 2024 | $2,778 -0.1% | $535,128 +3.2% |
| 2023 | $2,780 -18.4% | $518,600 +23.2% |
| 2022 | $3,406 | $421,100 +24.7% |
| 2021 | -- | $337,700 +5.6% |
| 2020 | $2,622 -3.7% | $319,800 +6.2% |
| 2019 | $2,722 +23.7% | $301,100 +39.9% |
| 2017 | $2,200 +11.7% | $215,300 |
| 2016 | $1,970 +109.1% | $215,300 +50.6% |
| 2014 | $942 -3.1% | $143,000 -15% |
| 2011 | $972 +22.7% | $168,300 -23.3% |
| 2009 | $792 +29.8% | $219,300 +20.1% |
| 2008 | $610 | $182,600 |
Find assessor info on the county website
Monthly payment
Est. payment
Payment breakdown
Explore the cost of this home by adjusting the details. Changes won't be saved.Climate risks
Neighborhood: 55783
- $304,2002 bd1 ba1.2k sqft93391 Military Rd, Sturgeon Lake, MN 55783Off Market
- $465,6003 bd2 ba1.9k sqft94037 Partridge Rd N, Sturgeon Lake, MN 55783Off Market
- $267,0003 bd2 ba1k sqft42069 Birchview Rd, Sturgeon Lake, MN 55783Off Market
- $222,40073.01 acres42381 Birchview Rd, Sturgeon Lake, MN 55783Off Market
Similar homes
- $699,0004 bd3 ba1.9k sqft37460 Sunrise View Rd, Sturgeon Lake, MN 55783For Sale
 MLS ID #6126251, Mike Dodge, Sunrise Real Estate, LLC. Lake Superior Area Realtors as distributed by MLS GRID
 - $879,0006 bd3 ba3.3k sqft38727 Sunset Bay Rd, Sturgeon Lake, MN 55783For Sale

 MLS ID #7024264, Vern C. Anderson II GRI, Timber Ghost Realty, LLC. NorthstarMLS as distributed by MLS GRID
 - $445,0003 bd3 ba1.6k sqft43870 Balsam Rd, Sturgeon Lake, MN 55783For Sale
 MLS ID #6128040, Amy Perrine, NextHome Perrine & Associates. Lake Superior Area Realtors as distributed by MLS GRID
 - $950,0004 bd6 ba3.6k sqft3799 S Lake Rd, Barnum, MN 55767For Sale
 MLS ID #6126223, Sonya Wennberg, Coldwell Banker Realty - Woodbury. Lake Superior Area Realtors as distributed by MLS GRID
 - $559,9003 bd2 ba1.8k sqft92254 E Frontage Rd, Sturgeon Lake, MN 55783For SaleMLS ID #7110086, Colleen E Hendrickson, Keller Williams Classic Rlty NW. NorthstarMLS as distributed by MLS GRID
- $595,0003 bd2 ba1.7k sqft4639 Sand Lake Rd, Moose Lake, MN 55767For SaleMLS ID #7127941, Kelly Frisch, United Country Real Estate Minnesota Properties. NorthstarMLS as distributed by MLS GRID
- $699,9005 bd2 ba2.2k sqft68144 Beaver Tail Rd, Askov, MN 55704For SaleMLS ID #7139133, Kelly Frisch, United Country Real Estate Minnesota Properties. NorthstarMLS as distributed by MLS GRID
- $525,0003 bd2 ba2.1k sqft55 Rolling Oaks Dr, Bruno, MN 55712New ConstructionMLS ID #7094601, Slava Daskalyuk, Counselor Realty, Inc.. NorthstarMLS as distributed by MLS GRID
- $450,0003 bd2 ba2.1k sqft72413 Norway Spruce Rd, Finlayson, MN 55735For SaleMLS ID #7084105, Ka Nao Yang, Partners Realty Inc.. NorthstarMLS as distributed by MLS GRID
