SUNRISE VIEW OVER BEAUTIFUL STURGEON LAKE. The areas largest lake is the centerpiece of lake living & lifestyle that this area offers. Tastefully updated throughout year round lake home offers 4 bedrooms, 2 1/2 baths, open concept updated kitchen & dining rooms. Large living room, maple woodwork, add to the comfortable feel & charm of this home. Two lakeside decks, patio with firepit & wired for hot tub. Panoramic views of lake from decks & house. Sandy beach and lake bottom bring the lake activity to a new level of fun. Take the aluminum maintenance free stairs back to the decks & patio after a day on the lake. Head inside the lakeside bar building for some AC & a cool beverage. Also a sleeping loft in this building. 2 car garage for your toys. Make this your new happy place!
For sale
Price cut: $20K (9/10)
$699,000
37460 Sunrise View Rd, Sturgeon Lake, MN 55783
4beds
1,920sqft
Single Family Residence
Built in 1985
0.56 Acres Lot
$-- Zestimate®
$364/sqft
$-- HOA
What's special
Lakeside bar buildingWired for hot tubAluminum maintenance free stairsTwo lakeside decksPatio with firepitMaple woodwork
- 91 days
- 739
- 35
Likely to sell faster than
Zillow last checked:
Listing updated:
Listed by:
Mike Dodge 218-341-0645,
Sunrise Real Estate, LLC
Source: Lake Superior Area Realtors as distributed by MLS GRID,MLS#: 6126251
Facts & features
Interior
Bedrooms & bathrooms
- Bedrooms: 4
- Bathrooms: 3
- Full bathrooms: 1
- 3/4 bathrooms: 1
- 1/2 bathrooms: 1
Bedroom
- Description: Lakeside bedroom with lake views.
- Level: Upper
- Area: 180 Square Feet
- Dimensions: 12 x 15
Bedroom
- Description: Middle bedroom with vaulted ceilings.
- Level: Upper
- Area: 90 Square Feet
- Dimensions: 9 x 10
Bedroom
- Description: Back bedroom. Vaulted ceilings. Walk in closet.
- Level: Upper
- Area: 154 Square Feet
- Dimensions: 11 x 14
Bedroom
- Description: Large bedroom with ample closets & natural light.
- Level: Lower
- Area: 180 Square Feet
- Dimensions: 12 x 15
Bonus room
- Description: Lakeside bar. Finished and air conditioned with sleeping loft. Located deckside.
Dining room
- Description: Huge island seating. Lake view. Deck adjacent.
- Level: Main
- Area: 120 Square Feet
- Dimensions: 10 x 12
Kitchen
- Description: Lake views from stylish kitchen.
- Level: Main
- Area: 154 Square Feet
- Dimensions: 11 x 14
Laundry
- Description: Combo laundry mechanical room with storage.
- Level: Lower
Living room
- Description: Spacious with many windows & cozy fireplace.
- Level: Lower
- Area: 252 Square Feet
- Dimensions: 12 x 21
Heating
- Forced Air
Cooling
- Central Air
Features
- Basement: Partial,Egress Windows,Finished,Partially Finished,Bath,Bedrooms,Family/Rec Room,Fireplace,Utility Room,Washer Hook-Ups,Dryer Hook-Ups
- Number of fireplaces: 1
- Fireplace features: Gas, Basement
Interior area
- Total interior livable area: 1,920 sqft
- Finished area above ground: 1,260
- Finished area below ground: 660
Property
Parking
- Total spaces: 2
- Parking features: Concrete, Detached
- Garage spaces: 2
Features
- Has view: Yes
- View description: Inland Lake, Panoramic
- Has water view: Yes
- Water view: Lake
- Waterfront features: Inland Lake, Waterfront Access(Private), Shoreline Characteristics(Sand, Shore-Accessible, Elevation-Medium, Shore-Beach)
- Body of water: Sturgeon
- Frontage length: 100
Lot
- Size: 0.56 Acres
- Dimensions: 100 x 250 x 100 x 237 IRR
- Features: Accessible Shoreline
Details
- Additional structures: Other
- Parcel number: 033.5576.000
Construction
Type & style
- Home type: SingleFamily
- Architectural style: Other
- Property subtype: Single Family Residence
Materials
- Vinyl, Frame/Wood
- Foundation: Concrete Perimeter
Condition
- Previously Owned
- Year built: 1985
Utilities & green energy
- Electric: Lake Country Power
- Sewer: Private Sewer, Holding Tank
- Water: Private
Community & HOA
HOA
- Has HOA: No
Location
- Region: Sturgeon Lake
Financial & listing details
- Price per square foot: $364/sqft
- Tax assessed value: $490,800
- Annual tax amount: $3,874
- Date on market: 6/22/2026
- Cumulative days on market: 92 days
Estimated market value
Not available
Estimated sales range
Not available
Not available
Price history
| Date | Event | Price |
|---|---|---|
| 9/10/2026 | Price change | $699,000-2.8%$364/sqft |
Source:  Lake Superior Area Realtors as distributed by MLS GRID #6126251 Report a problem Lake Superior Area Realtors as distributed by MLS GRID #6126251 Report a problem | ||
| 6/22/2026 | Listed for sale | $719,000+7.3%$374/sqft |
Source: Lake Superior Area Realtors as distributed by MLS GRID #6126251 Report a problem | ||
| 9/5/2025 | Sold | $670,000+0%$349/sqft |
Source: Lake Superior Area Realtors as distributed by MLS GRID #6121176 Report a problem | ||
| 8/9/2025 | Pending sale | $669,900$349/sqft |
Source: Lake Superior Area Realtors as distributed by MLS GRID #6121176 Report a problem | ||
| 8/7/2025 | Listed for sale | $669,900+168%$349/sqft |
Source:  NorthstarMLS as distributed by MLS GRID #6767723 Report a problem NorthstarMLS as distributed by MLS GRID #6767723 Report a problem | ||
| 6/28/2022 | Sold | $250,000-25.4%$130/sqft |
Source: Public Record Report a problem | ||
| 7/30/2021 | Sold | $335,000-5.6%$174/sqft |
Source: NorthstarMLS as distributed by MLS GRID #5750058 Report a problem | ||
| 6/24/2021 | Pending sale | $355,000$185/sqft |
Source: NorthstarMLS as distributed by MLS GRID #5750058 Report a problem | ||
| 6/10/2021 | Price change | $355,000-5.3%$185/sqft |
Source: NorthstarMLS as distributed by MLS GRID #5750058 Report a problem | ||
| 5/3/2021 | Listed for sale | $375,000$195/sqft |
Source: NorthstarMLS as distributed by MLS GRID #5750058 Report a problem | ||
Public tax history
| Year | Property taxes | Tax assessment |
|---|---|---|
| 2025 | $3,788 +4.8% | $490,800 +5.7% |
| 2024 | $3,616 +13.1% | $464,442 +1.3% |
| 2023 | $3,196 +2% | $458,600 +24.7% |
| 2022 | $3,132 | $367,900 +23.9% |
| 2021 | -- | $297,000 +0.6% |
| 2020 | $2,744 -8.8% | $295,100 +10.2% |
| 2019 | $3,008 -6.9% | $267,800 +2.7% |
| 2017 | $3,230 -0.2% | $260,800 |
| 2016 | $3,236 +24.5% | $260,800 +16% |
| 2014 | $2,600 +1.5% | $224,900 -10.7% |
| 2011 | $2,562 +17.4% | $251,800 -11.6% |
| 2009 | $2,182 +1% | $284,900 -2.2% |
| 2008 | $2,160 | $291,400 |
Find assessor info on the county website
Monthly payment
Est. payment
Payment breakdown
Explore the cost of this home by adjusting the details. Changes won't be saved.Climate risks
Neighborhood: 55783
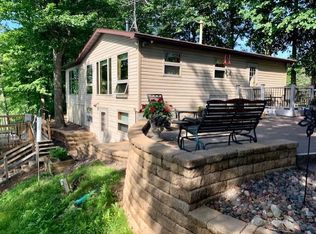
- $573,7003 bd1 ba1.2k sqft37504 Sunrise View Rd, Sturgeon Lake, MN 55783Off Market
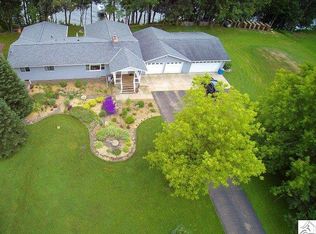
- $825,3003 bd2 ba3k sqft37432 Sunrise View Rd, Sturgeon Lake, MN 55783Off Market
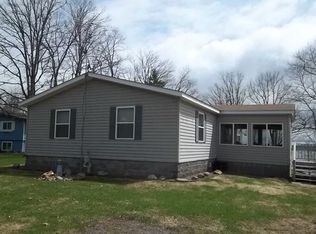
- $501,7003 bd-- ba1.2k sqft37510 Sunrise View Rd, Sturgeon Lake, MN 55783Off Market
- $341,6002 bd1 ba624 sqft37364 Sunrise View Rd, Sturgeon Lake, MN 55783Off Market
Similar homes
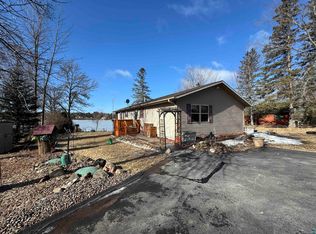
- $445,0003 bd3 ba1.6k sqft43870 Balsam Rd, Sturgeon Lake, MN 55783For Sale
 MLS ID #6128040, Amy Perrine, NextHome Perrine & Associates. Lake Superior Area Realtors as distributed by MLS GRID
 - $559,9003 bd2 ba1.8k sqft92254 E Frontage Rd, Sturgeon Lake, MN 55783For Sale

 MLS ID #7110086, Colleen E Hendrickson, Keller Williams Classic Rlty NW. NorthstarMLS as distributed by MLS GRID
 - $425,0003 bd1 ba1.2k sqft90520 Island Loop, Sturgeon Lake, MN 55783For Sale
 MLS ID #7119221, Laurie Miller, Fathom Realty MN, LLC. NorthstarMLS as distributed by MLS GRID
 - $699,9005 bd2 ba2.2k sqft68144 Beaver Tail Rd, Askov, MN 55704For Sale
 MLS ID #7139133, Kelly Frisch, United Country Real Estate Minnesota Properties. NorthstarMLS as distributed by MLS GRID
 - $595,0003 bd2 ba1.7k sqft4639 Sand Lake Rd, Moose Lake, MN 55767For SaleMLS ID #7127941, Kelly Frisch, United Country Real Estate Minnesota Properties. NorthstarMLS as distributed by MLS GRID
- $369,9004 bd2 ba1.9k sqft68513 County Highway 61, Finlayson, MN 55735For SaleMLS ID #7132791, Cholwe Hantuba, PCH Realty LLC. NorthstarMLS as distributed by MLS GRID
- $515,0004 bd2 ba1.5k sqft10006 Lakeside Dr, Finlayson, MN 55735For SaleMLS ID #7129869, Meghan Jaeger, Edina Realty, Inc.. NorthstarMLS as distributed by MLS GRID
- $699,0002 bd1 ba1.4k sqft64680 Creekview Ln, Sandstone, MN 55072For SaleMLS ID #7129807, Lexi Frye, United Country Real Estate Minnesota Properties. NorthstarMLS as distributed by MLS GRID
- $399,9003 bd3 ba2k sqft20907 Hardwood Loop, Finlayson, MN 55735For SaleMLS ID #7133456, Rick Tedesco, eXp Realty. NorthstarMLS as distributed by MLS GRID
- $400,0003 bd3 ba2.1k sqft66524 Northridge Rd, Finlayson, MN 55735For SaleMLS ID #7142662, Thomas A Jensen, United Country Real Estate Minnesota Properties. NorthstarMLS as distributed by MLS GRID
- $379,0004 bd2 ba1.7k sqft7954 Natalies Way, Willow River, MN 55795New ConstructionMLS ID #7116445, Haeley Newman, Keller Williams Premier Realty. NorthstarMLS as distributed by MLS GRID
- $490,0002 bd2 ba2.1k sqft25256 Groningen Rd, Sandstone, MN 55072For SaleMLS ID #7108638, Nick Timothy Capra, Edina Realty, Inc.. NorthstarMLS as distributed by MLS GRID
