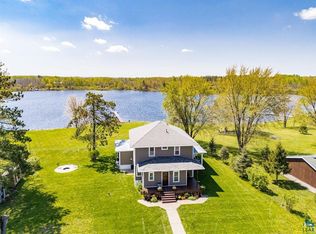
Prairie Lake year-round home. This oversized lot has 435' of shoreline and is over 2 acres in size. The lakeshore is rocky up by shore and then hard sand after that. No weeds! Crystal clear water! The home features oak hardwood floors, tile foyer and bathrooms. Oak kitchen cabinets and 6 panel oak doors. All the appliances are included. Water softner is owned. The Floe boat lift and dock are included. The home is in pristine condition with many newer updates like the roof, patio, both bathrooms, metal siding on the home and garage. The storage shed is 46'x16' and has a lean to coming off the back side that is 24'x12'. Both bunk houses have decks. One is 26'x16' with a 10'x6' deck. The second bunk house is 22'x12' with a 16'x8' deck. Double dog kennel with cement pad. Dock ramps for taking the dock in and out included. Landscaped wall lakeside.
Active
Price cut: $100K (7/22)
$650,000
3925 Highway 73, Floodwood, MN 55736
4beds
2,080sqft
:
Get pre-qualified$4,357/mo
Single Family
Built in 1958
2.04 Acres Lot
$-- Zestimate®
$313/sqft
$-- HOA
What's special
Oak hardwood floorsCrystal clear waterLandscaped wall lakesideTile foyer and bathroomsOak kitchen cabinets
- 13 days |
- 851 |
- 24 |
Zillow last checked:
Listing updated:
Listed by:
Donald L Haller 218-768-4647,
McGregor Realty & Property,
Sandra Haller 507-951-3261
Source: NorthstarMLS as distributed by MLS GRID,MLS#: 7108044
Facts & features
Interior
Bedrooms & bathrooms
- Bedrooms: 4
- Bathrooms: 2
- 3/4 bathrooms: 2
Bedroom
- Level: Upper
- Area: 156.25 Square Feet
- Dimensions: 12.5x12.5
Bedroom 2
- Level: Upper
- Area: 120 Square Feet
- Dimensions: 12x10
Bedroom 3
- Level: Upper
- Area: 90 Square Feet
- Dimensions: 10x9
Bedroom 4
- Level: Main
- Area: 180 Square Feet
- Dimensions: 18x10
Deck
- Level: Main
- Area: 128 Square Feet
- Dimensions: 16x8
Den
- Level: Main
- Area: 126 Square Feet
- Dimensions: 14x9
Dining room
- Level: Main
- Area: 115.5 Square Feet
- Dimensions: 11x10.5
Foyer
- Level: Main
- Area: 75 Square Feet
- Dimensions: 10x7.5
Kitchen
- Level: Main
- Area: 210 Square Feet
- Dimensions: 21x10
Living room
- Level: Main
- Area: 266.5 Square Feet
- Dimensions: 20.5x13
Patio
- Level: Main
- Area: 396 Square Feet
- Dimensions: 24x16.5
Heating
- Baseboard, Ductless Mini-Split, Dual Fuel/Off Peak, Fireplace(s), Radiator
Cooling
- Ductless Mini-Split
Appliances
- Included: Dishwasher, Dryer, Exhaust Fan, Freezer, Microwave, Range, Refrigerator, Stainless Steel Appliance(s), Wall Oven, Washer, Water Softener Owned
- Laundry: Electric Dryer Hookup, Lower Level, Washer Hookup
Features
- Basement: Block,Partial,Partially Finished
- Number of fireplaces: 1
- Fireplace features: Gas, Stone
Interior area
- Total structure area: 2,449
- Total interior livable area: 2,080 sqft
- Finished area above ground: 2,080
- Finished area below ground: 0
Video & virtual tour
Property
Parking
- Total spaces: 3
- Parking features: Detached Garage, Concrete, Electric, Garage, Garage Door Opener, Heated Garage, Insulated Garage
- Garage spaces: 3
- Has uncovered spaces: Yes
- Details: Garage Dimensions (36x24)
Accessibility
- Accessibility features: None
Features
- Levels: One and One Half
- Stories: 1.5
- Has view: Yes
- View description: Lake, West
- Has water view: Yes
- Water view: Lake
- Waterfront features: Lake Front, Waterfront Elevation(10-15), Lake Bottom(Hard, Rocky, Sand)
- Frontage length: Water Frontage: 435
Lot
- Size: 2.04 Acres
- Dimensions: 435 x 300 x 250 x 275 x 160
- Features: Tree Coverage - Light
Details
- Foundation area: 1378
- Parcel number: 355001003331
- Zoning description: Residential-Single Family
- Other equipment: Fuel Tank - Rented
Construction
Type & style
- Home type: SingleFamily
- Property subtype: Single Family
Materials
- Frame
- Roof: Age 8 Years or Less,Asphalt
Condition
- New construction: No
- Year built: 1958
Utilities & green energy
- Electric: Circuit Breakers, 200+ Amp Service
- Gas: Electric, Propane
- Sewer: Mound Septic, Private Sewer
- Water: Drilled, Private, Well
Community & HOA
Community
- Subdivision: Fine Lakes Town Of
HOA
- Has HOA: No
Location
- Region: Floodwood
Financial & listing details
- Price per square foot: $313/sqft
- Tax assessed value: $51,400
- Annual tax amount: $4,036
- Date on market: 7/11/2026
- Road surface type: Paved
Estimated market value
Not available
Estimated sales range
Not available
Not available
Price history
| Date | Event | Price |
|---|---|---|
| 7/22/2026 | Price change | $650,000-13.3%$313/sqft |
Source:  NorthstarMLS as distributed by MLS GRID #7108044 Report a problem NorthstarMLS as distributed by MLS GRID #7108044 Report a problem | ||
| 7/11/2026 | Listed for sale | $750,000+119%$361/sqft |
Source: NorthstarMLS as distributed by MLS GRID #7108044 Report a problem | ||
| 8/30/2012 | Sold | $342,500-7.2%$165/sqft |
Source:  Lake Superior Area Realtors as distributed by MLS GRID #159158 Report a problem Lake Superior Area Realtors as distributed by MLS GRID #159158 Report a problem | ||
| 10/5/2011 | Price change | $369,000-5.1%$177/sqft |
Source: Majestic Pine Realty, Inc. #159158 Report a problem | ||
| 6/25/2011 | Price change | $389,000+2.6%$187/sqft |
Source: Majestic Pine Realty Report a problem | ||
| 4/19/2011 | Listed for sale | $379,000+2.7%$182/sqft |
Source: Gables & Ivy Real Estate #157898 Report a problem | ||
| 10/21/2010 | Listing removed | $369,000$177/sqft |
Source: Gables & Ivy Real Estate #154318 Report a problem | ||
| 7/24/2010 | Listed for sale | $369,000$177/sqft |
Source: Gables & Ivy Real Estate #154318 Report a problem | ||
Public tax history
| Year | Property taxes | Tax assessment |
|---|---|---|
| 2024 | $372 -4.1% | $51,400 -3.6% |
| 2023 | $388 -7.2% | $53,300 +4.5% |
| 2022 | $418 -1.4% | $51,000 +4.9% |
| 2021 | $424 | $48,600 +3.8% |
| 2020 | $424 | $46,800 |
| 2019 | $424 -16.2% | $46,800 -19.4% |
| 2018 | $506 +26.5% | $58,100 |
| 2017 | $400 -20.9% | $58,100 |
| 2016 | $506 -1.9% | $58,100 |
| 2015 | $516 -3.7% | $58,100 |
| 2014 | $536 -21.1% | $58,100 +25.8% |
| 2008 | $680 +7.7% | $46,200 +28.3% |
| 2007 | $631 +37.8% | $36,000 +30.9% |
| 2006 | $458 -72.4% | $27,500 -80.7% |
| 2004 | $1,659 -7.2% | $142,800 +12% |
| 2003 | $1,787 +35.8% | $127,500 +10% |
| 2002 | $1,316 -16% | $115,900 +8.5% |
| 2001 | $1,566 +25.1% | $106,800 +8.5% |
| 2000 | $1,251 | $98,400 |
Find assessor info on the county website
Monthly payment
Est. payment
Payment breakdown
Explore the cost of this home by adjusting the details. Changes won't be saved.Climate risks
Neighborhood: 55736
Nearby schools
GreatSchools rating
- 8/10Floodwood Elementary SchoolGrades: PK-6Distance: 9.3 mi
- 7/10Floodwood SecondaryGrades: 7-12Distance: 9.3 mi
- $85,8001.43 Acres3935 Highway 73, Floodwood, MN 55736Off Market
- $626,1004 bd1 ba1.3k sqft3925 Highway 73, Floodwood, MN 55736Off Market
- $--2 bd1 ba1k sqft3937 Highway 73, Floodwood, MN 55736Off Market
- $342,4002 bd1 ba920 sqft3883 Woodland Park Dr, Floodwood, MN 55736Off Market
- $8,6003 bd1 ba1.3k sqft3922 Highway 73, Floodwood, MN 55736Off Market
- $269,7002 bd1 ba988 sqft3922 Highway 73, Floodwood, MN 55736Off Market
- $150,0002 bd1 ba624 sqft3881 Woodland Park Dr, Floodwood, MN 55736Sold
- $356,1002 bd1 ba952 sqft3877 Woodland Park Dr, Floodwood, MN 55736Off Market
A local agent can set up tours, give advice and negotiate with sellers.
Similar homes
- $425,0003 bd2 ba2.1k sqft4381 Hwy 73, Floodwood, MN 55736For Sale
 MLS ID #6124327, Megan Wilson, RE/MAX Results. Lake Superior Area Realtors as distributed by MLS GRID
 - $675,0004 bd3 ba3k sqft15415 Goshawk St, Tamarack, MN 55787New Construction

 MLS ID #7101927, Trudy L Bunge, Statement Realty. NorthstarMLS as distributed by MLS GRID
 - $795,0004 bd3 ba2.1k sqft6734 Quiet Shore Tr, Wright, MN 55798For Sale
 MLS ID #6125592, Ron Tondryk, Coldwell Banker Realty - Duluth. Lake Superior Area Realtors as distributed by MLS GRID
 - $624,9003 bd3 ba2.5k sqft6778 Adelsgruber Dr, Kettle River, MN 55757For Sale
 MLS ID #6125658, Natalie Mlaskoch, United Country Minnesota Properties. Lake Superior Area Realtors as distributed by MLS GRID
 - $560,0004 bd2 ba3k sqft3035 County Rd 144, Barnum, MN 55707For SaleMLS ID #6126235, Desiree Barkos, Coldwell Banker Realty - Duluth. Lake Superior Area Realtors as distributed by MLS GRID
- $469,0002 bd2 ba1.6k sqft48598 194th Pl, McGregor, MN 55760For SaleMLS ID #7112818, Kari Elizabeth Horbacz, Statement Realty. NorthstarMLS as distributed by MLS GRID
- $775,0003 bd2 ba1.6k sqft46011 100th Ave, Tamarack, MN 55787For SaleMLS ID #7077837, Donavin G. Prescott, Real Broker, LLC. NorthstarMLS as distributed by MLS GRID
- $689,0003 bd2 ba1.9k sqft14582 420th St, Tamarack, MN 55787For SaleMLS ID #7097329, Trudy L Bunge, Statement Realty. NorthstarMLS as distributed by MLS GRID
- $615,0003 bd3 ba2k sqft4515 County Rd 4, Mahtowa, MN 55707-0000For SaleMLS ID #6122348, Norma Jean Jofs, Next Door Realty. Lake Superior Area Realtors as distributed by MLS GRID
- $389,9003 bd2 ba1.5k sqft5575 Riverview Tr, Cromwell, MN 55726For SaleMLS ID #6126268, Deanna Bennett, Messina & Associates Real Estate. Lake Superior Area Realtors as distributed by MLS GRID
- $325,0003 bd2 ba1.5k sqft15789 475th Ln, Tamarack, MN 55787For SaleMLS ID #7088816, Tara O. Yunker, Re/Max Advantage Plus. NorthstarMLS as distributed by MLS GRID
- $394,9002 bd2 ba1.2k sqft3138 Maple Dr, Cloquet, MN 55720New ConstructionMLS ID #7088207, Steve Battaglia, Think Minnesota Realty LLC. NorthstarMLS as distributed by MLS GRID
- $359,9003 bd3 ba1.8k sqft48411 196th Pl, McGregor, MN 55760For SaleMLS ID #7110351, Christopher Cullen, Coldwell Banker Realty. NorthstarMLS as distributed by MLS GRID
- $394,9002 bd2 ba1.2k sqft3138 Maple Dr #3138, Cloquet, MN 55720For SaleMLS ID #6126053, Steve Battaglia, Think Minnesota Realty LLC. Lake Superior Area Realtors as distributed by MLS GRID
