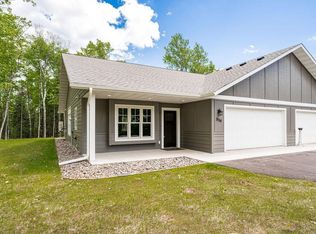
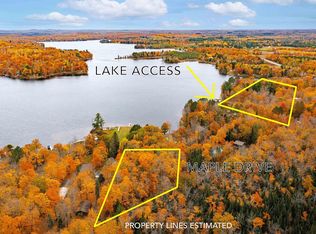
Lake Access! Welcome to the Big Lake Townhomes! Just West of Cloquet and a stone's throw from Big Lake, this new development offers luxury and peace in this neighborhood in the woods. Featuring 2 bedrooms, 2 baths, an open-concept layout with an electric fireplace, stainless steel appliances, granite countertops, and a 4-season sunroom. In-floor heat throughout and a heated garage add comfort and convenience. If you'd prefer to let someone else handle the lawn care and snow removal, the Big Lake Townhomes are for you! Residents have access to a park-like piece of lake shore property with a shared private beach and dock. This unit is estimated to be completed and move-in ready by July 15.
For sale
$394,900
3138 Maple Dr #3138, Cloquet, MN 55720
2beds
1,213sqft
Condominium
Built in 2026
-- sqft lot
$391,800 Zestimate®
$326/sqft
$285/mo HOA
What's special
Electric fireplaceOpen-concept layoutHeated garageStainless steel appliancesGranite countertopsIn-floor heat throughout
- 81 days
- 146
- 3
Zillow last checked:
Listing updated:
Listed by:
Steve Battaglia 218-391-4216,
THINK. Home & Land,
Ryanne Battaglia 218-393-4154,
THINK. Home & Land
Source: Lake Superior Area Realtors as distributed by MLS GRID,MLS#: 6126053
Facts & features
Interior
Bedrooms & bathrooms
- Bedrooms: 2
- Bathrooms: 2
- Full bathrooms: 1
- 3/4 bathrooms: 1
Primary bedroom
- Description: Walk-In Closet, Primary Bathroom
- Level: Main
- Area: 156 Square Feet
- Dimensions: 13 x 12
Bedroom
- Level: Main
- Area: 120 Square Feet
- Dimensions: 12 x 10
Bathroom
- Description: Full Bathroom
- Level: Main
- Area: 56 Square Feet
- Dimensions: 8 x 7
Kitchen
- Description: Granite Countertops, Stainless Steel Appliances
- Level: Main
- Area: 224 Square Feet
- Dimensions: 14 x 16
Living room
- Description: Vaulted Ceiling, Fireplace
- Level: Main
- Area: 224 Square Feet
- Dimensions: 16 x 14
Sun room
- Description: 4 Season Sunroom
- Level: Main
- Area: 104 Square Feet
- Dimensions: 8 x 13
Heating
- Boiler, Fireplace(s), In Floor Heat, Ductless, Propane
Cooling
- Ductless
Features
- Has basement: No
- Number of fireplaces: 1
- Fireplace features: Electric
Interior area
- Total interior livable area: 1,213 sqft
- Finished area above ground: 1,213
- Finished area below ground: 0
Property
Parking
- Total spaces: 2
- Parking features: Attached
- Attached garage spaces: 2
Features
- Waterfront features: Waterfront Access(Association)
Lot
- Size: 15 Acres
- Dimensions: 640 x 1280 x 820 x 650
Details
- Foundation area: 1800
- Parcel number: 920346050
Construction
Type & style
- Home type: Condo
- Property subtype: Condominium
Materials
- Engineered Wood, Frame/Wood
Condition
- Completed
- Year built: 2026
Utilities & green energy
- Electric: Minnesota Power
- Sewer: Shared Septic, Drain Field
- Water: Drilled
Community & HOA
HOA
- Has HOA: Yes
- Amenities included: Beach Access, Dock
- Services included: Maintenance Structure, Snow Removal, Water, Insurance, Maintenance Grounds, Sewer
- HOA fee: $285 monthly
Location
- Region: Cloquet
Financial & listing details
- Price per square foot: $326/sqft
- Annual tax amount: $440
- Date on market: 6/15/2026
- Cumulative days on market: 67 days
Estimated market value
$391,800
$372,000 - $411,000
$2,432/mo
Price history
| Date | Event | Price |
|---|---|---|
| 6/15/2026 | Listed for sale | $394,900$326/sqft |
Source:  Lake Superior Area Realtors as distributed by MLS GRID #6126053 Report a problem Lake Superior Area Realtors as distributed by MLS GRID #6126053 Report a problem | ||
Public tax history
Tax history is unavailable.
Monthly payment
Est. payment
Payment breakdown
Explore the cost of this home by adjusting the details. Changes won't be saved.Climate risks
Neighborhood: 55720


Similar homes
- $394,9002 bd2 ba1.2k sqft3138 Maple Dr, Cloquet, MN 55720New Construction

 MLS ID #7088207, Steve Battaglia - The Battaglia Team, THINK. Home & Land. NorthstarMLS as distributed by MLS GRID
 - $370,0003 bd2 ba1.6k sqft506 22nd St, Cloquet, MN 55720For Sale
 MLS ID #6127123, Susan Myllymaa, Options Realty. Lake Superior Area Realtors as distributed by MLS GRID
 - $339,0003 bd2 ba1.5k sqft124 Nynas Rd, Esko, MN 55733For Sale
 MLS ID #6127359, Chelsea Stahlbusch, RE/MAX Cloquet. Lake Superior Area Realtors as distributed by MLS GRID
 - $375,0004 bd2 ba1.5k sqft32 Rahkola Rd, Esko, MN 55733For Sale
 MLS ID #6126429, Matt Tusken, RE/MAX Results. Lake Superior Area Realtors as distributed by MLS GRID
 - $495,0003 bd2 ba1.7k sqft1560 Carlton Ave W, Cloquet, MN 55720New ConstructionMLS ID #7105822, Mark Sams, RE/MAX Results Duluth. NorthstarMLS as distributed by MLS GRID
