Don't miss your opportunity to own the last custom-built townhome available from this quality builder. This thoughtfully designed 3-bedroom, 2-bath home offers exceptional craftsmanship, premium finishes, and an open floor plan filled with abundant natural light. The custom kitchen is the heart of the home, featuring solid surface quartz countertops, a spacious center island, and quality cabinetry designed for both everyday living and entertaining. The open living area is highlighted by a beautiful gas fireplace surrounded by custom built-ins, creating a warm and inviting gathering space. The spacious primary suite includes a custom-built walk-in closet and a private en suite bath with solid surface quartz countertops. Two additional bedrooms also feature custom closet systems, offering functional storage and organization throughout the home. Built with quality in mind, this home features LP® SmartSide® siding, Marvin windows, and carefully selected finishes that set it apart from the typical townhome. Situated on an impressive 800-foot-deep lot, it offers a rare combination of space, style, and low-maintenance living. Estimated completion is August 15. Don't miss your chance to own this final townhome. Schedule your showing today before it's gone!
New construction
$495,000
1560 Carlton Ave W #1560, Cloquet, MN 55720
3beds
1,730sqft
Single Family Residence
Built in 2025
0.8 Acres Lot
$-- Zestimate®
$286/sqft
$-- HOA
What's special
Spacious center islandSpacious primary suiteCustom kitchenSolid surface quartz countertopsQuality cabinetryMarvin windowsCustom-built walk-in closet
- 48 days |
- 619 |
- 35 |
Zillow last checked:
Listing updated:
Listed by:
Mark Sams 218-393-4414,
RE/MAX Results
Source: Lake Superior Area Realtors as distributed by MLS GRID,MLS#: 6126583
Facts & features
Interior
Bedrooms & bathrooms
- Bedrooms: 3
- Bathrooms: 2
- Full bathrooms: 2
Primary bedroom
- Level: Main
- Area: 195 Square Feet
- Dimensions: 13 x 15
Bedroom
- Level: Main
- Area: 132 Square Feet
- Dimensions: 12 x 11
Bedroom
- Level: Main
- Area: 132 Square Feet
- Dimensions: 12 x 11
Bathroom
- Level: Main
- Area: 72 Square Feet
- Dimensions: 6 x 12
Bathroom
- Level: Main
- Area: 100 Square Feet
- Dimensions: 10 x 10
Dining room
- Level: Main
- Area: 110 Square Feet
- Dimensions: 10 x 11
Kitchen
- Level: Main
- Area: 165 Square Feet
- Dimensions: 11 x 15
Laundry
- Level: Main
- Area: 72 Square Feet
- Dimensions: 6 x 12
Living room
- Level: Main
- Area: 354 Square Feet
- Dimensions: 23.6 x 15
Heating
- Natural Gas
Cooling
- Ductless
Features
- Has basement: No
- Number of fireplaces: 1
- Fireplace features: Gas
Interior area
- Total interior livable area: 1,730 sqft
- Finished area above ground: 1,730
- Finished area below ground: 0
Property
Parking
- Total spaces: 2
- Parking features: Attached
- Attached garage spaces: 2
Features
- On waterfront: Yes
- Waterfront features: Pond, Waterfront Access(Private)
- Body of water: First
- Frontage length: 60
Lot
- Size: 0.8 Acres
- Dimensions: 645 x 60
Details
- Foundation area: 2457
- Parcel number: 067580030
Construction
Type & style
- Home type: SingleFamily
- Architectural style: Ranch
- Property subtype: Single Family Residence
Materials
- Fiber Board, Frame/Wood
Condition
- Under Construction
- New construction: Yes
- Year built: 2025
Utilities & green energy
- Electric: Minnesota Power
- Sewer: Public Sewer
- Water: Public
Community & HOA
HOA
- Has HOA: No
Location
- Region: Cloquet
Financial & listing details
- Price per square foot: $286/sqft
- Annual tax amount: $528
- Date on market: 7/6/2026
- Cumulative days on market: 26 days
Estimated market value
Not available
Estimated sales range
Not available
Not available
Price history
| Date | Event | Price |
|---|---|---|
| 7/6/2026 | Listed for sale | $495,000$286/sqft |
Source:  Lake Superior Area Realtors as distributed by MLS GRID #6126583 Report a problem Lake Superior Area Realtors as distributed by MLS GRID #6126583 Report a problem | ||
Public tax history
Tax history is unavailable.
Monthly payment
Est. payment
Payment breakdown
Explore the cost of this home by adjusting the details. Changes won't be saved.Climate risks
Neighborhood: 55720
Nearby schools
GreatSchools rating
- 7/10Churchill Elementary SchoolGrades: PK-4Distance: 1.7 mi
- 6/10Cloquet Middle SchoolGrades: 5-8Distance: 2.3 mi
- 8/10Cloquet SeniorGrades: 9-12Distance: 2.2 mi
- $495,0003 bd2 ba1.7k sqft1562 Carlton Ave W, Cloquet, MN 55720Pending

- $465,0003 bd2 ba1.7k sqft1564 Carlton Ave W, Cloquet, MN 55720Sold
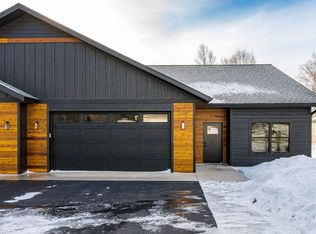
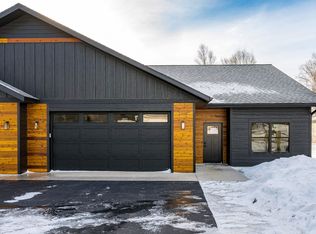
- $478,0003 bd2 ba1.7k sqft1566 Carlton Ave W, Cloquet, MN 55720Sold
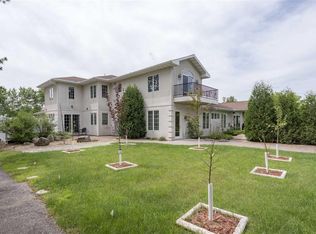
- $699,8004 bd5 ba9k sqft1565 Carlton Ave W, Cloquet, MN 55720Off Market
- $495,0003 bd2 ba1.7k sqft1560 Carlton Ave W, Cloquet, MN 55720New Construction
- $578,800-- bd-- ba-- sqft1555 Carlton Ave W, Cloquet, MN 55720Off Market
- $491,500-- bd-- ba-- sqft1569 Carlton Ave W, Cloquet, MN 55720Off Market
- $467,700-- bd-- ba-- sqft1554 Carlton Ave W, Cloquet, MN 55720Off Market
A local agent can set up tours, give advice and negotiate with sellers.
A local lender can help you make sure your offer is ready when you are.
Similar homes
- $495,0003 bd2 ba1.7k sqft1560 Carlton Ave W, Cloquet, MN 55720New Construction

 MLS ID #7105822, Mark Sams, RE/MAX Results Duluth. NorthstarMLS as distributed by MLS GRID
 - $450,0003 bd2 ba2.4k sqft1680 Big Lake Rd, Cloquet, MN 55720For Sale
 MLS ID #6124315, Nikki P Crotteau, RE/MAX Results. Lake Superior Area Realtors as distributed by MLS GRID
 - $484,9003 bd2 ba1.6k sqft1400 John Rd, Cloquet, MN 55720New Construction
 MLS ID #6125996, Lars Olson, RE/MAX Results. Lake Superior Area Realtors as distributed by MLS GRID
 - $484,9003 bd2 ba1.6k sqft1402 John Rd, Cloquet, MN 55720New Construction
 MLS ID #6125997, Lars Olson, RE/MAX Results. Lake Superior Area Realtors as distributed by MLS GRID
 - $399,9003 bd2 ba1.7k sqft102 9th St, Cloquet, MN 55720For SaleMLS ID #6127405, Kai Melton, Real Estate Services. Lake Superior Area Realtors as distributed by MLS GRID
- $325,0003 bd2 ba2.2k sqft21 Johnson Rd, Cloquet, MN 55720For SaleMLS ID #6127343, Jamie Sathers-Day, JS Realty. Lake Superior Area Realtors as distributed by MLS GRID
- $399,9333 bd2 ba1.6k sqft506 22nd St, Cloquet, MN 55720For SaleMLS ID #6127123, Susan Myllymaa, Options Realty. Lake Superior Area Realtors as distributed by MLS GRID
- $394,9002 bd2 ba1.2k sqft3138 Maple Dr, Cloquet, MN 55720New ConstructionMLS ID #7088207, Steve Battaglia - The Battaglia Team, THINK. Home & Land. NorthstarMLS as distributed by MLS GRID
- $519,9004 bd3 ba2.4k sqft29 North Ridge Rd, Esko, MN 55733For SaleMLS ID #6126683, Jeremiah Snesrud, Red Fox Real Estate. Lake Superior Area Realtors as distributed by MLS GRID
- $459,9003 bd2 ba2k sqft25 N Cloquet Rd E, Esko, MN 55733For SaleMLS ID #6127327, Tom Henderson, RE/MAX Results. Lake Superior Area Realtors as distributed by MLS GRID
- $499,9003 bd2 ba1.9k sqft33 Billings Ln, Superior, WI 54880For SaleMLS ID #6127506, Sherri Puckett, Real Estate Services. Lake Superior Area Realtors as distributed by MLS GRID
- $395,0003 bd2 ba1.6k sqft223 Hill Rd, Esko, MN 55733For SaleMLS ID #6126699, Crystal Beaupre, Adolphson Real Estate - Cloquet. Lake Superior Area Realtors as distributed by MLS GRID
- $252,9003 bd2 ba1k sqft316 13th St, Cloquet, MN 55720For SaleMLS ID #6127033, Melissa Juntunen, RE/MAX Cloquet. Lake Superior Area Realtors as distributed by MLS GRID
- $--3 bd1 ba1.5k sqft10 Riverside Dr, Duluth, MN 55808AuctionAuction.com 2
- $439,9002 bd2 ba2k sqft111 Broadway, Wrenshall, MN 55797For SaleMLS ID #6126893, WJ River Rockenstein, Messina & Associates Real Estate. Lake Superior Area Realtors as distributed by MLS GRID
- $399,9004 bd2 ba1.5k sqft32 Rahkola Rd, Esko, MN 55733For SaleMLS ID #6126429, Matt Tusken, RE/MAX Results. Lake Superior Area Realtors as distributed by MLS GRID
- $429,9003 bd2 ba2.2k sqft1295 Gault Rd, Wrenshall, MN 55797For SaleMLS ID #6127133, Valerie Berg, RE/MAX Results. Lake Superior Area Realtors as distributed by MLS GRID
- $459,0004 bd2 ba2.5k sqft2024 County Rd 61, Carlton, MN 55718For SaleMLS ID #6125784, Darcie Rae Novak, Thrive Realty - Duluth. Lake Superior Area Realtors as distributed by MLS GRID
- $464,9004 bd2 ba2.2k sqft6101 Olney St, Duluth, MN 55807For SaleMLS ID #6126631, Casey Scrignoli, Messina & Associates Real Estate. Lake Superior Area Realtors as distributed by MLS GRID
- $525,0004 bd2 ba2.1k sqft5148 Martin Rd, Duluth, MN 55811For SaleMLS ID #6122207, Tracey Tellor, Tellor Realty LLC. Lake Superior Area Realtors as distributed by MLS GRID
