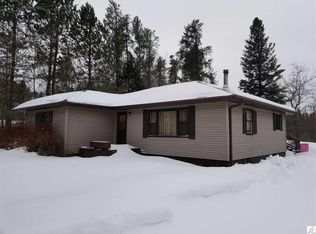
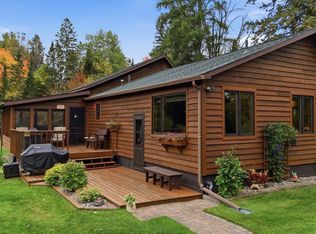
A one-of-a-kind hexagon 3++ BR home nestled in the woods on 6.15 acres! This unique property offers privacy, character, and plenty of updates, including updated vinyl windows, cedar shake siding, and metal roofs. The home is equipped with propane forced-air heat, a heat pump, and central A/C for year-round comfort. A Generac generator provides added peace of mind, while the 12-year-old septic system and 90+ foot drilled well offer reliable utility service. Brand-new stove in kitchen. The blacktopped driveway leads to a spacious detached 2+ car garage, plus a roomy, insulated shed with electric heat—perfect for a workshop, hobby space, or even a dream she-shed! Inside, you'll find even more space to spread out, including a large basement family room and a sauna complete with dressing room and shower. Situated on a quiet dead-end road, this wooded retreat offers a peaceful setting while still providing all the comforts and conveniences you need. Electric: $120/mo average
Pending
$325,000
21 Johnson Rd, Cloquet, MN 55720
3beds
2,200sqft
Single Family Residence
Built in 1967
6.15 Acres Lot
$-- Zestimate®
$148/sqft
$-- HOA
What's special
Cedar shake sidingMetal roofsBlacktopped drivewayLarge basement family roomHeat pumpPropane forced-air heatQuiet dead-end road
- 50 days
- 168
- 3
Likely to sell faster than
Zillow last checked:
Listing updated:
Listed by:
Jamie Sathers-Day 218-390-6541,
JS Realty
Source: Lake Superior Area Realtors as distributed by MLS GRID,MLS#: 6127343
Facts & features
Interior
Bedrooms & bathrooms
- Bedrooms: 3
- Bathrooms: 2
- 3/4 bathrooms: 1
- 1/2 bathrooms: 1
Rooms
- Room types: Den/Office, Family/Rec, Spa/Sauna, Utility Room, Foyer
Bedroom
- Description: + Additional bedroom in basement: 9'7 x 11.
- Level: Basement
- Area: 99 Square Feet
- Dimensions: 11 x 9
Bedroom
- Level: Main
- Area: 150 Square Feet
- Dimensions: 10 x 15
Bedroom
- Level: Main
- Area: 160 Square Feet
- Dimensions: 10 x 16
Bedroom
- Level: Main
- Area: 90 Square Feet
- Dimensions: 10 x 9
Bathroom
- Description: 3/4 main bath with new toilet.
- Level: Main
Bathroom
- Description: Main floor 1/2 bath with tub or shower.
- Level: Main
Dining room
- Level: Main
- Area: 120 Square Feet
- Dimensions: 10 x 12
Family room
- Description: + 9'10 x 15'5.
- Level: Basement
- Area: 240 Square Feet
- Dimensions: 16 x 15
Kitchen
- Level: Main
- Area: 140 Square Feet
- Dimensions: 7 x 20
Living room
- Description: With cupola.
- Level: Main
- Area: 240 Square Feet
- Dimensions: 15 x 16
Office
- Description: Photo room.
- Level: Basement
- Area: 42 Square Feet
- Dimensions: 7 x 6
Sauna
- Description: With shower and dressing room.
- Level: Basement
Heating
- Dual Fuel/Off Peak, Forced Air, Heat Pump, Propane
Cooling
- Central Air
Appliances
- Included: Water Heater-Electric, Dryer, Range, Refrigerator, Washer
- Laundry: Dryer Hook-Ups, Washer Hookup
Features
- Sauna, Vaulted Ceilings
- Windows: Vinyl Windows
- Basement: Full,Finished,Bath,Bedrooms,Utility Room,Washer Hook-Ups,Dryer Hook-Ups
- Has fireplace: No
Interior area
- Total interior livable area: 2,200 sqft
- Finished area above ground: 1,100
- Finished area below ground: 1,100
Property
Parking
- Total spaces: 2
- Parking features: Asphalt, Detached, Electrical Service, Slab
- Garage spaces: 2
Features
- Patio & porch: Deck
Lot
- Size: 6.15 Acres
- Dimensions: 350 x 740
- Features: Tree Coverage - Medium
Details
- Additional structures: Storage Shed
- Parcel number: 065104202
- Other equipment: Fuel Tank-Rented
Construction
Type & style
- Home type: SingleFamily
- Architectural style: Contemporary
- Property subtype: Single Family Residence
Materials
- Wood, Frame/Wood
- Foundation: Concrete Perimeter
- Roof: Metal
Condition
- Previously Owned
- Year built: 1967
Utilities & green energy
- Electric: Minnesota Power
- Sewer: Private Sewer, Drain Field
- Water: Drilled
Community & HOA
HOA
- Has HOA: No
Location
- Region: Cloquet
Financial & listing details
- Price per square foot: $148/sqft
- Tax assessed value: $320,100
- Annual tax amount: $3,942
- Date on market: 8/13/2026
- Cumulative days on market: 37 days
- Listing terms: Cash,Conventional,FHA,VA Loan
- Road surface type: Unimproved
Estimated market value
Not available
Estimated sales range
Not available
Not available
Price history
| Date | Event | Price |
|---|---|---|
| 9/8/2026 | Pending sale | $325,000$148/sqft |
Source:  Lake Superior Area Realtors as distributed by MLS GRID #6127343 Report a problem Lake Superior Area Realtors as distributed by MLS GRID #6127343 Report a problem | ||
| 8/28/2026 | Contingent | $325,000$148/sqft |
Source: Lake Superior Area Realtors as distributed by MLS GRID #6127343 Report a problem | ||
| 8/13/2026 | Listed for sale | $325,000$148/sqft |
Source: Lake Superior Area Realtors as distributed by MLS GRID #6127343 Report a problem | ||
Public tax history
| Year | Property taxes | Tax assessment |
|---|---|---|
| 2026 | $3,994 +4.2% | $320,100 +10.9% |
| 2025 | $3,834 +0.6% | $288,600 +3.3% |
| 2024 | $3,812 +3% | $279,500 +4.1% |
| 2023 | $3,702 +9.9% | $268,600 +3% |
| 2022 | $3,368 +2.7% | $260,700 +27.3% |
| 2021 | $3,278 +5.8% | $204,800 +4.6% |
| 2020 | $3,098 +3.4% | $195,800 +7.3% |
| 2018 | $2,996 | $182,500 +5% |
| 2017 | $2,996 +9.8% | $173,800 +1.8% |
| 2016 | $2,728 -1.6% | $170,800 +14.7% |
| 2015 | $2,772 | $148,900 |
| 2014 | $2,772 +10.8% | $148,900 |
| 2013 | $2,502 | $148,900 -0.6% |
| 2012 | -- | $149,800 +14.4% |
| 2011 | -- | $130,900 -10.5% |
| 2010 | -- | $146,200 |
Find assessor info on the county website
Monthly payment
Est. payment
Payment breakdown
Explore the cost of this home by adjusting the details. Changes won't be saved.Climate risks
Neighborhood: 55720
Similar homes
- $340,0003 bd2 ba1.9k sqft800 Garfield St, Cloquet, MN 55720For Sale
 MLS ID #6127938, Natalie Magnuson, Coldwell Banker Realty - Duluth. Lake Superior Area Realtors as distributed by MLS GRID
 - $349,9003 bd2 ba1.6k sqft506 22nd St, Cloquet, MN 55720For Sale
 MLS ID #6127123, Susan Myllymaa, Options Realty. Lake Superior Area Realtors as distributed by MLS GRID
 - $280,0003 bd2 ba2.1k sqft728 Allen St, Cloquet, MN 55720For Sale
 MLS ID #6126163, Tom Little, RE/MAX Results. Lake Superior Area Realtors as distributed by MLS GRID
 - $349,9004 bd2 ba1.5k sqft6356 Stoney Brook Rd, Alborn, MN 55702For Sale
 MLS ID #6128281, Abby Kahara, THINK. Home & Land. Lake Superior Area Realtors as distributed by MLS GRID
