Step into the breezeway connecting the garage and the house. This classic ranch has several updates yet still original charm. Welcoming you is an updated kitchen with an open-concept layout flowing into a bright living room. The main level features 3 bedrooms, an updated bathroom, hardwood floors, built-ins, and plenty of closet space. The finished lower level has a spacious family room, large guest room, ample storage, and a sauna/bathroom combo. Outside, enjoy the double half-acre lot, a storage shed, playset, front patio, and deck—perfect for relaxing and entertaining. Conveniently located in Cloquet near Kwik Trip, the hospital/clinic, elementary school, restaurants, and Hwy 33. Move right in and enjoy all this updated home has to offer!
For sale
Price cut: $7.8K (9/28)
$340,000
800 Garfield St, Cloquet, MN 55720
3beds
1,980sqft
Single Family Residence
Built in 1958
0.5 Acres Lot
$-- Zestimate®
$172/sqft
$-- HOA
What's special
Storage shedHardwood floorsLarge guest roomFront patioUpdated bathroomPlenty of closet spaceAmple storage
- 23 days
- 1,117
- 53
Zillow last checked:
Listing updated:
Listed by:
Natalie Magnuson 218-269-1640,
Coldwell Banker Realty - Duluth
Source: Lake Superior Area Realtors as distributed by MLS GRID,MLS#: 6127938
Facts & features
Interior
Bedrooms & bathrooms
- Bedrooms: 3
- Bathrooms: 2
- Full bathrooms: 1
- 3/4 bathrooms: 1
Rooms
- Room types: 3 Season Porch
Bedroom
- Description: Built-ins and hardwood floors
- Level: Main
- Area: 144 Square Feet
- Dimensions: 12 x 12
Bedroom
- Level: Main
- Area: 72 Square Feet
- Dimensions: 8 x 9
Bedroom
- Level: Main
- Area: 108 Square Feet
- Dimensions: 9 x 12
Bathroom
- Description: New flooring
- Level: Main
- Area: 56 Square Feet
- Dimensions: 7 x 8
Bathroom
- Description: Combined with sauna
- Level: Lower
- Area: 105 Square Feet
- Dimensions: 7 x 15
Family room
- Description: Recently finished
- Level: Lower
- Area: 286 Square Feet
- Dimensions: 13 x 22
Kitchen
- Description: Remodeled
- Level: Main
- Area: 264 Square Feet
- Dimensions: 12 x 22
Living room
- Description: Large Windows
- Level: Main
- Area: 204 Square Feet
- Dimensions: 12 x 17
Office
- Description: Great storage closet
- Level: Lower
- Area: 209 Square Feet
- Dimensions: 11 x 19
Heating
- Forced Air, Natural Gas
Cooling
- None
Appliances
- Included: Water Heater-Electric, Dishwasher, Dryer, Microwave, Range, Refrigerator, Washer
- Laundry: Dryer Hook-Ups, Washer Hookup
Features
- Sauna, Center Hall Foyer
- Flooring: Hardwood Floors
- Windows: Wood Frames
- Basement: Full,Finished,Bath,Den/Office,Family/Rec Room,Utility Room,Washer Hook-Ups,Dryer Hook-Ups
- Has fireplace: No
Interior area
- Total interior livable area: 1,980 sqft
- Finished area above ground: 1,190
- Finished area below ground: 790
Property
Parking
- Total spaces: 2
- Parking features: Asphalt, Attached, Slab
- Attached garage spaces: 2
Features
- Patio & porch: Deck, Patio
- Exterior features: Rain Gutters
Lot
- Size: 0.5 Acres
- Dimensions: 150 x 144
- Features: Corner Lot, Tree Coverage - Light, Level
Details
- Additional structures: Storage Shed
- Parcel number: 066500220 & 066500240
- Zoning description: Residential
Construction
Type & style
- Home type: SingleFamily
- Architectural style: Ranch
- Property subtype: Single Family Residence
Materials
- Metal, Frame/Wood
- Foundation: Concrete Perimeter
- Roof: Asphalt Shingle
Condition
- Previously Owned
- Year built: 1958
Utilities & green energy
- Electric: Minnesota Power
- Sewer: Public Sewer
- Water: Public
- Utilities for property: Cable, DSL
Community & HOA
HOA
- Has HOA: No
Location
- Region: Cloquet
Financial & listing details
- Price per square foot: $172/sqft
- Tax assessed value: $242,500
- Annual tax amount: $3,910
- Date on market: 9/12/2026
- Cumulative days on market: 24 days
- Listing terms: Cash,Conventional,FHA,VA Loan
Estimated market value
Not available
Estimated sales range
Not available
Not available
Price history
| Date | Event | Price |
|---|---|---|
| 9/28/2026 | Price change | $340,000-2.2%$172/sqft |
Source:  Lake Superior Area Realtors as distributed by MLS GRID #6127938 Report a problem Lake Superior Area Realtors as distributed by MLS GRID #6127938 Report a problem | ||
| 9/12/2026 | Listed for sale | $347,800-2%$176/sqft |
Source: Lake Superior Area Realtors as distributed by MLS GRID #6127938 Report a problem | ||
| 9/10/2026 | Listing removed | -- |
Source: Owner Report a problem | ||
| 9/7/2026 | Price change | $355,000-1.4%$179/sqft |
Source: Owner Report a problem | ||
| 8/28/2026 | Listed for sale | $360,000+125.1%$182/sqft |
Source: Owner Report a problem | ||
| 11/27/2019 | Sold | $159,900-5.9%$81/sqft |
Source: Lake Superior Area Realtors as distributed by MLS GRID #6084398 Report a problem | ||
| 11/8/2019 | Pending sale | $169,900$86/sqft |
Source: Adolphson Real Estate - Cloquet #6084398 Report a problem | ||
| 10/9/2019 | Price change | $169,900-2.9%$86/sqft |
Source: Adolphson Real Estate - Cloquet #6084398 Report a problem | ||
| 9/17/2019 | Price change | $174,900-2.8%$88/sqft |
Source: Adolphson Real Estate - Cloquet #6084398 Report a problem | ||
| 8/19/2019 | Price change | $179,900-5.3%$91/sqft |
Source: Adolphson Real Estate - Cloquet #6084398 Report a problem | ||
| 7/2/2019 | Listed for sale | $189,900$96/sqft |
Source: Adolphson Real Estate - Cloquet #6084398 Report a problem | ||
Public tax history
| Year | Property taxes | Tax assessment |
|---|---|---|
| 2026 | $3,604 +5.5% | $242,500 +4.5% |
| 2025 | $3,416 +1.2% | $232,100 +4.4% |
| 2024 | $3,374 +2.2% | $222,300 +3.9% |
| 2023 | $3,300 +8.1% | $213,900 +2.2% |
| 2022 | $3,052 +2.1% | $209,300 +23.6% |
| 2021 | $2,988 +4.2% | $169,400 +3.5% |
| 2020 | $2,868 -8.8% | $163,600 +7.4% |
| 2018 | $3,144 | $152,300 +6.7% |
| 2017 | $3,144 +34.7% | $142,800 +5.8% |
| 2016 | $2,334 +4.6% | $135,000 +27.8% |
| 2015 | $2,232 | $105,600 |
| 2014 | $2,232 +10% | $105,600 |
| 2013 | $2,030 | $105,600 |
| 2012 | -- | $105,600 -1.8% |
| 2011 | -- | $107,500 -13.5% |
| 2010 | -- | $124,300 |
Find assessor info on the county website
Monthly payment
Est. payment
Payment breakdown
Explore the cost of this home by adjusting the details. Changes won't be saved.Climate risks
Neighborhood: 55720
Similar homes
- $439,9003 bd2 ba1.7k sqft4820 Anderson Rd, Hermantown, MN 55811For Sale
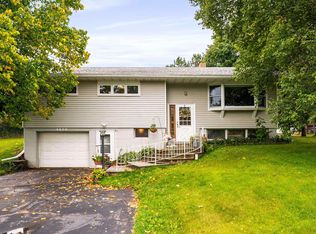 MLS ID #6127875, Benjamin Funke, RE/MAX Results. Lake Superior Area Realtors as distributed by MLS GRID
 - $219,9003 bd1 ba1.3k sqft2021 Ohio Ave, Superior, WI 54880For Sale
 MLS ID #6128058, Greg T Running, Coldwell Banker Realty - Duluth. Lake Superior Area Realtors as distributed by MLS GRID
 - $224,7503 bd2 ba1.1k sqft407 Kelly Cir, Duluth, MN 55811For Sale

 MLS ID #7145206, Madeline Dusek-Team Dusek, Edina Realty, Inc. - Duluth. NorthstarMLS as distributed by MLS GRID
 - $333,0003 bd2 ba1.6k sqft225 N Oak Bend Dr, Duluth, MN 55811For Sale
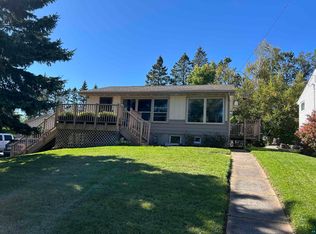 MLS ID #6127078, Sherri Puckett, Real Estate Services. Lake Superior Area Realtors as distributed by MLS GRID
