Your country escape awaits! This 3 bedroom, 2 bathroom manufactured has new flooring and other updates in the kitchen & both bathrooms. 35 acres – fully fenced & ready for your horses or livestock. The outbuildings add incredible value and versatility. The detached 2-car garage is insulated and has a black top parking space in front. There is a 40’ x 80’ pole building with gravel floor, perfect for equipment or storage. The chicken coop has a concrete floor. There are also 2 animal shelters. Don't forget about the pond with an island. Whether you're looking to start a small farm, need space for projects, or want a private rural retreat, this property has it all. 20 minute drive to Cloquet and 30 minute drive to mall area
For sale
Price cut: $10K (9/15)
$310,000
9395 Larson Rd, Brookston, MN 55711
3beds
1,040sqft
Single Family Residence
Built in 2003
35 Acres Lot
$303,700 Zestimate®
$298/sqft
$-- HOA
What's special
- 37 days
- 980
- 51
Zillow last checked:
Listing updated:
Listed by:
Laura Johnson 218-348-0949,
Century 21 Atwood
Source: Lake Superior Area Realtors as distributed by MLS GRID,MLS#: 6127528
Facts & features
Interior
Bedrooms & bathrooms
- Bedrooms: 3
- Bathrooms: 2
- Full bathrooms: 2
Primary bedroom
- Description: carpet, walk-in closet, connected to walk-through bath to laundry
- Level: Main
- Area: 144 Square Feet
- Dimensions: 12 x 12
Bedroom
- Description: carpet
- Level: Main
- Area: 90 Square Feet
- Dimensions: 9 x 10
Bedroom
- Description: carpet
- Level: Main
- Area: 120 Square Feet
- Dimensions: 10 x 12
Bathroom
- Description: full bath, linen closet
- Level: Main
- Area: 42 Square Feet
- Dimensions: 7 x 6
Bathroom
- Description: full bathroom
- Level: Main
- Area: 28 Square Feet
- Dimensions: 4 x 7
Kitchen
- Description: gas stove, dishwasher, combined with dining, pantry/closet
- Level: Main
- Area: 132 Square Feet
- Dimensions: 12 x 11
Laundry
- Description: combined with entry, access to walk-through bathroom to main bedroom
- Level: Main
- Area: 40 Square Feet
- Dimensions: 4 x 10
Living room
- Description: open to kitchen/dining
- Level: Main
- Area: 180 Square Feet
- Dimensions: 12 x 15
Heating
- Forced Air, Propane
Cooling
- Central Air
Features
- Has basement: Yes
- Has fireplace: No
Interior area
- Total interior livable area: 1,040 sqft
- Finished area above ground: 1,040
- Finished area below ground: 0
Property
Parking
- Total spaces: 2
- Parking features: Detached, Multiple
- Garage spaces: 2
Lot
- Size: 35 Acres
Details
- Additional structures: Chicken Coop/Barn, Pole Building, Other
- Foundation area: 1040
- Parcel number: 535001001000
Construction
Type & style
- Home type: SingleFamily
- Architectural style: Ranch
- Property subtype: Single Family Residence
Materials
- Vinyl, Manufactured (Post-6/'76)
Condition
- Previously Owned
- Year built: 2003
Utilities & green energy
- Electric: Lake Country Power
- Sewer: Private Sewer
- Water: Private
Community & HOA
HOA
- Has HOA: No
Location
- Region: Brookston
Financial & listing details
- Price per square foot: $298/sqft
- Tax assessed value: $178,900
- Annual tax amount: $1,698
- Date on market: 8/21/2026
- Cumulative days on market: 38 days
Estimated market value
$303,700
$289,000 - $319,000
$1,916/mo
Price history
| Date | Event | Price |
|---|---|---|
| 9/15/2026 | Price change | $310,000-3.1%$298/sqft |
Source:  Lake Superior Area Realtors as distributed by MLS GRID #6127528 Report a problem Lake Superior Area Realtors as distributed by MLS GRID #6127528 Report a problem | ||
| 8/21/2026 | Listed for sale | $320,000$308/sqft |
Source: Lake Superior Area Realtors as distributed by MLS GRID #6127528 Report a problem | ||
| 7/15/2026 | Listing removed | $320,000$308/sqft |
Source: Lake Superior Area Realtors as distributed by MLS GRID #6124615 Report a problem | ||
| 6/3/2026 | Price change | $320,000-4.5%$308/sqft |
Source: Lake Superior Area Realtors as distributed by MLS GRID #6124615 Report a problem | ||
| 5/31/2026 | Price change | $335,000-1.5%$322/sqft |
Source: Lake Superior Area Realtors as distributed by MLS GRID #6124615 Report a problem | ||
| 4/20/2026 | Listed for sale | $340,000$327/sqft |
Source: Lake Superior Area Realtors as distributed by MLS GRID #6124615 Report a problem | ||
Public tax history
| Year | Property taxes | Tax assessment |
|---|---|---|
| 2025 | $1,590 +210.5% | $178,900 +1.9% |
| 2024 | $512 +0.4% | $175,500 +1.7% |
| 2023 | $510 +15.9% | $172,500 +4.5% |
| 2022 | $440 +23.6% | $165,000 +13.3% |
| 2021 | $356 | $145,600 +8.9% |
| 2020 | $356 | $133,700 |
| 2019 | $356 -22.9% | $133,700 -6.1% |
| 2018 | $462 +4.1% | $142,400 |
| 2017 | $444 -3.9% | $142,400 |
| 2016 | $462 +9% | $142,400 +25.8% |
| 2015 | $424 -9% | $113,200 +26.8% |
| 2014 | $466 -24.5% | $89,300 -26.6% |
| 2011 | $617 +23.7% | $121,700 +8.7% |
| 2010 | $499 | $112,000 |
| 2009 | $499 -20% | $112,000 -15.9% |
| 2008 | $623 -13.5% | $133,100 +10% |
| 2007 | $720 +27.7% | $121,000 +10% |
| 2006 | $564 +166.8% | $110,000 +109.5% |
| 2004 | $211 -1.6% | $52,500 +10.1% |
| 2003 | $215 -1% | $47,700 +3.5% |
| 2002 | $217 -8.8% | $46,100 +8.5% |
| 2001 | $238 +0.8% | $42,500 +8.4% |
| 2000 | $236 | $39,200 |
Find assessor info on the county website
Monthly payment
Est. payment
Payment breakdown
Explore the cost of this home by adjusting the details. Changes won't be saved.Climate risks
Neighborhood: 55711
Similar homes
- $319,0002 bd2 ba1.1k sqft1383 Halvorson Rd, Cloquet, MN 55720For Sale
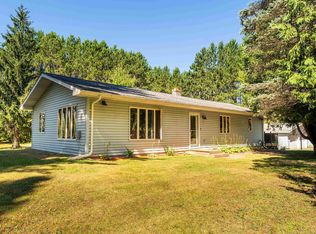 MLS ID #6127835, Darl Gosseline, Market Point Real Estate. Lake Superior Area Realtors as distributed by MLS GRID
 - $340,0002 bd2 ba1.1k sqft5226 E Lake Rd, Saginaw, MN 55779For Sale
 MLS ID #6127157, Megan Wilson, RE/MAX Results. Lake Superior Area Realtors as distributed by MLS GRID
 - $320,0001 bd1 ba540 sqft1508 Long Lake Rd, Sawyer, MN 55780For Sale
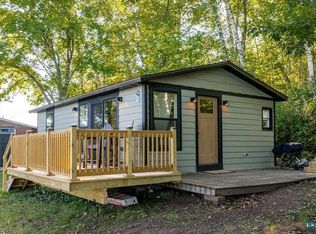 MLS ID #6127945, Marina Peterson, Northland Sotheby's International Realty. Lake Superior Area Realtors as distributed by MLS GRID
 - $232,0003 bd2 ba1.1k sqft505 Park Ave, Cloquet, MN 55720For Sale
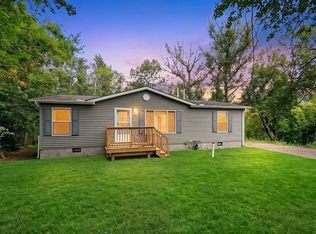 MLS ID #6124599, Terri Lyytinen, RE/MAX Results. Lake Superior Area Realtors as distributed by MLS GRID
 - $394,9002 bd2 ba1.2k sqft3138 Maple Dr, Cloquet, MN 55720New Construction
 MLS ID #7088207, Steve Battaglia - The Battaglia Team, THINK. Home & Land. NorthstarMLS as distributed by MLS GRID
 - $234,9002 bd1 ba1k sqft1728 Olsonville Cir, Carlton, MN 55718For SaleMLS ID #7133461, Timothy E. Montgomery, DirectByOwner.com, Inc. / Montgomery & Associates Realty. NorthstarMLS as distributed by MLS GRID
