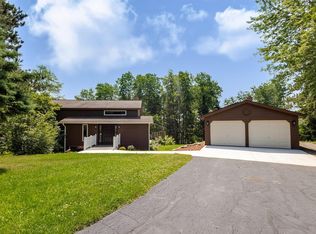
Don't let this one get away!! Located in the coveted Esko School District...this 3 bed, 2 bath ranch-style home has what you are looking for and more! You will feel right at home as soon as you enter. From the nicely appointed oak kitchen with a custom tiled backsplash, dining room with access to the rear deck, a full bath that boasts the original avocado color tub, all of the bedrooms located on the main floor, to a nice-size living room featuring a mini spit unit that is both A/C and a heat pump. The basement has a den and rec room that are framed up and just waiting on your finishing touches! You will also enjoy a workshop, tiled laundry room, 1/2 bath and some nice storage! To make things even more enticing, let's add a newer Navien Boiler system that is also your domestic hot water, Timberline 30 yr architectural roof (2014), vinyl siding, asphalt driveway with a concrete apron, attached 2 car garage, HUGE 30x40 Morton building with a concrete slab an power ran to it, a detached 12x18 garage and a 8x12 garden shed/greenhouse. And, to add icing on the cake, the seller is having a brand new septic system installed! All of this situated on a manicured 4.97 acre parcel! Call today for your private showing and don't forget your checkbook!
For sale
Price cut: $5K (9/5)
$454,900
25 N Cloquet Rd E, Esko, MN 55733
3beds
2,074sqft
Single Family Residence
Built in 1977
4.97 Acres Lot
$-- Zestimate®
$219/sqft
$-- HOA
What's special
- 50 days
- 769
- 19
Zillow last checked:
Listing updated:
Listed by:
Tom Henderson 218-393-1309,
RE/MAX Results
Source: Lake Superior Area Realtors as distributed by MLS GRID,MLS#: 6127327
Facts & features
Interior
Bedrooms & bathrooms
- Bedrooms: 3
- Bathrooms: 2
- Full bathrooms: 1
- 1/2 bathrooms: 1
Rooms
- Room types: Workshop
Primary bedroom
- Description: Carpeted, ceiling fans
- Level: Main
- Area: 137.5 Square Feet
- Dimensions: 11 x 12.5
Bedroom
- Description: Carpeted, ceiling fan
- Level: Main
- Area: 93.27 Square Feet
- Dimensions: 8.11 x 11.5
Bedroom
- Description: Carpeted, ceiling fan
- Level: Main
- Area: 81.77 Square Feet
- Dimensions: 7.11 x 11.5
Bathroom
- Description: 1/2 bath--Shower & toilet, heat lamp
- Level: Basement
- Area: 47.43 Square Feet
- Dimensions: 5.1 x 9.3
Bathroom
- Description: Full bath, oak vanity, original "retro" avocado green tub & toilet!
- Level: Main
- Area: 53.25 Square Feet
- Dimensions: 7.5 x 7.1
Dining room
- Description: Access to the rear deck and back yard
- Level: Main
- Area: 101.2 Square Feet
- Dimensions: 8.8 x 11.5
Kitchen
- Description: Oak cabinetry, custom tiled backsplash
- Level: Main
- Area: 124.96 Square Feet
- Dimensions: 8.8 x 14.2
Laundry
- Description: Laundry sink, washer/dryer hook ups, storage under the stairs, tiled floor
- Level: Basement
- Area: 121.72 Square Feet
- Dimensions: 7.16 x 17
Living room
- Description: Laminate flooring, mini split combo A/C & Heat Pump
- Level: Main
- Area: 226.25 Square Feet
- Dimensions: 12.5 x 18.1
Office
- Description: Heated space, could be great storage, office or play room
- Level: Basement
- Area: 87.69 Square Feet
- Dimensions: 7.9 x 11.1
Rec room
- Description: Wonderful heated space just awaiting your finishing touches, walk out!!
- Level: Basement
- Area: 315.35 Square Feet
- Dimensions: 11.9 x 26.5
Workshop
- Description: Tongue & groove walls/ceiling, heated, built-in work bench
- Level: Basement
- Area: 125.19 Square Feet
- Dimensions: 10.7 x 11.7
Heating
- Baseboard, Boiler, Ductless, Propane
Cooling
- Ductless
Appliances
- Included: Water Heater-Tankless
- Laundry: Dryer Hook-Ups, Washer Hookup
Features
- Natural Woodwork
- Flooring: Tiled Floors
- Windows: Energy Windows, Wood Frames
- Basement: Full,Partially Finished,Walkout,Bath,Den/Office,Utility Room,Washer Hook-Ups,Dryer Hook-Ups
- Has fireplace: No
Interior area
- Total interior livable area: 2,074 sqft
- Finished area above ground: 1,694
- Finished area below ground: 380
Video & virtual tour
Property
Parking
- Total spaces: 2
- Parking features: RV Parking, Asphalt, Concrete, Attached, Detached
- Attached garage spaces: 2
Features
- Patio & porch: Deck
- Has view: Yes
- View description: Typical
Lot
- Size: 4.97 Acres
- Dimensions: 465 x 465
- Features: Landscaped, Tree Coverage - Medium, Level
Details
- Additional structures: Greenhouse, Pole Building
- Parcel number: 780201911
- Zoning description: Residential
Construction
Type & style
- Home type: SingleFamily
- Architectural style: Ranch
- Property subtype: Single Family Residence
Materials
- Vinyl, Frame/Wood
- Foundation: Concrete Perimeter
- Roof: Asphalt Shingle
Condition
- Previously Owned
- Year built: 1977
Utilities & green energy
- Electric: Minnesota Power
- Sewer: Mound Septic
- Water: Drilled
- Utilities for property: Satellite
Community & HOA
HOA
- Has HOA: No
Location
- Region: Esko
Financial & listing details
- Price per square foot: $219/sqft
- Tax assessed value: $317,500
- Annual tax amount: $3,386
- Date on market: 8/13/2026
- Cumulative days on market: 51 days
- Listing terms: Cash,Conventional,USDA Loan,VA Loan
Estimated market value
Not available
Estimated sales range
Not available
Not available
Price history
| Date | Event | Price |
|---|---|---|
| 9/5/2026 | Price change | $454,900-1.1%$219/sqft |
Source:  Lake Superior Area Realtors as distributed by MLS GRID #6127327 Report a problem Lake Superior Area Realtors as distributed by MLS GRID #6127327 Report a problem | ||
| 8/16/2026 | Listed for sale | $459,900$222/sqft |
Source: Lake Superior Area Realtors as distributed by MLS GRID #6127327 Report a problem | ||
Public tax history
| Year | Property taxes | Tax assessment |
|---|---|---|
| 2026 | $3,386 +4.9% | $317,500 +4.5% |
| 2025 | $3,228 +2.5% | $303,800 +3.1% |
| 2024 | $3,150 +2.7% | $294,600 +8.7% |
| 2023 | $3,066 +9.8% | $271,100 +2.3% |
| 2022 | $2,792 +4.2% | $265,100 +26.4% |
| 2021 | $2,680 -0.6% | $209,800 +4.9% |
| 2020 | $2,696 +4.3% | $200,000 +6.2% |
| 2018 | $2,586 | $188,400 +6.8% |
| 2017 | $2,586 +3.1% | $176,400 +1.9% |
| 2016 | $2,508 -4.6% | $173,100 +6.5% |
| 2015 | $2,630 | $162,600 +5% |
| 2014 | $2,630 +0.7% | $154,900 +5.2% |
| 2013 | $2,612 | $147,300 -1.7% |
| 2012 | -- | $149,800 -1.6% |
| 2011 | -- | $152,300 -18.8% |
| 2010 | -- | $187,500 |
Find assessor info on the county website
Monthly payment
Est. payment
Payment breakdown
Explore the cost of this home by adjusting the details. Changes won't be saved.Climate risks
Neighborhood: 55733
Similar homes
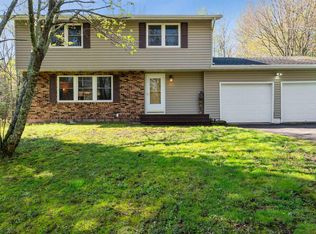
- $375,0004 bd2 ba1.5k sqft32 Rahkola Rd, Esko, MN 55733For Sale
 MLS ID #6126429, Matt Tusken, RE/MAX Results. Lake Superior Area Realtors as distributed by MLS GRID
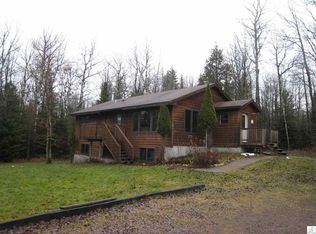
 - $499,9004 bd3 ba2.4k sqft29 North Ridge Rd, Esko, MN 55733For Sale
 MLS ID #6126683, Jeremiah Snesrud, Red Fox Real Estate. Lake Superior Area Realtors as distributed by MLS GRID
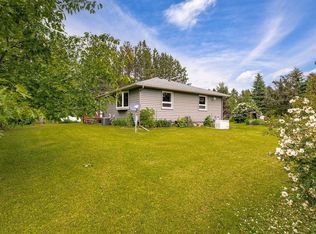
 - $309,9003 bd2 ba1.5k sqft124 Nynas Rd, Esko, MN 55733For Sale
 MLS ID #6127359, Chelsea Stahlbusch, RE/MAX Cloquet. Lake Superior Area Realtors as distributed by MLS GRID
 - $475,0003 bd2 ba2.2k sqft5038 Morris Thomas Rd, Hermantown, MN 55811For Sale
 MLS ID #6126482, Darcie Rae Novak, Thrive Realty - Duluth. Lake Superior Area Realtors as distributed by MLS GRID
