Looking for a fresh start in a brand-new home? This beautiful new townhome in Cloquet will be move-in ready by the end of November, just in time to get settled before winter. Perfectly located next to the Cloquet Country Club and close to groceries, restaurants, and schools, it combines convenience with a great neighborhood setting. Inside, you’ll love the open floor plan and custom kitchen featuring white oak cabinetry and a stunning walnut island. High-end finishes are showcased throughout with built-in custom cabinetry in the living room, closets, and entryway, luxury vinyl flooring, fully tiled bathrooms and showers, and a cozy gas fireplace for those chilly nights. A finished yard and blacktop driveway complete this thoughtfully designed home that’s brand new, beautifully finished, and waiting for you. Don’t miss yourchance to make it yours!
Sold for $478,000
$478,000
1566 Carlton Ave W #-, Cloquet, MN 55720
3beds
1,730sqft
Condominium
Built in 2025
-- sqft lot
$488,700 Zestimate®
$276/sqft
$2,845 Estimated rent
Home value
$488,700
Estimated sales range
Not available
$2,845/mo
Zestimate® history
Owner options
List your home for rent
$2,845/mo
Rent Zestimate®
Find your next renter with Zillow Rental Manager. Plus, with online applications, you can quickly screen prospective tenants – for free.
$2,845/mo
Rent Zestimate®
Refinance and save
$3,028/mo
Est. payment
Refinancing to a lower rate could help reduce your monthly payments and save thousands over the life of the loan.
$3,028/mo
Est. payment
Explore your selling options
Work with a Zillow partner agent
Leverage their expertise and Zillow's premium Showcase listings to get your home seen by more buyers.
Get startedList with your own agent
Get your home in front of millions of buyers by listing it on Zillow.
Learn how to do itSell it yourself
Take full control of how buyers see your home on Zillow by listing For Sale by Owner (FSBO).
List your homeWhat's special
Stunning walnut islandHigh-end finishesCozy gas fireplaceOpen floor planFinished yardCustom kitchenWhite oak cabinetry
Zillow last checked:
Listing updated:
Listed by:
Mark Sams 218-393-4414,
RE/MAX Results
Bought with:
Mark Sams, MN 40913067
RE/MAX Results
Source: Lake Superior Area Realtors as distributed by MLS GRID,MLS#: 6122259
Facts & features
Interior
Bedrooms & bathrooms
- Bedrooms: 3
- Bathrooms: 2
- Full bathrooms: 2
- Main level bedrooms: 1
Primary bedroom
- Level: Main
- Area: 195 Square Feet
- Dimensions: 13 x 15
Bedroom
- Level: Main
- Area: 132 Square Feet
- Dimensions: 12 x 11
Bedroom
- Level: Main
- Area: 132 Square Feet
- Dimensions: 12 x 11
Bathroom
- Level: Main
- Area: 72 Square Feet
- Dimensions: 6 x 12
Bathroom
- Level: Main
- Area: 100 Square Feet
- Dimensions: 10 x 10
Dining room
- Level: Main
- Area: 110 Square Feet
- Dimensions: 10 x 11
Kitchen
- Level: Main
- Area: 165 Square Feet
- Dimensions: 11 x 15
Laundry
- Level: Main
- Area: 72 Square Feet
- Dimensions: 6 x 12
Living room
- Level: Main
- Area: 354 Square Feet
- Dimensions: 23.6 x 15
Heating
- Natural Gas
Cooling
- Ductless
Features
- Has basement: No
- Number of fireplaces: 1
- Fireplace features: Gas
Interior area
- Total interior livable area: 1,730 sqft
- Finished area above ground: 1,730
- Finished area below ground: 0
Property
Parking
- Total spaces: 2
- Parking features: Attached
- Attached garage spaces: 2
Features
- On waterfront: Yes
- Waterfront features: Pond, Waterfront Access(Private)
- Body of water: First
- Frontage length: 60
Lot
- Size: 0.8 Acres
- Dimensions: 645 x 60
Details
- Foundation area: 2457
- Parcel number: 067580020
Construction
Type & style
- Home type: Condo
- Architectural style: Ranch
- Property subtype: Condominium
Materials
- Fiber Board, Frame/Wood
Condition
- Under Construction
- New construction: Yes
- Year built: 2025
Utilities & green energy
- Electric: Minnesota Power
- Sewer: Public Sewer
- Water: Public
Community & HOA
HOA
- Has HOA: No
Location
- Region: Cloquet
Financial & listing details
- Price per square foot: $276/sqft
- Annual tax amount: $300
- Date on market: 10/3/2025
- Cumulative days on market: 94 days
Price history
| Date | Event | Price |
|---|---|---|
| 2/19/2026 | Sold | $478,000-4.2%$276/sqft |
Source:  Lake Superior Area Realtors as distributed by MLS GRID #6122259 Report a problem Lake Superior Area Realtors as distributed by MLS GRID #6122259 Report a problem | ||
| 1/5/2026 | Pending sale | $499,000$288/sqft |
Source:  NorthstarMLS as distributed by MLS GRID #6798944 Report a problem NorthstarMLS as distributed by MLS GRID #6798944 Report a problem | ||
| 10/3/2025 | Listed for sale | $499,000$288/sqft |
Source: Lake Superior Area Realtors as distributed by MLS GRID #6122259 Report a problem | ||
Public tax history
Tax history is unavailable.
Neighborhood: 55720
Nearby homes
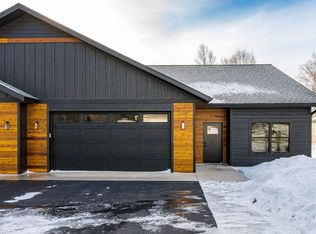
- $465,0003 bd2 ba1.7k sqft1564 Carlton Ave W, Cloquet, MN 55720Sold
- $495,0003 bd2 ba1.7k sqft1562 Carlton Ave W, Cloquet, MN 55720Pending

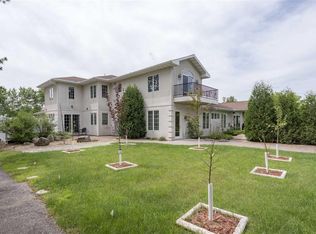
- $708,3004 bd5 ba9k sqft1565 Carlton Ave W, Cloquet, MN 55720Off Market
- $490,300-- bd-- ba-- sqft1569 Carlton Ave W, Cloquet, MN 55720Off Market
- $495,0003 bd2 ba1.7k sqft1560 Carlton Ave W #1560, Cloquet, MN 55720New Construction
- $338,2003 bd2 ba1.9k sqft1573 Carlton Ave W, Cloquet, MN 55720Off Market
- $318,5003 bd2 ba1.9k sqft1573 Carlton Ave W APT 1, Cloquet, MN 55720Off Market
- $326,000-- bd2 ba2k sqft1573 Carlton Ave W APT 3, Cloquet, MN 55720Sold
Nearby schools
GreatSchools rating
- 7/10Churchill Elementary SchoolGrades: PK-4Distance: 1.7 mi
- 6/10Cloquet Middle SchoolGrades: 5-8Distance: 2.3 mi
- 8/10Cloquet SeniorGrades: 9-12Distance: 2.3 mi


Get pre-qualified for a loan
At Zillow Home Loans, we can pre-qualify you in as little as 5 minutes with no impact to your credit score.An equal housing lender. NMLS #10287.
Sell for more on Zillow
Get a Zillow Showcase℠ listing at no additional cost and you could sell for .
$488,700
2% more
+$9,774
With Zillow Showcase(estimated)
$498,474
- Minnesota
- Carlton County
- Cloquet
- 55720
- 1566 Carlton Ave W Unit -
Nearby cities
Nearby zip codes
Other Cloquet Topics
