Looking for acreage close to Carlton? This meticulously maintained and move-in ready 3+ bedroom, 2-bath home offers 3 wooded acres, beautiful landscaping, and plenty of space for everyday living, hobbies, and storage. Conveniently located near Cloquet and Carlton, with easy access to the Duluth area, this property offers the space and privacy of country living while keeping nearby communities within reach. Inside, you'll find an updated kitchen and bathroom, newer flooring, with 3 main bedrooms on the main floor with great natural light. Head downstairs to your spacious lower-level with another living area, with a non-conforming bedroom, second bathroom, and oversized laundry room. Plus, A new ductless mini-split system provides efficient year-round comfort. Outside, there's room for just about everything with an insulated and heated oversized 2-car garage, an additional 1-car garage, and a large storage shed. Whether you need space for vehicles, recreational equipment, hobbies, or a workshop, you'll find plenty of options here. The updated septic system adds even more value and peace of mind. If you've been searching for a well-cared-for home with acreage, multiple garages, modern updates, and room to spread out, this one is worth a look. Acreage, space, modern updates, storage, and convenience near Carlton all in one property.
Pending
Price cut: $10K (9/3)
$399,900
1295 Gault Rd, Carlton, MN 55797
3beds
2,240sqft
Single Family Residence
Built in 1958
3 Acres Lot
$395,600 Zestimate®
$179/sqft
$-- HOA
What's special
Newer flooringOversized laundry roomLarge storage shedUpdated kitchenSecond bathroomBeautiful landscaping
- 54 days
- 454
- 12
Zillow last checked:
Listing updated:
Listed by:
Valerie Berg 218-390-8087,
RE/MAX Results
Source: Lake Superior Area Realtors as distributed by MLS GRID,MLS#: 6127133
Facts & features
Interior
Bedrooms & bathrooms
- Bedrooms: 3
- Bathrooms: 2
- Full bathrooms: 1
- 3/4 bathrooms: 1
Bedroom
- Level: Main
- Area: 1530.1 Square Feet
- Dimensions: 10.7 x 143
Bedroom
- Level: Main
- Area: 130.68 Square Feet
- Dimensions: 10.8 x 12.1
Bedroom
- Level: Main
- Area: 86.24 Square Feet
- Dimensions: 8.8 x 9.8
Bathroom
- Level: Main
- Area: 41 Square Feet
- Dimensions: 10 x 4.1
Dining room
- Level: Main
- Area: 77.76 Square Feet
- Dimensions: 9.6 x 8.1
Family room
- Level: Lower
- Area: 307.8 Square Feet
- Dimensions: 16.2 x 19
Gym
- Level: Lower
- Area: 148.12 Square Feet
- Dimensions: 16.1 x 9.2
Kitchen
- Description: Updated Kitchen
- Level: Main
- Area: 103.68 Square Feet
- Dimensions: 9.6 x 10.8
Laundry
- Level: Lower
- Area: 150.72 Square Feet
- Dimensions: 9.6 x 15.7
Living room
- Description: New flooring
- Level: Main
- Area: 249.48 Square Feet
- Dimensions: 13.2 x 18.9
Other
- Description: Storage area - Utility room
- Level: Lower
- Area: 141.24 Square Feet
- Dimensions: 13.2 x 10.7
Heating
- Boiler, Oil
Cooling
- Ductless
Appliances
- Included: Dishwasher, Dryer, Microwave, Range, Refrigerator, Washer
Features
- Basement: Full,Finished,Den/Office,Family/Rec Room,Utility Room,Washer Hook-Ups,Dryer Hook-Ups
- Has fireplace: No
Interior area
- Total interior livable area: 2,240 sqft
- Finished area above ground: 1,120
- Finished area below ground: 1,120
Property
Parking
- Total spaces: 3
- Parking features: Detached, Electrical Service, Heat, Insulation
- Garage spaces: 3
Lot
- Size: 3 Acres
- Dimensions: 209 x 624
Details
- Foundation area: 1120
- Parcel number: 690202060
- Zoning description: Residential
Construction
Type & style
- Home type: SingleFamily
- Architectural style: Ranch
- Property subtype: Single Family Residence
Materials
- Vinyl, Frame/Wood
- Foundation: Concrete Perimeter
Condition
- Previously Owned
- Year built: 1958
Utilities & green energy
- Electric: Minnesota Power
- Sewer: Private Sewer, Mound Septic
- Water: Private, Drilled
Community & HOA
HOA
- Has HOA: No
Location
- Region: Wrenshall
Financial & listing details
- Price per square foot: $179/sqft
- Tax assessed value: $331,100
- Annual tax amount: $2,764
- Date on market: 8/4/2026
- Cumulative days on market: 46 days
- Listing terms: Cash,Conventional,FHA,VA Loan
Estimated market value
$395,600
$376,000 - $415,000
$2,314/mo
Price history
| Date | Event | Price |
|---|---|---|
| 9/16/2026 | Pending sale | $399,900$179/sqft |
Source:  Lake Superior Area Realtors as distributed by MLS GRID #6127133 Report a problem Lake Superior Area Realtors as distributed by MLS GRID #6127133 Report a problem | ||
| 9/8/2026 | Contingent | $399,900$179/sqft |
Source: Lake Superior Area Realtors as distributed by MLS GRID #6127133 Report a problem | ||
| 9/3/2026 | Price change | $399,900-2.4%$179/sqft |
Source: Lake Superior Area Realtors as distributed by MLS GRID #6127133 Report a problem | ||
| 8/24/2026 | Price change | $409,900-4.7%$183/sqft |
Source: Lake Superior Area Realtors as distributed by MLS GRID #6127133 Report a problem | ||
| 8/7/2026 | Listed for sale | $429,900+22.9%$192/sqft |
Source:  NorthstarMLS as distributed by MLS GRID #7121384 Report a problem NorthstarMLS as distributed by MLS GRID #7121384 Report a problem | ||
| 6/28/2022 | Sold | $349,900+50.5%$156/sqft |
Source: Public Record Report a problem | ||
| 10/19/2021 | Sold | $232,500$104/sqft |
Source: Public Record Report a problem | ||
Public tax history
| Year | Property taxes | Tax assessment |
|---|---|---|
| 2026 | $2,816 -1% | $331,100 +5.1% |
| 2025 | $2,844 -0.5% | $315,100 +3.6% |
| 2024 | $2,858 +5.2% | $304,200 +5.6% |
| 2023 | $2,716 +6.8% | $288,100 +7.2% |
| 2022 | $2,544 +9.5% | $268,700 +31.3% |
| 2021 | $2,324 +0.6% | $204,700 +3.2% |
| 2020 | $2,310 +18.9% | $198,300 +14.2% |
| 2018 | $1,942 | $173,600 +4.1% |
| 2017 | $1,942 +5.8% | $166,700 |
| 2016 | $1,836 -0.1% | $166,700 +15.4% |
| 2015 | $1,838 | $144,500 |
| 2014 | $1,838 -3.3% | $144,500 |
| 2013 | $1,900 | $144,500 +2.6% |
| 2012 | -- | $140,900 -1% |
| 2011 | -- | $142,300 -11.3% |
| 2010 | -- | $160,500 |
Find assessor info on the county website
Monthly payment
Est. payment
Payment breakdown
Explore the cost of this home by adjusting the details. Changes won't be saved.Climate risks
Neighborhood: 55797
Similar homes
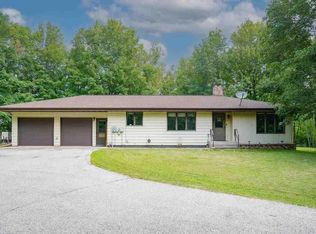
- $439,9002 bd2 ba2k sqft111 Broadway, Wrenshall, MN 55797For Sale
 MLS ID #6126893, WJ River Rockenstein, Messina & Associates Real Estate. Lake Superior Area Realtors as distributed by MLS GRID
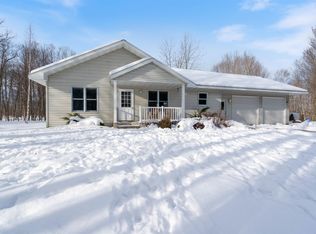
 - $399,9004 bd3 ba3.2k sqft909 Park Ave, Cloquet, MN 55720For Sale
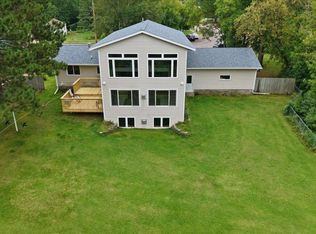 MLS ID #6127857, Katie Carter, RE/MAX Results. Lake Superior Area Realtors as distributed by MLS GRID
 - $375,0004 bd2 ba1.5k sqft32 Rahkola Rd, Esko, MN 55733For Sale
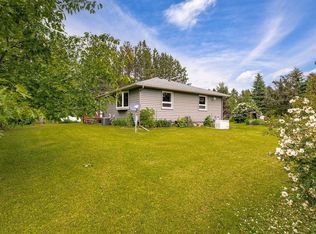 MLS ID #6126429, Matt Tusken, RE/MAX Results. Lake Superior Area Realtors as distributed by MLS GRID
 - $347,8003 bd2 ba1.9k sqft800 Garfield St, Cloquet, MN 55720For Sale
 MLS ID #6127938, Natalie Magnuson, Coldwell Banker Realty - Duluth. Lake Superior Area Realtors as distributed by MLS GRID
