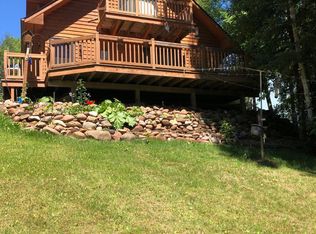
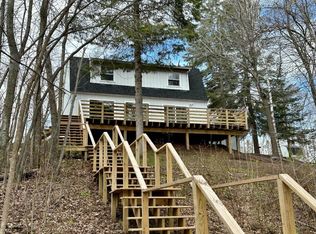
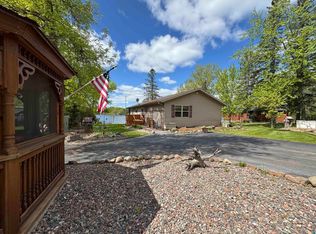
Experience year-round lakeside living at 3639 Oak Lane in Barnum! This spacious 5-bedroom, 3-bathroom home features a bright, open-concept layout anchored by a cozy fireplace. Step out onto your large, private deck to enjoy beautiful Bear Lake views and a massive backyard. The roomy, fully finished basement maximizes your living space with a large rec room and 3 comfortable bedrooms. Perfect for entertaining or simply unwinding in nature, this home offers the ideal blend of indoor and outdoor comfort.
Under contract
Price cut: $24K (9/4)
$375,000
3639 Oak Ln, Barnum, MN 55707
5beds
2,763sqft
Single Family Residence
Built in 2005
1.1 Acres Lot
$371,000 Zestimate®
$136/sqft
$-- HOA
What's special
Cozy fireplaceMassive backyardBright open-concept layoutRoomy fully finished basementBeautiful bear lake viewsLarge private deckLarge rec room
- 103 days
- 1,014
- 68
Zillow last checked:
Listing updated:
Listed by:
Andrea Pollard 218-428-4683,
THINK. Home & Land,
Jamie Jazdzewski 218-590-6278,
Think Minnesota Realty LLC
Source: Lake Superior Area Realtors as distributed by MLS GRID,MLS#: 6126464
Facts & features
Interior
Bedrooms & bathrooms
- Bedrooms: 5
- Bathrooms: 3
- Full bathrooms: 2
- 3/4 bathrooms: 1
Primary bedroom
- Level: Main
- Area: 207.24 Square Feet
- Dimensions: 15.7 x 13.2
Bedroom
- Level: Lower
- Area: 171.36 Square Feet
- Dimensions: 14.4 x 11.9
Bedroom
- Level: Main
- Area: 155.44 Square Feet
- Dimensions: 13.4 x 11.6
Bedroom
- Level: Lower
- Area: 138.04 Square Feet
- Dimensions: 11.6 x 11.9
Bedroom
- Level: Lower
- Area: 132.09 Square Feet
- Dimensions: 11.1 x 11.9
Dining room
- Level: Main
- Area: 135 Square Feet
- Dimensions: 10.8 x 12.5
Foyer
- Level: Main
- Area: 183.36 Square Feet
- Dimensions: 9.6 x 19.1
Kitchen
- Level: Main
- Area: 167.5 Square Feet
- Dimensions: 13.4 x 12.5
Living room
- Level: Main
- Area: 345.79 Square Feet
- Dimensions: 22.9 x 15.1
Rec room
- Level: Lower
- Area: 552.64 Square Feet
- Dimensions: 35.2 x 15.7
Heating
- Forced Air, In Floor Heat
Features
- Basement: Full
- Number of fireplaces: 1
- Fireplace features: Wood Burning
Interior area
- Total interior livable area: 2,763 sqft
- Finished area above ground: 1,519
- Finished area below ground: 1,244
Property
Parking
- Total spaces: 2
- Parking features: Detached
- Garage spaces: 2
Lot
- Size: 1.1 Acres
Details
- Foundation area: 1512
- Parcel number: 390100936
Construction
Type & style
- Home type: SingleFamily
- Architectural style: Ranch
- Property subtype: Single Family Residence
Materials
- Stucco, Frame/Wood
- Foundation: Concrete Perimeter
Condition
- Previously Owned
- Year built: 2005
Utilities & green energy
- Electric: Minnesota Power, Lake Country Power
- Sewer: Private Sewer
- Water: Private
Community & HOA
HOA
- Has HOA: No
Location
- Region: Barnum
Financial & listing details
- Price per square foot: $136/sqft
- Tax assessed value: $354,500
- Annual tax amount: $3,050
- Date on market: 7/1/2026
- Cumulative days on market: 104 days
Estimated market value
$371,000
$352,000 - $390,000
$3,066/mo
Price history
| Date | Event | Price |
|---|---|---|
| 10/9/2026 | Contingent | $375,000$136/sqft |
Source:  Lake Superior Area Realtors as distributed by MLS GRID #6126464 Report a problem Lake Superior Area Realtors as distributed by MLS GRID #6126464 Report a problem | ||
| 9/4/2026 | Price change | $375,000-6%$136/sqft |
Source: Lake Superior Area Realtors as distributed by MLS GRID #6126464 Report a problem | ||
| 8/21/2026 | Listed for sale | $399,000$144/sqft |
Source:  NorthstarMLS as distributed by MLS GRID #7102404 Report a problem NorthstarMLS as distributed by MLS GRID #7102404 Report a problem | ||
| 8/18/2026 | Contingent | $399,000$144/sqft |
Source: Lake Superior Area Realtors as distributed by MLS GRID #6126464 Report a problem | ||
| 8/6/2026 | Listed for sale | $399,000$144/sqft |
Source: Lake Superior Area Realtors as distributed by MLS GRID #6126464 Report a problem | ||
| 7/31/2026 | Contingent | $399,000$144/sqft |
Source: Lake Superior Area Realtors as distributed by MLS GRID #6126464 Report a problem | ||
| 7/19/2026 | Price change | $399,000-9.1%$144/sqft |
Source: Lake Superior Area Realtors as distributed by MLS GRID #6126464 Report a problem | ||
| 7/8/2026 | Listed for sale | $439,000$159/sqft |
Source: Lake Superior Area Realtors as distributed by MLS GRID #6126464 Report a problem | ||
| 7/2/2026 | Contingent | $439,000$159/sqft |
Source: Lake Superior Area Realtors as distributed by MLS GRID #6126464 Report a problem | ||
| 7/1/2026 | Listed for sale | $439,000+246.2%$159/sqft |
Source: Lake Superior Area Realtors as distributed by MLS GRID #6126464 Report a problem | ||
| 7/18/2018 | Sold | $126,798+8.9%$46/sqft |
Source: Lake Superior Area Realtors as distributed by MLS GRID #6075114 Report a problem | ||
| 6/14/2018 | Pending sale | $116,400$42/sqft |
Source: DBA Owners.com #6075114 Report a problem | ||
| 6/2/2018 | Price change | $116,400-10.1%$42/sqft |
Source: REALHome Services and Solutions #6075114 Report a problem | ||
| 5/16/2018 | Listed for sale | $129,500$47/sqft |
Source: DBA Owners.com #6075114 Report a problem | ||
Public tax history
| Year | Property taxes | Tax assessment |
|---|---|---|
| 2026 | $3,068 +1.3% | $354,500 +10.2% |
| 2025 | $3,030 -7.5% | $321,600 +4.2% |
| 2024 | $3,276 +11.6% | $308,600 -1.3% |
| 2023 | $2,936 +10% | $312,800 +4.1% |
| 2022 | $2,670 +1.7% | $300,500 +30.9% |
| 2021 | $2,626 +14.4% | $229,500 +1.5% |
| 2020 | $2,296 +10.6% | $226,000 +26.3% |
| 2018 | $2,076 | $179,000 +4.3% |
| 2017 | $2,076 -3.4% | $171,600 |
| 2016 | $2,148 -1.3% | $171,600 +14.6% |
| 2015 | $2,176 | $149,800 |
| 2014 | $2,176 +0.7% | $149,800 -0.1% |
| 2013 | $2,160 | $150,000 -0.4% |
| 2012 | -- | $150,600 |
| 2011 | -- | $150,600 -20.3% |
| 2010 | -- | $189,000 |
Find assessor info on the county website
Monthly payment
Est. payment
Payment breakdown
Explore the cost of this home by adjusting the details. Changes won't be saved.Climate risks
Neighborhood: 55707
Similar homes
- $399,9003 bd2 ba1.5k sqft86780 Oak Lake Rd S, Kerrick, MN 55756For Sale
 MLS ID #6128331, Melissa Fahlin, Coldwell Banker Realty - Duluth. Lake Superior Area Realtors as distributed by MLS GRID
 - $429,9004 bd3 ba2.6k sqft1593 Schmitz Rd, Carlton, MN 55718For Sale
 MLS ID #6128319, Riley Lind, eXp Realty, LLC- MN. Lake Superior Area Realtors as distributed by MLS GRID
 - $445,0003 bd3 ba1.6k sqft43870 Balsam Rd, Sturgeon Lake, MN 55783For Sale
 MLS ID #6128040, Amy Perrine, NextHome Perrine & Associates. Lake Superior Area Realtors as distributed by MLS GRID
 - $298,7773 bd1 ba3.3k sqft3232 Highway 73, Kettle River, MN 55757For Sale

 MLS ID #7157700, Jeffery A. Dotseth, Jeff A. Dotseth & Assoc.Realty. NorthstarMLS as distributed by MLS GRID
 - $369,0004 bd2 ba1.7k sqft7954 Natalies Way, Willow River, MN 55795New ConstructionMLS ID #7157179, Haeley Newman, Keller Williams Premier Realty. NorthstarMLS as distributed by MLS GRID
- $545,0003 bd2 ba1.8k sqft92254 E Frontage Rd, Sturgeon Lake, MN 55783For SaleMLS ID #7149084, Colleen E Hendrickson, Keller Williams Classic Rlty NW. NorthstarMLS as distributed by MLS GRID
- $259,9003 bd2 ba2.2k sqft87598 Alder Loop, Sturgeon Lake, MN 55783For SaleMLS ID #7115807, Tanner Mikrot, United Country Real Estate Minnesota Properties. NorthstarMLS as distributed by MLS GRID
- $269,9003 bd2 ba1.4k sqft94688 Sunset Ln, Moose Lake, MN 55767For SaleMLS ID #7126769, Michael McNeill, Keller Williams Select Realty. NorthstarMLS as distributed by MLS GRID
