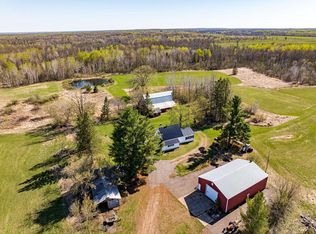
Welcome to your own slice of country paradise! Nestled on 5.56 picturesque acres in the heart of Carlton County, this charming turn-of-the-century farmhouse offers over 3,000 finished square feet filled with character, space, and endless possibilities. Imagine relaxing on the property while taking in breathtaking sunsets and the peaceful beauty of the surrounding countryside.
This spacious three-bedroom home features a brand-new in 11/25 compliant septic system, New Roof and Furnace in 2026 and provides the perfect opportunity for someone looking to restore and personalize a classic country home. Whether you’re dreaming of a hobby farm, rural retreat, or simply more room to enjoy the outdoors, this property offers exceptional potential.
64’ x 30’ pole building provides abundant storage for equipment, recreational vehicles, or workshop space. A traditional 70’ x 34’ turn of the century barn new roof in 2012 adds even more possibilities and is ready for restoration, repurposing, or future plans.
Properties with this much acreage, character, and opportunity are becoming increasingly difficult to find. Offered as part of an estate, this is your chance to make your country living dreams a reality and create something truly special.
Active
$298,777
3232 Highway 73, Kettle River, MN 55757
3beds
3,340sqft
Single Family
Built in 1922
5.56 Acres Lot
$294,500 Zestimate®
$89/sqft
$-- HOA
What's special
Spacious three-bedroom homeCharming turn-of-the-century farmhouseBreathtaking sunsets
- 11 days
- 601
- 53
Zillow last checked:
Listing updated:
Listed by:
Jeffery A. Dotseth 763-856-5566,
Jeff A. Dotseth & Assoc.Realty
Source: NorthstarMLS as distributed by MLS GRID,MLS#: 7157700
Facts & features
Interior
Bedrooms & bathrooms
- Bedrooms: 3
- Bathrooms: 1
- Full bathrooms: 1
Bedroom
- Level: Upper
- Area: 182 Square Feet
- Dimensions: 14x13
Bedroom 2
- Level: Upper
- Area: 144 Square Feet
- Dimensions: 12x12
Bedroom 3
- Level: Upper
- Area: 144 Square Feet
- Dimensions: 16x9
Dining room
- Level: Main
- Area: 88 Square Feet
- Dimensions: 11x8
Family room
- Level: Main
- Area: 225 Square Feet
- Dimensions: 15x15
Kitchen
- Level: Main
- Area: 208 Square Feet
- Dimensions: 16x13
Library
- Level: Upper
- Area: 81 Square Feet
- Dimensions: 9x9
Living room
- Level: Main
- Area: 210 Square Feet
- Dimensions: 15x14
Other
- Level: Main
- Area: 304 Square Feet
- Dimensions: 38x8
Other
- Level: Main
- Area: 152 Square Feet
- Dimensions: 19x8
Heating
- Forced Air
Cooling
- None
Appliances
- Included: Range, Refrigerator
Features
- Basement: Full,Sump Pump
- Has fireplace: No
Interior area
- Total structure area: 3,340
- Total interior livable area: 3,340 sqft
- Finished area above ground: 3,340
- Finished area below ground: 0
Property
Parking
- Total spaces: 8
- Parking features: Detached Garage
- Garage spaces: 8
- Details: Garage Dimensions (64x30)
Accessibility
- Accessibility features: None
Features
- Levels: Two
- Stories: 2
- Patio & porch: Front Porch, Rear Porch
- Fencing: None
Lot
- Size: 5.56 Acres
- Dimensions: 500 x 477 x 515.9 x 477.26
Details
- Additional structures: Garage(s), Barn(s), Pole Building
- Foundation area: 1820
- Parcel number: TBD
- Zoning description: Agriculture,Residential-Single Family
Construction
Type & style
- Home type: SingleFamily
- Property subtype: Single Family
Materials
- Roof: Age 8 Years or Less,Asphalt
Condition
- New construction: No
- Year built: 1922
Utilities & green energy
- Electric: 150 Amp Service
- Gas: Propane
- Sewer: Mound Septic, Septic System Compliant - Yes
- Water: Well
Community & HOA
Community
- Subdivision: Town Kalevala
HOA
- Has HOA: No
Location
- Region: Kettle River
Financial & listing details
- Price per square foot: $89/sqft
- Tax assessed value: $206,800
- Annual tax amount: $1,466
- Date on market: 10/9/2026
Estimated market value
$294,500
$280,000 - $309,000
$1,868/mo
Price history
| Date | Event | Price |
|---|---|---|
| 10/9/2026 | Listed for sale | $298,777+6.8%$89/sqft |
Source:  NorthstarMLS as distributed by MLS GRID #7157700 Report a problem NorthstarMLS as distributed by MLS GRID #7157700 Report a problem | ||
| 9/7/2026 | Listing removed | $279,777$84/sqft |
Source:  Lake Superior Area Realtors as distributed by MLS GRID #6126539 Report a problem Lake Superior Area Realtors as distributed by MLS GRID #6126539 Report a problem | ||
| 7/30/2026 | Listed for sale | $279,777$84/sqft |
Source: Lake Superior Area Realtors as distributed by MLS GRID #6126539 Report a problem | ||
| 7/8/2026 | Contingent | $279,777$84/sqft |
Source: Lake Superior Area Realtors as distributed by MLS GRID #6126539 Report a problem | ||
| 6/29/2026 | Listed for sale | $279,777+408.7%$84/sqft |
Source: NorthstarMLS as distributed by MLS GRID #7100077 Report a problem | ||
| 9/8/2016 | Sold | $55,000-15.4%$16/sqft |
Source: Public Record Report a problem | ||
| 1/24/2012 | Sold | $65,000$19/sqft |
Source: Public Record Report a problem | ||
Public tax history
| Year | Property taxes | Tax assessment |
|---|---|---|
| 2026 | $1,466 +1.2% | $206,800 +5.3% |
| 2025 | $1,448 -0.1% | $196,400 +5% |
| 2024 | $1,450 +9.2% | $187,000 +5.7% |
| 2023 | $1,328 +4.9% | $176,900 +7.5% |
| 2022 | $1,266 +2.4% | $164,500 +26.7% |
| 2021 | $1,236 +0.8% | $129,800 +3.4% |
| 2020 | $1,226 +2.7% | $125,500 +10.6% |
| 2018 | $1,194 | $113,500 -1.6% |
| 2017 | $1,194 -8.3% | $115,300 |
| 2016 | $1,302 +4.7% | $115,300 +6.9% |
| 2015 | $1,244 | $107,900 -3.6% |
| 2014 | $1,244 -0.8% | $111,900 |
| 2013 | $1,254 | $111,900 |
Find assessor info on the county website
Monthly payment
Est. payment
Payment breakdown
Explore the cost of this home by adjusting the details. Changes won't be saved.Climate risks
Neighborhood: 55757
- $435,300-- bd-- ba-- sqft3196 Highway 73, Kettle River, MN 55757Off Market
- $342,900-- bd-- ba-- sqft3247 Highway 73, Kettle River, MN 55757Off Market
- $181,500-- bd-- ba-- sqft3319 County Road 131, Kettle River, MN 55757Off Market
- $72,400-- bd-- ba-- sqft3325 County Road 131, Kettle River, MN 55757Off Market
Similar homes
- $299,9003 bd1 ba2k sqft12500 County Road 41, Willow River, MN 55795For Sale
 MLS ID #7092120, Richard C Lewis, United Country Real Estate Minnesota Properties. NorthstarMLS as distributed by MLS GRID
 - $269,9003 bd1 ba1.8k sqft516 Grove Ave, Moose Lake, MN 55767For Sale
 MLS ID #6128062, Abby Kahara, THINK. Home & Land. Lake Superior Area Realtors as distributed by MLS GRID
 - $265,0004 bd2 ba2.6k sqft421 1st St, Moose Lake, MN 55767For Sale
 MLS ID #6128296, Amy Perrine, NextHome Perrine & Associates. Lake Superior Area Realtors as distributed by MLS GRID
 - $240,0003 bd4 ba2.6k sqft20238 370th Ln, McGregor, MN 55760For Sale
 MLS ID #7085826, Kari Elizabeth Horbacz, Statement Realty. NorthstarMLS as distributed by MLS GRID
 - $259,9003 bd2 ba2.2k sqft87598 Alder Loop, Sturgeon Lake, MN 55783For SaleMLS ID #7115807, Tanner Mikrot, United Country Real Estate Minnesota Properties. NorthstarMLS as distributed by MLS GRID
- $399,9003 bd3 ba2k sqft20907 Hardwood Loop, Finlayson, MN 55735For SaleMLS ID #7133456, Rick Tedesco, eXp Realty. NorthstarMLS as distributed by MLS GRID
- $369,0004 bd2 ba1.7k sqft7954 Natalies Way, Willow River, MN 55795New ConstructionMLS ID #7157179, Haeley Newman, Keller Williams Premier Realty. NorthstarMLS as distributed by MLS GRID
- $219,9995 bd3 ba2.4k sqft33136 Sumac Dr N, Sturgeon Lake, MN 55783For SaleMLS ID #7143251, Tanner Mikrot, United Country Real Estate Minnesota Properties. NorthstarMLS as distributed by MLS GRID
