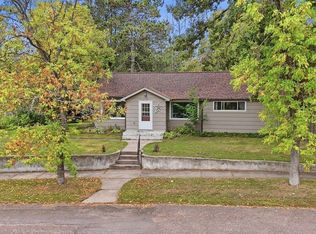
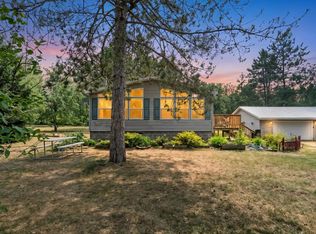
Solid & Well-Maintained 4-Bedroom Home on a Corner Lot in Moose Lake! Welcome to this beautifully maintained, move-in ready home offering space, character, and an unbeatable in-town location. Sitting proudly on a corner lot, this 4-bedroom, full-bath classic is the total package — combining timeless hardwood floors, generous living spaces, and thoughtful details throughout. The main level impresses from the moment you walk in. Four large bedrooms and a full bath provide plenty of room for family and guests, while gleaming hardwood floors lend warmth and character to every step. The spacious kitchen with some updated appliances has an adjourning dining area offering a perfect gathering space for everyday meals and holiday entertaining alike. An attached 1-car garage adds the everyday convenience you'll appreciate all year long — especially come Minnesota winters. Head downstairs and you'll find a fully finished basement that truly expands the living space. A large recreational room sets the stage for movie nights, game days, or a kids' playroom, complete with a charming built-in display shelf that adds both function and character. A 3/4 bath with separate shower, a cold storage room tucked under the stairs, and a large multi-purpose room with laundry, utility sink, and generous counter space make this lower level as practical as it is enjoyable. A dedicated utility and storage room with a hot water boiler and abundant shelving rounds out everything you need below grade. Step outside and take in the best of in-town living. Relax on the front deck — an ideal spot for entertaining or simply unwinding while soaking in the wonderful seasonal views of Moosehead Lake. The yard is thoughtfully landscaped with established hedges along both the street and avenue for natural privacy, while a small wood fence in back creates a perfect secure run for your small four-legged friend. A storage shed with a concrete floor adds the finishing touch for all your outdoor equipment and seasonal storage needs. This is the kind of well-loved, move-in ready home — solid construction, smart layout, and a location that puts the best of Moose Lake right at your doorstep.
For sale
$265,000
421 1st St, Moose Lake, MN 55767
4beds
2,678sqft
Single Family Residence
Built in 1942
9,583 Square Feet Lot
$266,200 Zestimate®
$99/sqft
$-- HOA
What's special
Gleaming hardwood floorsTimeless hardwood floorsThoughtful details throughoutGenerous living spacesAdjourning dining areaCharming built-in display shelfFully finished basement
- 17 days
- 462
- 21
Zillow last checked:
Listing updated:
Listed by:
Amy Perrine 218-522-0323,
NextHome Perrine & Associates
Source: Lake Superior Area Realtors as distributed by MLS GRID,MLS#: 6128296
Facts & features
Interior
Bedrooms & bathrooms
- Bedrooms: 4
- Bathrooms: 2
- Full bathrooms: 1
- 3/4 bathrooms: 1
Rooms
- Room types: Storage Room, Utility Room
Bedroom
- Level: Main
- Area: 168.75 Square Feet
- Dimensions: 13.5 x 12.5
Bedroom
- Level: Main
- Area: 132 Square Feet
- Dimensions: 12 x 11
Bedroom
- Level: Main
- Area: 169 Square Feet
- Dimensions: 13 x 13
Bedroom
- Level: Main
- Area: 184 Square Feet
- Dimensions: 16 x 11.5
Bathroom
- Level: Main
Bathroom
- Level: Lower
Dining room
- Level: Main
- Area: 104.5 Square Feet
- Dimensions: 9.5 x 11
Kitchen
- Level: Main
- Area: 132 Square Feet
- Dimensions: 11 x 12
Laundry
- Level: Lower
- Area: 200 Square Feet
- Dimensions: 20 x 10
Living room
- Level: Main
- Area: 222.75 Square Feet
- Dimensions: 13.5 x 16.5
Rec room
- Level: Lower
- Area: 512 Square Feet
- Dimensions: 32 x 16
Heating
- Boiler, Radiant, Natural Gas
Cooling
- Wall Unit(s)
Appliances
- Included: Water Heater-Gas, Cooktop, Dishwasher, Disposal, Dryer, Refrigerator, Wall Oven, Washer
- Laundry: Dryer Hook-Ups, Washer Hookup
Features
- Ceiling Fan(s), Natural Woodwork
- Flooring: Hardwood Floors
- Basement: Full,Finished,Bath,Family/Rec Room,Utility Room,Washer Hook-Ups,Dryer Hook-Ups
- Has fireplace: No
Interior area
- Total interior livable area: 2,678 sqft
- Finished area above ground: 1,498
- Finished area below ground: 1,180
Property
Parking
- Total spaces: 1
- Parking features: Asphalt, Attached, Electrical Service, Slab
- Attached garage spaces: 1
Features
- Patio & porch: Deck
- Exterior features: Rain Gutters
- Fencing: Partial
- Has view: Yes
- View description: Inland Lake, Limited
- Has water view: Yes
- Water view: Lake
Lot
- Size: 9,583 Square Feet
- Dimensions: 125 x 76
- Features: Corner Lot, Tree Coverage - Medium
Details
- Additional structures: Storage Shed
- Parcel number: 210109360
- Zoning description: Residential
Construction
Type & style
- Home type: SingleFamily
- Architectural style: Bungalow
- Property subtype: Single Family Residence
Materials
- Vinyl, Frame/Wood
- Foundation: Concrete Perimeter
- Roof: Asphalt Shingle
Condition
- Previously Owned
- Year built: 1942
Utilities & green energy
- Electric: Moose Lake Power
- Sewer: Public Sewer
- Water: Public
- Utilities for property: Cable
Community & HOA
HOA
- Has HOA: No
Location
- Region: Moose Lake
Financial & listing details
- Price per square foot: $99/sqft
- Tax assessed value: $237,900
- Annual tax amount: $3,328
- Date on market: 10/2/2026
- Cumulative days on market: 18 days
- Listing terms: Cash,Conventional
- Road surface type: Paved
Estimated market value
$266,200
$253,000 - $280,000
$2,107/mo
Price history
| Date | Event | Price |
|---|---|---|
| 10/2/2026 | Listed for sale | $265,000$99/sqft |
Source:  Lake Superior Area Realtors as distributed by MLS GRID #6128296 Report a problem Lake Superior Area Realtors as distributed by MLS GRID #6128296 Report a problem | ||
| 9/29/2026 | Listing removed | $265,000$99/sqft |
Source:  NextHome #7135382 Report a problem NextHome #7135382 Report a problem | ||
| 9/28/2026 | Sold | $265,000+15.2%$99/sqft |
Source:  NorthstarMLS as distributed by MLS GRID #7135382 Report a problem NorthstarMLS as distributed by MLS GRID #7135382 Report a problem | ||
| 1/6/2025 | Sold | $230,000-8%$86/sqft |
Source: Lake Superior Area Realtors as distributed by MLS GRID #6116115 Report a problem | ||
| 11/13/2024 | Pending sale | $249,900$93/sqft |
Source: Lake Superior Area Realtors as distributed by MLS GRID #6116115 Report a problem | ||
| 10/2/2024 | Price change | $249,900-2%$93/sqft |
Source: Lake Superior Area Realtors as distributed by MLS GRID #6116115 Report a problem | ||
| 9/25/2024 | Price change | $254,900-3.8%$95/sqft |
Source: Lake Superior Area Realtors as distributed by MLS GRID #6116115 Report a problem | ||
| 9/16/2024 | Listed for sale | $264,900+60.5%$99/sqft |
Source: Lake Superior Area Realtors as distributed by MLS GRID #6116115 Report a problem | ||
| 9/15/2023 | Listing removed | -- |
Source: Zillow Rentals Report a problem | ||
| 8/26/2023 | Listed for rent | $1,800$1/sqft |
Source: Zillow Rentals Report a problem | ||
| 6/28/2021 | Listing removed | -- |
Source:  Edina Realty Report a problem Edina Realty Report a problem | ||
| 5/15/2021 | Pending sale | $165,000$62/sqft |
Source: Lake Superior Area Realtors as distributed by MLS GRID #6096613 Report a problem | ||
| 5/10/2021 | Listed for sale | $165,000$62/sqft |
Source: Lake Superior Area Realtors as distributed by MLS GRID #6096613 Report a problem | ||
Public tax history
| Year | Property taxes | Tax assessment |
|---|---|---|
| 2026 | $3,346 -8% | $237,900 +7.4% |
| 2025 | $3,636 +0.8% | $221,500 +4.1% |
| 2024 | $3,606 +4.9% | $212,800 -0.1% |
| 2023 | $3,438 +26.4% | $213,100 +4% |
| 2022 | $2,720 +10.1% | $205,000 +26.8% |
| 2021 | $2,470 +10.1% | $161,700 +8.7% |
| 2020 | $2,244 +14.3% | $148,700 +22.8% |
| 2018 | $1,964 | $121,100 +12.2% |
| 2017 | $1,964 +19.8% | $107,900 |
| 2016 | $1,640 +3.3% | $107,900 +33.7% |
| 2015 | $1,588 | $80,700 |
| 2014 | $1,588 -0.5% | $80,700 -7.8% |
| 2013 | $1,596 | $87,500 -4.1% |
| 2012 | -- | $91,200 |
| 2011 | -- | $91,200 -22.4% |
| 2010 | -- | $117,500 |
Find assessor info on the county website
Monthly payment
Est. payment
Payment breakdown
Explore the cost of this home by adjusting the details. Changes won't be saved.Climate risks
Neighborhood: 55767

Similar homes
- $269,9003 bd1 ba1.8k sqft516 Grove Ave, Moose Lake, MN 55767For Sale
 MLS ID #6128062, Abby Kahara, THINK. Home & Land. Lake Superior Area Realtors as distributed by MLS GRID
 - $269,9003 bd2 ba1.4k sqft94688 Sunset Ln, Moose Lake, MN 55767For Sale
 MLS ID #7126769, Michael McNeill, Keller Williams Select Realty. NorthstarMLS as distributed by MLS GRID
 - $259,9003 bd2 ba2.2k sqft87598 Alder Loop, Sturgeon Lake, MN 55783For Sale
 MLS ID #7115807, Tanner Mikrot, United Country Real Estate Minnesota Properties. NorthstarMLS as distributed by MLS GRID
 - $298,7773 bd1 ba3.3k sqft3232 Highway 73, Kettle River, MN 55757For Sale
 MLS ID #7157700, Jeffery A. Dotseth, Jeff A. Dotseth & Assoc.Realty. NorthstarMLS as distributed by MLS GRID
 - $299,9003 bd1 ba2k sqft12500 County Road 41, Willow River, MN 55795For SaleMLS ID #7092120, Richard C Lewis, United Country Real Estate Minnesota Properties. NorthstarMLS as distributed by MLS GRID
- $309,9003 bd2 ba1.7k sqft6532 School St N, Finlayson, MN 55735For SaleMLS ID #7133429, Kelly Frisch, United Country Real Estate Minnesota Properties. NorthstarMLS as distributed by MLS GRID
- $219,9995 bd3 ba2.4k sqft33136 Sumac Dr N, Sturgeon Lake, MN 55783For SaleMLS ID #7143251, Tanner Mikrot, United Country Real Estate Minnesota Properties. NorthstarMLS as distributed by MLS GRID
- $369,9004 bd2 ba1.9k sqft68513 County Highway 61, Finlayson, MN 55735For SaleMLS ID #7132791, Cholwe Hantuba, PCH Realty LLC. NorthstarMLS as distributed by MLS GRID
- $369,0004 bd2 ba1.7k sqft7954 Natalies Way, Willow River, MN 55795New ConstructionMLS ID #7157179, Haeley Newman, Keller Williams Premier Realty. NorthstarMLS as distributed by MLS GRID
- $349,9003 bd2 ba1.6k sqft68611 Fleming Rd, Bruno, MN 55712For SaleMLS ID #7102205, Sherri L. Rybak, Town & Country Real Estate Inc. NorthstarMLS as distributed by MLS GRID
