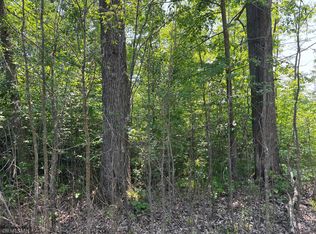
Great potential and priced to sell! This 20-acre property south of the town of McGregor is nestled amongst the towering pine trees. 3 bedrooms, 4 total bathrooms, eat in kitchen, formal dining area, formal living room with additional study that has 2-sided fireplace. Large wrap around deck, enclosed front porch and so much more. Roll your sleeves up and make it your own.
Active with contingency
$240,000
20238 370th Ln, McGregor, MN 55760
3beds
2,672sqft
Single Family
Built in 1975
20 Acres Lot
$-- Zestimate®
$90/sqft
$-- HOA
What's special
Large wrap around deckFormal dining areaEnclosed front porchEat in kitchenTowering pine trees
- 136 days
- 1,551
- 111
Zillow last checked:
Listing updated:
Listed by:
Kari Elizabeth Horbacz 218-851-7924,
Statement Realty
Source: NorthstarMLS as distributed by MLS GRID,MLS#: 7085826
Facts & features
Interior
Bedrooms & bathrooms
- Bedrooms: 3
- Bathrooms: 4
- Full bathrooms: 1
- 3/4 bathrooms: 2
- 1/2 bathrooms: 1
Bedroom
- Level: Third
- Area: 247 Square Feet
- Dimensions: 19 x13
Bedroom 2
- Level: Third
- Area: 168 Square Feet
- Dimensions: 14 x 12
Bedroom 3
- Level: Third
- Area: 168 Square Feet
- Dimensions: 12 x 14
Deck
- Level: Upper
- Area: 480 Square Feet
- Dimensions: 20 x 24
Dining room
- Level: Upper
- Area: 156 Square Feet
- Dimensions: 12 x 13
Family room
- Level: Lower
- Area: 255 Square Feet
- Dimensions: 15 x17
Foyer
- Level: Main
- Area: 135 Square Feet
- Dimensions: 9 x 15
Garage
- Level: Main
- Area: 572 Square Feet
- Dimensions: 22 x 26
Kitchen
- Level: Upper
- Area: 315 Square Feet
- Dimensions: 15 x21
Laundry
- Level: Main
- Area: 110 Square Feet
- Dimensions: 10 x 11
Living room
- Level: Upper
- Area: 336 Square Feet
- Dimensions: 14 x 24
Porch
- Level: Main
- Area: 300 Square Feet
- Dimensions: 10 x 30
Porch
- Level: Upper
- Area: 144 Square Feet
- Dimensions: 6 x 24
Heating
- Baseboard, Hot Water
Cooling
- None
Appliances
- Included: Cooktop, Exhaust Fan, Refrigerator, Wall Oven, Washer
- Laundry: Laundry Room, Main Level
Features
- Basement: Block,Drain Tiled,Partial,Partially Finished,Sump Pump
- Number of fireplaces: 2
- Fireplace features: Family Room, Living Room
Interior area
- Total structure area: 2,672
- Total interior livable area: 2,672 sqft
- Finished area above ground: 2,672
- Finished area below ground: 0
Property
Parking
- Total spaces: 2
- Parking features: Detached Garage, Gravel, Garage Door Opener, Insulated Garage
- Garage spaces: 2
- Has uncovered spaces: Yes
- Details: Garage Dimensions (22 x 26)
Accessibility
- Accessibility features: None
Features
- Levels: Three Level Split
- Patio & porch: Deck, Enclosed, Porch, Wrap Around
- Fencing: Partial
Lot
- Size: 20 Acres
- Dimensions: 660 x 1320
- Features: Tree Coverage - Heavy
Details
- Foundation area: 1770
- Parcel number: 300028400
- Zoning description: Residential-Single Family
Construction
Type & style
- Home type: SingleFamily
- Property subtype: Single Family
Materials
- Block, Frame
- Roof: Metal
Condition
- New construction: No
- Year built: 1975
Utilities & green energy
- Electric: 200+ Amp Service, Power Company: Mille Lacs Energy Co-op
- Gas: Electric, Wood
- Sewer: Private Sewer
- Water: Well
Community & HOA
HOA
- Has HOA: No
Location
- Region: Mcgregor
Financial & listing details
- Price per square foot: $90/sqft
- Tax assessed value: $312,066
- Annual tax amount: $1,714
- Date on market: 6/6/2026
- Cumulative days on market: 31 days
- Road surface type: Unimproved
Estimated market value
Not available
Estimated sales range
Not available
$2,857/mo
Price history
| Date | Event | Price |
|---|---|---|
| 6/6/2026 | Listed for sale | $240,000$90/sqft |
Source:  NorthstarMLS as distributed by MLS GRID #7085826 Report a problem NorthstarMLS as distributed by MLS GRID #7085826 Report a problem | ||
| 5/6/2026 | Listing removed | $240,000$90/sqft |
Source: NorthstarMLS as distributed by MLS GRID #7057153 Report a problem | ||
| 4/17/2026 | Listed for sale | $240,000+31%$90/sqft |
Source: NorthstarMLS as distributed by MLS GRID #7057153 Report a problem | ||
| 1/4/2023 | Sold | $183,150-6%$69/sqft |
Source: NorthstarMLS as distributed by MLS GRID #6252229 Report a problem | ||
| 11/28/2022 | Pending sale | $194,900$73/sqft |
Source: NorthstarMLS as distributed by MLS GRID #6252229 Report a problem | ||
| 9/20/2022 | Price change | $194,900-4.9%$73/sqft |
Source: NorthstarMLS as distributed by MLS GRID #6252229 Report a problem | ||
| 8/30/2022 | Price change | $204,900-8.9%$77/sqft |
Source: NorthstarMLS as distributed by MLS GRID #6252229 Report a problem | ||
| 8/23/2022 | Listed for sale | $224,900+79.9%$84/sqft |
Source: NorthstarMLS as distributed by MLS GRID #6252229 Report a problem | ||
| 4/11/2014 | Sold | $125,000-10.7%$47/sqft |
Source:  Lake Superior Area Realtors as distributed by MLS GRID #2132449 Report a problem Lake Superior Area Realtors as distributed by MLS GRID #2132449 Report a problem | ||
| 2/13/2014 | Pending sale | $139,900$52/sqft |
Source: CENTURY 21 Twin Lakes Realty #4442331 Report a problem | ||
| 1/25/2014 | Listed for sale | $139,900+7.7%$52/sqft |
Source: CENTURY 21 Twin Lakes Realty #4442331 Report a problem | ||
| 10/6/2013 | Listing removed | $129,900$49/sqft |
Source: Homepath #4336216 Report a problem | ||
| 9/29/2013 | Price change | $129,900+549.5%$49/sqft |
Source: Homepath #4336216 Report a problem | ||
| 9/17/2013 | Price change | $20,000-20%$7/sqft |
Source: Auction.com Report a problem | ||
| 9/13/2013 | Price change | $25,000-80.8%$9/sqft |
Source: Auction.com Report a problem | ||
| 8/22/2013 | Price change | $129,900-7.1%$49/sqft |
Source: Homepath #4336216 Report a problem | ||
| 7/19/2013 | Price change | $139,900-6.7%$52/sqft |
Source: Homepath #4336216 Report a problem | ||
| 6/11/2013 | Price change | $149,900-6.3%$56/sqft |
Source: Homepath #4336216 Report a problem | ||
| 5/3/2013 | Price change | $159,900-8.6%$60/sqft |
Source: Homepath #4336216 Report a problem | ||
| 3/21/2013 | Price change | $175,000-3.8%$65/sqft |
Source: Homepath #4336216 Report a problem | ||
| 2/15/2013 | Price change | $182,000-9%$68/sqft |
Source: Homepath #4336216 Report a problem | ||
| 9/13/2012 | Listed for sale | $199,900$75/sqft |
Source: CENTURY 21 Twin Lakes Realty #4160499 Report a problem | ||
Public tax history
| Year | Property taxes | Tax assessment |
|---|---|---|
| 2025 | $1,528 -4% | $312,066 +10.3% |
| 2024 | $1,592 -0.1% | $282,973 +0.6% |
| 2023 | $1,594 -8.7% | $281,249 +6.3% |
| 2022 | $1,746 +3.2% | $264,626 +14.8% |
| 2021 | $1,692 +11.5% | $230,434 +4.5% |
| 2020 | $1,518 -5.5% | $220,600 +15.1% |
| 2019 | $1,606 +8.5% | $191,600 -3.4% |
| 2018 | $1,480 +5.4% | $198,400 +7.5% |
| 2017 | $1,404 +0.7% | $184,600 -0.7% |
| 2016 | $1,394 +1.2% | $185,900 +0.4% |
| 2014 | $1,378 +11103.3% | $185,100 -5.2% |
| 2012 | $12 | $195,300 |
| 2011 | -- | $195,300 |
Find assessor info on the county website
Monthly payment
Est. payment
Payment breakdown
Explore the cost of this home by adjusting the details. Changes won't be saved.Climate risks
Neighborhood: 55760
Similar homes
- $298,7773 bd1 ba3.3k sqft3232 Highway 73, Kettle River, MN 55757For Sale

 MLS ID #7157700, Jeffery A. Dotseth, Jeff A. Dotseth & Assoc.Realty. NorthstarMLS as distributed by MLS GRID
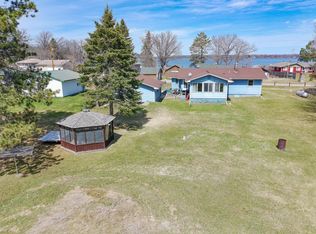
 - $345,0002 bd2 ba2.3k sqft22379 519th Ln, McGregor, MN 55760For Sale
 MLS ID #7138607, Donald L Haller, McGregor Realty & Property. NorthstarMLS as distributed by MLS GRID
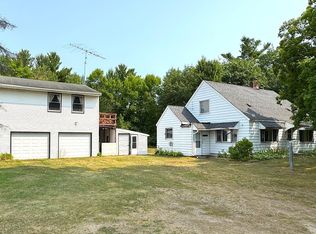
 - $279,0003 bd1 ba1.5k sqft32162 Deer St, Aitkin, MN 56431For Sale
 MLS ID #7122180, Rodney K. Sparks, GRI, Woods & Shores Real Estate, Inc.. NorthstarMLS as distributed by MLS GRID
 - $169,9003 bd3 ba1.4k sqft51256 207th Pl, McGregor, MN 55760For Sale
 MLS ID #7071137, Kari Elizabeth Horbacz, Statement Realty. NorthstarMLS as distributed by MLS GRID
 - $315,0004 bd2 ba1.5k sqft33021 State Highway 210, Aitkin, MN 56431For SaleMLS ID #7130573, Radames Cruz, eXp Realty. NorthstarMLS as distributed by MLS GRID
- $349,0003 bd2 ba1.3k sqft35436 350th Ave, Aitkin, MN 56431For SaleMLS ID #7141260, Rodney K. Sparks, GRI, Woods & Shores Real Estate, Inc.. NorthstarMLS as distributed by MLS GRID
- $359,9003 bd3 ba1.8k sqft48411 196th Pl, McGregor, MN 55760For SaleMLS ID #7110351, Christopher Cullen, Coldwell Banker Realty. NorthstarMLS as distributed by MLS GRID
- $339,0003 bd2 ba1.5k sqft30348 422nd Ln, Aitkin, MN 56431For SaleMLS ID #7126880, Jared Lundgren, RE/MAX Northland. NorthstarMLS as distributed by MLS GRID
- $144,9003 bd2 ba1.3k sqft401 Wright St, Palisade, MN 56469For SaleMLS ID #7123996, Matt Huebscher, Pemberton RE. NorthstarMLS as distributed by MLS GRID
