Skip main navigation
Sold for $247,500
  • Zestimate®
    $247,500

    514 W Webbeking Dr, Carlton, MN 55718

    3beds
    1,908sqft
    Single Family Residence
    Built in 1954
    9,583 Square Feet Lot
    $247,500 Zestimate®
    $130/sqft
    $2,431 Estimated rent

    Home value

    $247,500

    Estimated sales range

    Not available

    $2,431/mo

    Zestimate® history
    Loading
    Loading...

    Owner options

    List your home for rent

    $2,431/mo

    Rent Zestimate®

    Find your next renter with Zillow Rental Manager. Plus, with online applications, you can quickly screen prospective tenants – for free.

    Learn more

    $2,431/mo

    Rent Zestimate®

    Refinance and save

    $1,695/mo

    Est. payment

    Refinancing to a lower rate could help reduce your monthly payments and save thousands over the life of the loan.

    See today's rates

    $1,695/mo

    Est. payment

    Explore your selling options

    Work with a Zillow partner agent

    Leverage their expertise and Zillow's premium Showcase listings to get your home seen by more buyers.

    Get started

    List with your own agent

    Get your home in front of millions of buyers by listing it on Zillow.

    Learn how to do it

    Sell it yourself

    Take full control of how buyers see your home on Zillow by listing For Sale by Owner (FSBO).

    List your home

    What's special

    Comfortable one-level livingHardwood floorsFenced and surveyed yardFull basementUpdated bathroomNew paint throughoutNew kitchen flooring
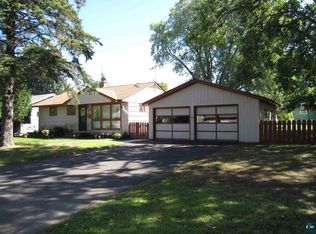
    Wonderful 3-bedroom, 2-bathroom rambler offering comfortable one-level living with additional space in the full basement. The main level features three bedrooms, an updated bathroom, hardwood floors, and new kitchen flooring. New paint throughout. Third bedroom is currently used as a dining room but could easily be converted by adding doors. Plus Otter Creek Elementary School is within walking distance! The full basement provides plenty of flexibility with a spacious recreation room and 1/2 bathroom (drain in place for re-adding a shower in the basement bathroom). Following a recent remodel, the basement has new walls, a new ceiling, new windows, and updated electrical, creating a clean slate ready for your choice of flooring and finishing touches. All basement remodeling work is warrantied by the contractor who completed it. New gas furnace was installed 12/24, and water heater 4/26. Enjoy additional living space in the 3-season room overlooking the backyard. Outside, the fenced and surveyed yard provides room to enjoy and entertain. The property also includes a 1-car detached garage, a front driveway, and additional driveway space all the way to Lindberg Dr in the back. There is even room to add another garage if desired. With main-level bedrooms and bathroom, a flexible basement, and plenty of outdoor space, this home offers a great combination of comfort and potential. The school district is now the combined Carlton-Wrenshall district #2918. Electric: $63/mo average Water: $67/mo average for 2-person household Gas: MN Energy

    Zillow last checked:

    Listing updated:

    Listed by:

    Jamie Sathers-Day 218-390-6541,

    JS Realty

    Bought with:

    Erica Kelly, MN 40951131

    RE/MAX Results

    Source: Lake Superior Area Realtors as distributed by MLS GRID,MLS#: 6127770MLS Logo

    Facts & features

    Interior

    Bedrooms & bathrooms
    • Bedrooms: 3
    • Bathrooms: 2
    • Full bathrooms: 1
    • 1/2 bathrooms: 1
    Rooms
    • Room types: 3 Season Porch
    Bedroom
    • Level: Main
    • Area: 77 Square Feet
    • Dimensions: 11 x 7
    Bedroom
    • Level: Main
    • Area: 99 Square Feet
    • Dimensions: 9 x 11
    Bedroom
    • Level: Main
    • Area: 77 Square Feet
    • Dimensions: 11 x 7
    Bathroom
    • Description: 1/2 bathroom.
    • Level: Basement
    Dining room
    • Level: Main
    • Area: 42 Square Feet
    • Dimensions: 6 x 7
    Kitchen
    • Description: New flooring.
    • Level: Main
    • Area: 132 Square Feet
    • Dimensions: 12 x 11
    Living room
    • Description: Hardwood floors.
    • Level: Main
    • Area: 132 Square Feet
    • Dimensions: 11 x 12
    Rec room
    • Level: Basement
    • Area: 480 Square Feet
    • Dimensions: 20 x 24
    Sun room
    • Level: Main
    • Area: 162 Square Feet
    • Dimensions: 18 x 9
    Heating
    • Forced Air, Natural Gas
    Appliances
    • Included: Water Heater-Electric, Water Softener-Owned, Dishwasher, Dryer, Range, Refrigerator, Washer
    • Laundry: Dryer Hook-Ups, Washer Hookup
    Features
    • Eat In Kitchen
    • Flooring: Hardwood Floors
    • Windows: Vinyl Windows
    • Basement: Full,Bath,Family/Rec Room,Washer Hook-Ups,Dryer Hook-Ups
    • Has fireplace: No
    Interior area
    • Total interior livable area: 1,908 sqft
    • Finished area above ground: 1,044
    • Finished area below ground: 864

    Property

    Parking
    • Total spaces: 1
    • Parking features: Off Street, Gravel, Detached
    • Garage spaces: 1
    • Has uncovered spaces: Yes
    Features
    • Patio & porch: Deck
    Lot
    • Size: 9,583 Square Feet
    • Dimensions: 65 x 100 + 32 x 100
    • Features: Landscaped
    Details
    • Foundation area: 864
    • Parcel number: 152900140, 152900770

    Construction

    Type & style
    • Home type: SingleFamily
    • Architectural style: Bungalow
    • Property subtype: Single Family Residence
    Materials
    • Slate, Frame/Wood
    • Foundation: Other
    • Roof: Asphalt Shingle
    Condition
    • Previously Owned
    • Year built: 1954

    Utilities & green energy

    • Electric: Minnesota Power
    • Sewer: Public Sewer
    • Water: Public

    Community & HOA

    HOA
    • Has HOA: No
    Location
    • Region: Carlton

    Financial & listing details

    • Price per square foot: $130/sqft
    • Tax assessed value: $258,700
    • Annual tax amount: $2,958
    • Date on market: 9/3/2026
    • Cumulative days on market: 32 days
    • Listing terms: Cash,Conventional,FHA,VA Loan

    Price history

    DateEventPrice
    10/30/2026Sold$247,500+1%$130/sqft
    Source: Lake Superior Area Realtors as distributed by MLS GRID #6127770 Report a problem
    10/9/2026Pending sale$245,000$128/sqft
    Source: Lake Superior Area Realtors as distributed by MLS GRID #6127770 Report a problem
    10/1/2026Contingent$245,000$128/sqft
    Source: Lake Superior Area Realtors as distributed by MLS GRID #6127770 Report a problem
    9/21/2026Price change$245,000-3.9%$128/sqft
    Source: Lake Superior Area Realtors as distributed by MLS GRID #6127770 Report a problem
    9/3/2026Listed for sale$255,000+50%$134/sqft
    Source: Lake Superior Area Realtors as distributed by MLS GRID #6127770 Report a problem
    7/31/2019Sold$170,000+6.3%$89/sqft
    Source: Lake Superior Area Realtors as distributed by MLS GRID #6084066 Report a problem
    6/22/2019Pending sale$159,900$84/sqft
    Source: JS Realty #6084066 Report a problem
    6/20/2019Listed for sale$159,900+20.7%$84/sqft
    Source: JS Realty #6084066 Report a problem
    3/21/2018Sold$132,500$69/sqft
    Source: Public Record Report a problem
    2/8/2018Pending sale$132,500$69/sqft
    Source: Adolphson Real Estate - Cloquet #6033016 Report a problem
    2/6/2018Listed for sale$132,500+4.4%$69/sqft
    Source: Adolphson Real Estate - Cloquet #6033016 Report a problem
    9/21/2015Listing removed$126,900$67/sqft
    Source: Welcome Home Realty #6016001 Report a problem
    8/13/2015Pending sale$126,900$67/sqft
    Source: Welcome Home Realty #6016001 Report a problem
    8/13/2015Listed for sale$126,900$67/sqft
    Source: Welcome Home Realty #6016001 Report a problem

    Public tax history

    YearProperty taxesTax assessment
    2026$2,758 +1.5%$258,700 +4.2%
    2025$2,718 -3.2%$248,200 +3.9%
    2024$2,808 +5.1%$238,900 +2.6%
    2023$2,672 +12.1%$232,800 +10.4%
    2022$2,384 +10.3%$210,900 +35.4%
    2021$2,162 +12.3%$155,800 +9.6%
    2020$1,926 +2.8%$142,200 +15%
    2018$1,874 $123,700 +4.7%
    2017$1,874 +11.2%$118,200 -0.6%
    2016$1,686 +11.7%$118,900 +49.9%
    2015$1,510 $79,300 +16.6%
    2014$1,510 +14.9%$68,000
    2013$1,314 $68,000
    2012-- $68,000 -6.6%
    2011-- $72,800 -32.2%
    2010-- $107,400
    Find assessor info on the county website

    Neighborhood: 55718

    Nearby schools

    GreatSchools rating
    Sell for more on Zillow
    Get a Zillow Showcase℠ listing at no additional cost and you could sell for .
    $247,500
    2% more
    +$4,950
    With Zillow Showcase(estimated)

    $252,450

    Sell for more on Zillow
    Get a Zillow Showcase℠ listing at no additional cost and you could sell for .
    $247,500
    2% more
    +$4,950
    With Zillow Showcase(estimated)

    $252,450