What a cutie and nothing to do but move in! Conveniently located near the Carlton elementary school and the Willard Munger Trail, this 3 bedroom home offers so many updates - including a newer roof, interior doors, trim and light fixtures. Also featuring newer kitchen and bathroom flooring and recently installed carpet in the upstairs bedroom. You'll appreciate the low maintenance vinyl siding and vinyl windows that tip-in for easy cleaning. The sump pump is newer, the hot water heater is only two years old and the Weil-McLain boiler was recently serviced and provides toasty radiant heat throughout the home, offering 3 different heating zones for added efficiency. There is ample storage space throughout the home, with many closets and a walk-in storage room in the basement. There is potential for adding a fourth bedroom in the basement if you wish, but it is currently used as an open recreation room. The backyard is fully fenced and during the warmer months showcases a well established lilac hedge, raspberry plants, garden area, fire pit and patio area. Hostas and hydrangea plants frame the front of the home. The insulated garage boasts a heated workshop area too. City water, city sewer (with a compliant lateral line) and natural gas round off the list of things to love about this adorable home. Don't miss your chance to call it home.
Sold for $261,000
$261,000
506 W Webbeking Dr, Carlton, MN 55718
3beds
1,391sqft
Single Family Residence
Built in 1952
6,534 Square Feet Lot
$265,600 Zestimate®
$188/sqft
$1,820 Estimated rent
Home value
$265,600
Estimated sales range
Not available
$1,820/mo
Zestimate® history
Owner options
List your home for rent
$1,820/mo
Rent Zestimate®
Find your next renter with Zillow Rental Manager. Plus, with online applications, you can quickly screen prospective tenants – for free.
$1,820/mo
Rent Zestimate®
Refinance and save
$1,651/mo
Est. payment
Refinancing to a lower rate could help reduce your monthly payments and save thousands over the life of the loan.
$1,651/mo
Est. payment
Explore your selling options
Work with a Zillow partner agent
Leverage their expertise and Zillow's premium Showcase listings to get your home seen by more buyers.
Get startedList with your own agent
Get your home in front of millions of buyers by listing it on Zillow.
Learn how to do itSell it yourself
Take full control of how buyers see your home on Zillow by listing For Sale by Owner (FSBO).
List your homeWhat's special
Ample storage spacePatio areaGarden areaFire pitRaspberry plantsHydrangea plantsWalk-in storage room
Zillow last checked:
Listing updated:
Listed by:
Julie Antonutti 218-590-9258,
Adolphson Real Estate - Cloquet
Bought with:
Michelle Ryan, MN 40624778
RE/MAX Results
Source: Lake Superior Area Realtors as distributed by MLS GRID,MLS#: 6118314
Facts & features
Interior
Bedrooms & bathrooms
- Bedrooms: 3
- Bathrooms: 1
- Full bathrooms: 1
- Main level bedrooms: 1
Bedroom
- Description: Oak floors
- Level: Main
- Area: 106.4 Square Feet
- Dimensions: 9.5 x 11.2
Bedroom
- Description: Oak floors
- Level: Main
- Area: 87.59 Square Feet
- Dimensions: 8.11 x 10.8
Bedroom
- Description: Nice walk-in closet & adjoins a 17x11.5 space (office, crafts, workout)
- Level: Upper
- Area: 180.55 Square Feet
- Dimensions: 11.5 x 15.7
Dining room
- Description: Open to kitchen, lots of natural light
- Level: Main
- Area: 62.64 Square Feet
- Dimensions: 5.4 x 11.6
Kitchen
- Description: Oak Cabinets, newer vinyl flooring, open to dining area, lots of natural light
- Level: Main
- Area: 67.94 Square Feet
- Dimensions: 8.6 x 7.9
Living room
- Description: Oak floors, lots of natural light, newer windows
- Level: Main
- Area: 195.16 Square Feet
- Dimensions: 11.9 x 16.4
Rec room
- Description: Ready for your finishing touches, currently a play area
- Level: Lower
- Area: 545.22 Square Feet
- Dimensions: 23.4 x 23.3
Storage
- Description: Built in shelving
- Level: Lower
- Area: 82.11 Square Feet
- Dimensions: 11.9 x 6.9
Utility room
- Description: New water heater, Newer furnace, laundry set stays
- Level: Lower
- Area: 216.16 Square Feet
- Dimensions: 11.2 x 19.3
Heating
- Radiant
Cooling
- Window Unit(s)
Appliances
- Included: Dishwasher, Dryer, Microwave, Range, Refrigerator, Washer
Features
- Windows: Vinyl Windows
- Basement: Full,Partially Finished,Family/Rec Room,Utility Room
- Has fireplace: No
Interior area
- Total interior livable area: 1,391 sqft
- Finished area above ground: 961
- Finished area below ground: 430
Property
Parking
- Total spaces: 1
- Parking features: Asphalt, Detached, Drains, Heat, Insulation
- Garage spaces: 1
Features
- Fencing: Fenced
- Has view: Yes
- View description: Typical
Lot
- Size: 6,534 Square Feet
- Dimensions: 65 x 100
Details
- Foundation area: 713
- Parcel number: 152900100
Construction
Type & style
- Home type: SingleFamily
- Architectural style: Bungalow
- Property subtype: Single Family Residence
Materials
- Vinyl, Frame/Wood
- Foundation: Concrete Perimeter
- Roof: Asphalt Shingle
Condition
- Previously Owned
- Year built: 1952
Utilities & green energy
- Electric: Minnesota Power
- Sewer: Public Sewer
- Water: Public
- Utilities for property: Cable, DSL, Satellite
Community & HOA
HOA
- Has HOA: No
Location
- Region: Carlton
Financial & listing details
- Price per square foot: $188/sqft
- Tax assessed value: $224,900
- Annual tax amount: $2,379
- Date on market: 3/24/2025
- Cumulative days on market: 2 days
- Listing terms: Cash,Conventional
Price history
| Date | Event | Price |
|---|---|---|
| 4/25/2025 | Sold | $261,000+8.8%$188/sqft |
Source:  Lake Superior Area Realtors as distributed by MLS GRID #6118314 Report a problem Lake Superior Area Realtors as distributed by MLS GRID #6118314 Report a problem | ||
| 3/27/2025 | Pending sale | $239,900$172/sqft |
Source: Lake Superior Area Realtors as distributed by MLS GRID #6118314 Report a problem | ||
| 3/24/2025 | Listed for sale | $239,900+63.2%$172/sqft |
Source: Lake Superior Area Realtors as distributed by MLS GRID #6118314 Report a problem | ||
| 3/24/2021 | Listing removed | -- |
Source: Owner Report a problem | ||
| 9/8/2020 | Sold | $147,000+1.4%$106/sqft |
Source: Public Record Report a problem | ||
| 7/21/2020 | Pending sale | $145,000$104/sqft |
Source: Owner Report a problem | ||
| 7/15/2020 | Listed for sale | $145,000$104/sqft |
Source: Owner Report a problem | ||
Public tax history
| Year | Property taxes | Tax assessment |
|---|---|---|
| 2025 | $2,426 -2.5% | $224,900 +3.1% |
| 2024 | $2,488 -6.7% | $218,200 +3.6% |
| 2023 | $2,668 +13.1% | $210,700 -0.5% |
| 2022 | $2,358 +4.8% | $211,700 +36.4% |
| 2021 | $2,250 +7% | $155,200 +5.1% |
| 2020 | $2,102 +2.9% | $147,600 +10.9% |
| 2018 | $2,042 | $133,100 +4.6% |
| 2017 | $2,042 +9.8% | $127,300 -1.3% |
| 2016 | $1,860 +6.4% | $129,000 +39% |
| 2015 | $1,748 | $92,800 +16% |
| 2014 | $1,748 +14.4% | $80,000 |
| 2013 | $1,528 | $80,000 |
| 2012 | -- | $80,000 -6.5% |
| 2011 | -- | $85,600 -29.4% |
| 2010 | -- | $121,300 |
Find assessor info on the county website
Neighborhood: 55718
Nearby homes
- $271,2003 bd1 ba1.1k sqft502 W Webbeking Dr, Carlton, MN 55718Off Market
- $278,800-- bd-- ba-- sqft510 W Webbeking Dr, Carlton, MN 55718Off Market
- $290,0003 bd2 ba1.6k sqft505 Lindberg Dr, Carlton, MN 55718Sold
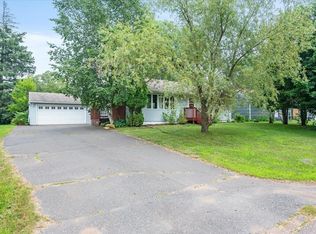
- $252,9002 bd1 ba864 sqft509 Lindberg Dr, Carlton, MN 55718Off Market
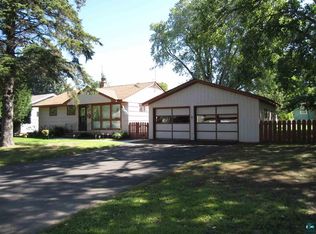
- $291,8003 bd2 ba1.6k sqft514 W Webbeking Dr, Carlton, MN 55718Off Market
- $300,1003 bd2 ba-- sqft518 W Webbeking Dr, Carlton, MN 55718Off Market
- $312,800-- bd-- ba-- sqft225 Gillespie Dr, Carlton, MN 55718Off Market
- $269,6003 bd1 ba1.1k sqft515 Lindberg Dr, Carlton, MN 55718Off Market
Nearby schools
GreatSchools rating
- 3/10South Terrace Elementary SchoolGrades: PK-5Distance: 0.3 mi
- 5/10Carlton SecondaryGrades: 6-12Distance: 0.8 mi


Get pre-qualified for a loan
At Zillow Home Loans, we can pre-qualify you in as little as 5 minutes with no impact to your credit score.An equal housing lender. NMLS #10287.
Sell for more on Zillow
Get a Zillow Showcase℠ listing at no additional cost and you could sell for .
$265,600
2% more
+$5,312
With Zillow Showcase(estimated)
$270,912
- Minnesota
- Carlton County
- Carlton
- 55718
- 506 W Webbeking Dr
Nearby cities
Nearby zip codes
Other Carlton Topics
