Welcome to 33 Billings Lane—an upgraded, custom-built 2024 home offering effortless one-level living in a desirable Billings Park community! This thoughtfully designed 3-bedroom, 2-bath home features a formal living room, dining area, dedicated laundry room, and a spacious four-season sunroom that opens to a private back patio surrounded by beautiful flower planters. The impressive kitchen showcases quartz countertops, a center island, tile backsplash, and a built-in hutch with charming antique flair. The inviting living room is anchored by a gas fireplace with a cultured-stone hearth and mantel—perfect for cool evenings. Additional highlights include custom-tiled showers, luxury vinyl plank flooring, Marvin Integrity windows, LP SmartSide siding, 30-year Landmark shingles, an air-to-air exchanger, and a ductless mini-split system. The dream laundry room provides abundant storage and a generous folding area, while the garage offers excellent built-in shelving. An underground electric dog fence is also included. Enjoy convenient access to the Millennium hiking and biking trail system and the Billings Park Community Center. The affordable HOA provides outstanding year-round lawn care & snow removal—making this an ideal opportunity for comfortable, stress-free living!
Pending
$499,900
33 Billings Ln, Superior, WI 54880
3beds
1,905sqft
Single Family Residence
Built in 2024
3,920 Square Feet Lot
$-- Zestimate®
$262/sqft
$200/mo HOA
What's special
Center islandQuartz countertopsLp smartside sidingAir-to-air exchangerImpressive kitchenDining areaTile backsplash
- 27 days
- 639
- 24
Zillow last checked:
Listing updated:
Listed by:
Steve Braman 218-310-2590,
RE/MAX Results
Source: Lake Superior Area Realtors as distributed by MLS GRID,MLS#: 6127882
Facts & features
Interior
Bedrooms & bathrooms
- Bedrooms: 3
- Bathrooms: 2
- 3/4 bathrooms: 2
Rooms
- Room types: Sunrm/Solarium
Primary bedroom
- Level: Main
- Area: 168.72 Square Feet
- Dimensions: 11.4 x 14.8
Bedroom
- Level: Main
- Area: 105.28 Square Feet
- Dimensions: 9.4 x 11.2
Bedroom
- Level: Main
- Area: 92.12 Square Feet
- Dimensions: 9.4 x 9.8
Dining room
- Level: Main
- Area: 112 Square Feet
- Dimensions: 14 x 8
Kitchen
- Level: Main
- Area: 168 Square Feet
- Dimensions: 14 x 12
Laundry
- Level: Main
- Area: 106.4 Square Feet
- Dimensions: 13.3 x 8
Living room
- Level: Main
- Area: 178.2 Square Feet
- Dimensions: 13.2 x 13.5
Sun room
- Level: Main
- Area: 223.38 Square Feet
- Dimensions: 14.6 x 15.3
Heating
- Boiler, Fireplace(s), In Floor Heat, Natural Gas
Cooling
- Ductless
Appliances
- Included: Dishwasher, Dryer, Microwave, Range, Refrigerator, Washer
- Laundry: Main Level, Dryer Hook-Ups, Washer Hookup
Features
- Ceiling Fan(s), Eat In Kitchen, Kitchen Island, Vaulted Ceilings, Walk-In Closet(s), Foyer-Entrance
- Flooring: Hardwood Floors, Tiled Floors
- Doors: Patio Door
- Windows: Energy Windows
- Has basement: No
- Number of fireplaces: 1
- Fireplace features: Gas
Interior area
- Total interior livable area: 1,905 sqft
- Finished area above ground: 1,905
- Finished area below ground: 0
Property
Parking
- Total spaces: 2
- Parking features: Concrete, Attached, Drains, Heat, Slab
- Attached garage spaces: 2
Accessibility
- Accessibility features: Partially Wheelchair
Features
- Patio & porch: Patio
- Exterior features: Rain Gutters
- Fencing: Invisible
Lot
- Size: 3,920 Square Feet
- Dimensions: 40 x 90
- Features: Landscaped
Details
- Additional structures: Storage Shed
- Foundation area: 2475
- Parcel number: 098090549100
- Zoning description: Residential
- Other equipment: Air to Air Exchange
Construction
Type & style
- Home type: SingleFamily
- Architectural style: Ranch
- Property subtype: Single Family Residence
Materials
- Cement Board, Frame/Wood
- Roof: Asphalt Shingle
Condition
- Previously Owned
- Year built: 2024
Utilities & green energy
- Electric: SWL&P
- Sewer: Public Sewer
- Water: Public
- Utilities for property: Cable
Community & HOA
HOA
- Has HOA: Yes
- Services included: Snow Removal, Maintenance Grounds
- HOA fee: $200 monthly
Location
- Region: Superior
Financial & listing details
- Price per square foot: $262/sqft
- Tax assessed value: $427,100
- Annual tax amount: $6,014
- Date on market: 9/10/2026
- Cumulative days on market: 44 days
- Listing terms: Cash,Conventional,FHA,MHFA/WHEDA,VA Loan
Estimated market value
Not available
Estimated sales range
Not available
Not available
Price history
| Date | Event | Price |
|---|---|---|
| 9/15/2026 | Pending sale | $499,900$262/sqft |
Source:  Lake Superior Area Realtors as distributed by MLS GRID #6127882 Report a problem Lake Superior Area Realtors as distributed by MLS GRID #6127882 Report a problem | ||
| 9/10/2026 | Listed for sale | $499,900$262/sqft |
Source:  WIREX MLS #6127882 Report a problem WIREX MLS #6127882 Report a problem | ||
| 9/5/2026 | Listing removed | $499,900$262/sqft |
Source: WIREX MLS #6127506 Report a problem | ||
| 8/21/2026 | Listed for sale | $499,900-4.8%$262/sqft |
Source: WIREX MLS #6127506 Report a problem | ||
| 6/25/2026 | Listing removed | $524,900$276/sqft |
Source: WIREX MLS #6125589 Report a problem | ||
| 5/27/2026 | Listed for sale | $524,900+29.8%$276/sqft |
Source: WIREX MLS #6125589 Report a problem | ||
| 3/5/2024 | Sold | $404,300+1.3%$212/sqft |
Source: WIREX MLS #6106329 Report a problem | ||
| 10/23/2023 | Pending sale | $399,000$209/sqft |
Source: Lake Superior Area Realtors as distributed by MLS GRID #6106329 Report a problem | ||
| 11/15/2022 | Listed for sale | $399,000$209/sqft |
Source: Lake Superior Area Realtors as distributed by MLS GRID #6106329 Report a problem | ||
Public tax history
| Year | Property taxes | Tax assessment |
|---|---|---|
| 2025 | $6,015 +2.4% | $400,000 |
| 2024 | $5,874 +2399% | $400,000 +3503.6% |
| 2023 | $235 -1.1% | $11,100 |
| 2022 | $238 -5.4% | $11,100 |
| 2021 | $251 -6.7% | $11,100 |
| 2020 | $269 +13.5% | $11,100 |
| 2019 | $237 +0.3% | $11,100 |
| 2018 | $236 -3.8% | $11,100 |
| 2017 | $246 +5471.7% | $11,100 |
| 2016 | $4 -98.2% | $11,100 |
| 2015 | $243 | $11,100 |
| 2014 | $243 -0.8% | $11,100 |
| 2013 | $245 +0.4% | $11,100 |
| 2012 | $244 -4.5% | $11,100 |
| 2011 | $255 -53.1% | $11,100 |
| 2010 | $544 +133.1% | $11,100 |
| 2009 | $233 | $11,100 |
Find assessor info on the county website
Monthly payment
Est. payment
Payment breakdown
Explore the cost of this home by adjusting the details. Changes won't be saved.Climate risks
Neighborhood: 54880
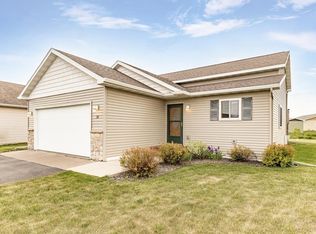
Similar homes
- $489,0004 bd2 ba2.1k sqft55 Billings Dr, Superior, WI 54880For Sale
 MLS ID #6127601, Steve Germond, RE/MAX Results. Lake Superior Area Realtors as distributed by MLS GRID
 - $410,0003 bd2 ba2k sqft4 Highgate St, Superior, WI 54880For Sale
 MLS ID #6127181, Ryan Bayless, Thrive Realty - Duluth. Lake Superior Area Realtors as distributed by MLS GRID
 - $429,0003 bd2 ba2.2k sqft3020 E 8th St, Superior, WI 54880-548For Sale
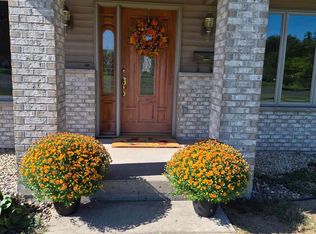 MLS ID #6127833, LaDonna Bergum, Duluth Realty Group LLC. Lake Superior Area Realtors as distributed by MLS GRID
 - $309,0003 bd3 ba1.4k sqft1211 Weeks Ave, Superior, WI 54880For Sale
 MLS ID #6128196, Steve Germond, RE/MAX Results. Lake Superior Area Realtors as distributed by MLS GRID
