Skip main navigation
Sold for $375,000
  • $375,000

    28 Billings Ln, Superior, WI 54880

    4beds
    1,685sqft
    Single Family Residence
    Built in 2005
    8,276.4 Square Feet Lot
    $392,700 Zestimate®
    $223/sqft
    $2,154 Estimated rent

    Home value

    $392,700

    $298,000 - $518,000

    $2,154/mo

    Zestimate® history
    Loading
    Loading...

    Owner options

    List your home for rent

    $2,154/mo

    Rent Zestimate®

    Find your next renter with Zillow Rental Manager. Plus, with online applications, you can quickly screen prospective tenants – for free.

    Learn more

    $2,154/mo

    Rent Zestimate®

    Refinance and save

    $2,007/mo

    Est. payment

    Refinancing to a lower rate could help reduce your monthly payments and save thousands over the life of the loan.

    See today's rates

    $2,007/mo

    Est. payment

    Explore your selling options

    Work with a Zillow partner agent

    Leverage their expertise and Zillow's premium Showcase listings to get your home seen by more buyers.

    Get started

    List with your own agent

    Get your home in front of millions of buyers by listing it on Zillow.

    Learn how to do it

    Sell it yourself

    Take full control of how buyers see your home on Zillow by listing For Sale by Owner (FSBO).

    List your home

    What's special

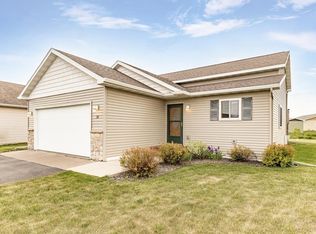
    Get ready to fall head over heels for this completely move-in-ready charmer! The moment you step inside the spacious entryway (complete with a coat closet and attached garage access), you’ll feel right at home. Upstairs, bask in the open-concept living area featuring an updated kitchen with gleaming quartz countertops, chic tile backsplash, stainless appliances, and fresh laminate floors. You’ll love the updated bathroom, complete with a luxurious deep soaker tub, stylish tile, and quartzite countertop—it’s like having your own personal spa! There are two bedrooms upstairs that both feature spacious walk-in closets. When you’re ready to soak up some rays, head out to the back deck that catches the sun from late morning all the way to sunset. There’s plenty more room to spread out in the finished basement, where you’ll find two additional bedrooms, an updated ¾ bath, a cozy family room, and a laundry/utility space. Central air will be much appreciated as we get into our fabulous twin ports summer this year, and the pups will enjoy the electric fenced yard! Tucked just a few blocks from Cooper Elementary and access to the walking trails to Billings Park, this home’s location is as sweet as the interior. All that’s missing is you—come see it for yourself and get ready to say “I’m home!"

    Zillow last checked:

    Listing updated:

    Listed by:

    Alicia Lokke 218-590-0431,

    Messina & Associates Real Estate

    Bought with:

    Madeline Amala, MN 40760425 | WI 94808-94

    Coldwell Banker Realty - Duluth

    Source: Lake Superior Area Realtors as distributed by MLS GRID,MLS#: 6118411MLS Logo

    Facts & features

    Interior

    Bedrooms & bathrooms
    • Bedrooms: 4
    • Bathrooms: 2
    • Full bathrooms: 1
    • 3/4 bathrooms: 1
    • Main level bedrooms: 1
    Bedroom
    • Level: Upper
    • Area: 111.22 Square Feet
    • Dimensions: 10.02 x 11.1
    Bedroom
    • Level: Upper
    • Area: 131.87 Square Feet
    • Dimensions: 10.4 x 12.68
    Bedroom
    • Level: Lower
    • Area: 78.06 Square Feet
    • Dimensions: 8.82 x 8.85
    Bedroom
    • Level: Lower
    • Area: 107.18 Square Feet
    • Dimensions: 9.57 x 11.2
    Bathroom
    • Level: Upper
    Bathroom
    • Level: Lower
    Entry hall
    • Level: Main
    • Area: 68.17 Square Feet
    • Dimensions: 8.02 x 8.5
    Family room
    • Level: Lower
    • Area: 239.91 Square Feet
    • Dimensions: 10.44 x 22.98
    Kitchen
    • Level: Upper
    • Area: 196.75 Square Feet
    • Dimensions: 11.01 x 17.87
    Living room
    • Level: Upper
    • Area: 139.32 Square Feet
    • Dimensions: 10.75 x 12.96
    Utility room
    • Level: Lower
    • Area: 117.67 Square Feet
    • Dimensions: 9.28 x 12.68
    Heating
    • Forced Air, Natural Gas
    Cooling
    • Central Air
    Appliances
    • Included: Water Heater-Electric
    Features
    • Basement: Full,Finished,Bath,Bedrooms,Family/Rec Room,Utility Room,Washer Hook-Ups,Dryer Hook-Ups
    • Has fireplace: No
    Interior area
    • Total interior livable area: 1,685 sqft
    • Finished area above ground: 945
    • Finished area below ground: 740

    Property

    Parking
    • Total spaces: 2
    • Parking features: Attached
    • Attached garage spaces: 2
    Features
    • Levels: Split Entry
    Lot
    • Size: 8,276 sqft
    Details
    • Foundation area: 864
    • Parcel number: 098090545100

    Construction

    Type & style
    • Home type: SingleFamily
    • Property subtype: Single Family Residence
    Materials
    • Vinyl, Frame/Wood
    • Foundation: Concrete Perimeter
    • Roof: Asphalt Shingle
    Condition
    • Previously Owned
    • Year built: 2005

    Utilities & green energy

    • Electric: SWL&P
    • Sewer: Public Sewer
    • Water: Public

    Community & neighborhood

    Location
    • Region: Superior

    Other

    Other facts
    • Listing terms: Cash,Conventional,FHA,VA Loan

    Price history

    DateEventPrice
    6/20/2025Sold$375,000+2.7%$223/sqft
    Source: Lake Superior Area Realtors as distributed by MLS GRID #6118411 Report a problem
    4/14/2025Pending sale$365,000$217/sqft
    Source: Lake Superior Area Realtors as distributed by MLS GRID #6118411 Report a problem
    4/5/2025Contingent$365,000$217/sqft
    Source: WIREX MLS #6118411 Report a problem
    3/31/2025Listed for sale$365,000+15.9%$217/sqft
    Source: Lake Superior Area Realtors as distributed by MLS GRID #6118411 Report a problem
    5/21/2021Sold$315,000$187/sqft
    Source: Lake Superior Area Realtors as distributed by MLS GRID #6095747 Report a problem
    4/8/2021Pending sale$315,000$187/sqft
    Source: Lake Superior Area Realtors as distributed by MLS GRID #6095747 Report a problem
    4/5/2021Listed for sale$315,000+60.7%$187/sqft
    Source: Lake Superior Area Realtors as distributed by MLS GRID #6095747 Report a problem
    5/11/2018Sold$196,000-2%$116/sqft
    Source: Agent Provided Report a problem
    4/1/2018Pending sale$199,900$119/sqft
    Source: Edmunds Company, LLP #6073146 Report a problem
    3/24/2018Price change$199,900-2.5%$119/sqft
    Source: Edmunds Company, LLP #6073146 Report a problem
    3/6/2018Price change$205,000-2.3%$122/sqft
    Source: Edmunds Company, LLP #6073146 Report a problem
    2/15/2018Listed for sale$209,900+27.2%$125/sqft
    Source: Edmunds Company, LLP #6073146 Report a problem
    3/7/2007Sold$165,000$98/sqft
    Source: Public Record Report a problem

    Public tax history

    YearProperty taxesTax assessment
    2024$4,858 +20.3%$331,500 +71.4%
    2023$4,040 -1.1%$193,400
    2022$4,084 -2.9%$193,400 +2.4%
    2021$4,208 -8.1%$188,900
    2020$4,580 +15.4%$188,900
    2019$3,969 +9.5%$188,900 +4.4%
    2018$3,625 +1.2%$181,000 +5.9%
    2017$3,583 +5173.5%$170,900
    2016$68 $170,900 +16.7%
    2015-- $146,400 -14.3%
    2014$3,668 -0.8%$170,900
    2013$3,699 +0.4%$170,900
    2012$3,686 -6.6%$170,900 -5.6%
    2011$3,947 -0.4%$181,000
    2010$3,962 +5.8%$181,000
    2009$3,744 $181,000

    Find assessor info on the county website

    Neighborhood: 54880

    Nearby schools

    GreatSchools rating
    Get a cash offer in 3 minutes
    Find out how much your home could sell for in as little as 3 minutes with a no-obligation cash offer.
    Estimated market value
    $392,700
    Get a cash offer in 3 minutes
    Find out how much your home could sell for in as little as 3 minutes with a no-obligation cash offer.
    Estimated market value
    $392,700