This Newly Updated 3 Bedroom Lake home Checks All of the boxes! Enjoy all of what Lake Life has to offer with this 1500sqft home that features 3 Large Bedrooms with maintenance free hardwood flooring throughout. Step Down Living Room and Large Primary Bedroom look out Large windows Lakeside of the level 150' of Sandy Shorelin on Pristine Flemming Lake. This huge 1 Acre double lot allows for plenty of space and separation. In addition, this property includes a Spacious 2 car Garage, Attached Workshop and Large Sun Porch/Foyer. Many interior and exterior upgrades have been completed including a New Furnace and Duct work, On Demand water heater, Tiled Shower, stackable wash/dryer, well pump and insulated well house. Whether Relaxing with friends this Summer on your New Deck, fishing from the dock or simply listening to the local resident loons, this Property has it all. It even includes the Furniture and all the things you will need to get started making memories at the Lake.
Active
$379,900
30258 422nd Ln, Aitkin, MN 56431
3beds
1,560sqft
Single Family
Built in 1981
1.11 Acres Lot
$374,500 Zestimate®
$244/sqft
$-- HOA
What's special
Fishing from the dockAttached workshopLarge windows lakesideNew deckTiled showerLarge primary bedroomOn demand water heater
- 251 days
- 400
- 18
Zillow last checked:
Listing updated:
Listed by:
Michael K Farinella 218-820-3411,
Christian Realty North
Source: NorthstarMLS as distributed by MLS GRID,MLS#: 7016548
Facts & features
Interior
Bedrooms & bathrooms
- Bedrooms: 3
- Bathrooms: 1
- 3/4 bathrooms: 1
Bedroom
- Level: Main
- Area: 210 Square Feet
- Dimensions: 14x15
Bedroom 2
- Level: Main
- Area: 180 Square Feet
- Dimensions: 12x15
Bedroom 3
- Level: Main
- Area: 120 Square Feet
- Dimensions: 10x12
Kitchen
- Level: Main
- Area: 240 Square Feet
- Dimensions: 12x20
Living room
- Level: Main
- Area: 228 Square Feet
- Dimensions: 12x19
Porch
- Level: Main
- Area: 221 Square Feet
- Dimensions: 8.5x26
Workshop
- Level: Main
- Area: 208 Square Feet
- Dimensions: 13x16
Heating
- Forced Air
Cooling
- Wall Unit(s)
Appliances
- Included: Dryer, Refrigerator, Tankless Water Heater, Washer
Features
- Basement: Crawl Space
- Has fireplace: No
Interior area
- Total structure area: 1,560
- Total interior livable area: 1,560 sqft
- Finished area above ground: 1,560
- Finished area below ground: 0
Video & virtual tour
Property
Parking
- Total spaces: 2
- Parking features: Detached Garage
- Garage spaces: 2
- Details: Garage Dimensions (24)
Accessibility
- Accessibility features: None
Features
- Levels: One
- Stories: 1
- Has view: Yes
- View description: North
- Waterfront features: Lake Front, Waterfront Elevation(0-4), Lake Bottom(Sand)
- Frontage length: Water Frontage: 150
Lot
- Size: 1.11 Acres
- Dimensions: 150 x 165 x 174 x 142 x 174
- Features: Tree Coverage - Medium
Details
- Foundation area: 1560
- Additional parcels included: 080036502
- Parcel number: 081078300
- Zoning description: Shoreline,Residential-Single Family
Construction
Type & style
- Home type: SingleFamily
- Property subtype: Single Family
Materials
- Roof: Asphalt
Condition
- New construction: No
- Year built: 1981
Utilities & green energy
- Electric: Power Company: Mille Lacs Energy Co-op
- Gas: Propane
- Sewer: Holding Tank, Septic System Compliant - No
- Water: Private, Sand Point
Community & HOA
Community
- Subdivision: Back Aitkin
HOA
- Has HOA: No
Location
- Region: Aitkin
Financial & listing details
- Price per square foot: $244/sqft
- Tax assessed value: $347,500
- Annual tax amount: $1,580
- Date on market: 2/5/2026
- Cumulative days on market: 338 days
Estimated market value
$374,500
$356,000 - $393,000
$1,497/mo
Price history
| Date | Event | Price |
|---|---|---|
| 6/5/2026 | Price change | $379,9000%$244/sqft |
Source:  NorthstarMLS as distributed by MLS GRID #7016548 Report a problem NorthstarMLS as distributed by MLS GRID #7016548 Report a problem | ||
| 2/5/2026 | Listed for sale | $380,000-4%$244/sqft |
Source: NorthstarMLS as distributed by MLS GRID #7016548 Report a problem | ||
| 1/1/2026 | Listing removed | $396,000$254/sqft |
Source: NorthstarMLS as distributed by MLS GRID #6686663 Report a problem | ||
| 3/18/2025 | Listed for sale | $396,000+183.5%$254/sqft |
Source: NorthstarMLS as distributed by MLS GRID #6686663 Report a problem | ||
| 2/19/2021 | Sold | $139,700-3.6%$90/sqft |
Source: NorthstarMLS as distributed by MLS GRID #5677997 Report a problem | ||
| 2/1/2021 | Pending sale | $144,900$93/sqft |
Source: East West Realty-Moose Lake #6094422 Report a problem | ||
| 1/4/2021 | Price change | $144,900-9.4%$93/sqft |
Source: East West Realty - Moose Lake #5677997 Report a problem | ||
| 12/21/2020 | Price change | $159,900-5.9%$103/sqft |
Source: East West Realty - Moose Lake #5677997 Report a problem | ||
| 11/23/2020 | Price change | $169,900-19.4%$109/sqft |
Source: East West Realty - Moose Lake #5677997 Report a problem | ||
| 10/23/2020 | Listed for sale | $210,900$135/sqft |
Source: East West Realty - Moose Lake #5677997 Report a problem | ||
| 3/26/2020 | Listing removed | -- |
Source: Auction.com Report a problem | ||
| 1/29/2020 | Listed for sale | -- |
Source: Auction.com Report a problem | ||
Public tax history
| Year | Property taxes | Tax assessment |
|---|---|---|
| 2025 | $1,580 +0.1% | $347,500 +26.3% |
| 2024 | $1,578 +4.1% | $275,053 +0.5% |
| 2023 | $1,516 -14.1% | $273,653 +12.3% |
| 2022 | $1,764 +56.9% | $243,743 +12.7% |
| 2021 | $1,124 +26.9% | $216,296 +8.3% |
| 2020 | $886 +5% | $199,800 +23.1% |
| 2019 | $844 -4.5% | $162,300 +5.2% |
| 2018 | $884 +3.8% | $154,300 -3.6% |
| 2017 | $852 -5.1% | $160,100 -9.2% |
| 2016 | $898 +3.2% | $176,300 -4.3% |
| 2014 | $870 +9877.1% | $184,200 -15.4% |
| 2012 | $9 | $217,700 |
| 2011 | -- | $217,700 -3.1% |
| 2009 | $750 | $224,700 |
Find assessor info on the county website
Monthly payment
Est. payment
Payment breakdown
Explore the cost of this home by adjusting the details. Changes won't be saved.Climate risks
Neighborhood: 56431
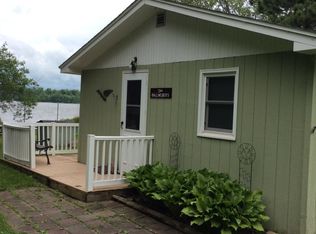
Similar homes
- $410,0004 bd2 ba1.6k sqft42674 305th Pl #1857, Aitkin, MN 56431For Sale

 MLS ID #7154655, Kathleen Marie Freitag, KMF Properties, LLC. NorthstarMLS as distributed by MLS GRID
 - $339,0003 bd2 ba1.5k sqft30348 422nd Ln, Aitkin, MN 56431For Sale
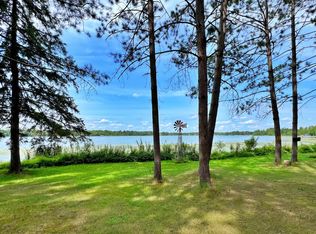 MLS ID #7126880, Jared Lundgren, RE/MAX Northland. NorthstarMLS as distributed by MLS GRID
 - $424,9002 bd2 ba2.3k sqft30801 427th St, Aitkin, MN 56431For Sale
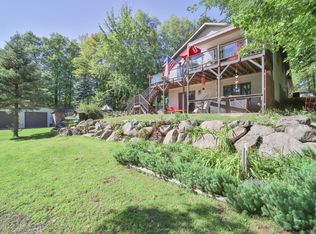 MLS ID #7138174, Chad Schwendeman, eXp Realty. NorthstarMLS as distributed by MLS GRID
 - $315,0004 bd2 ba1.5k sqft33021 State Highway 210, Aitkin, MN 56431For Sale
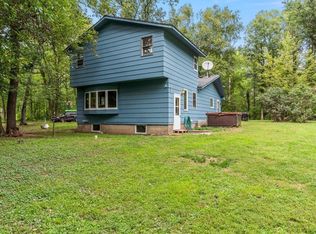 MLS ID #7130573, Radames Cruz, eXp Realty. NorthstarMLS as distributed by MLS GRID
 - $349,0003 bd2 ba1.3k sqft35436 350th Ave, Aitkin, MN 56431For SaleMLS ID #7141260, Rodney K. Sparks, GRI, Woods & Shores Real Estate, Inc.. NorthstarMLS as distributed by MLS GRID
- $389,9002 bd1 ba960 sqft28064 Birch Haven Rd, Aitkin, MN 56431For SaleMLS ID #7088912, Chad Schwendeman, eXp Realty. NorthstarMLS as distributed by MLS GRID
- $289,9003 bd2 ba1.7k sqft37782 444th Pl, Aitkin, MN 56431For SaleMLS ID #7124703, Amanda Cline, Central MN Realty LLC. NorthstarMLS as distributed by MLS GRID
- $460,0005 bd3 ba1.9k sqft32492 355th Ave, Aitkin, MN 56431For SaleMLS ID #7124207, John Angell, Coldwell Banker Realty. NorthstarMLS as distributed by MLS GRID
- $475,0003 bd2 ba1.2k sqft42718 303rd Pl, Palisade, MN 56469For SaleMLS ID #7091724, Brad Wadsten, Edina Realty, Inc.. NorthstarMLS as distributed by MLS GRID
- $329,9004 bd2 ba1.9k sqft535 6th Ave SE, Aitkin, MN 56431For SaleMLS ID #7129811, Clint Corrow, GRAND PROPERTIES REAL ESTATE. NorthstarMLS as distributed by MLS GRID
- $499,5003 bd2 ba1.5k sqft31620 395th Pl, Aitkin, MN 56431For SaleMLS ID #7105800, Joe Laudenbach, Keller Williams Realty Professionals. NorthstarMLS as distributed by MLS GRID
- $334,9004 bd2 ba1.6k sqft42674 282nd St, Aitkin, MN 56431For SaleMLS ID #7075966, Chad Schwendeman, eXp Realty. NorthstarMLS as distributed by MLS GRID
- $270,0003 bd2 ba1.7k sqft36775 Us Highway 169, Aitkin, MN 56431For SaleMLS ID #7064258, Tara O. Yunker, Re/Max Advantage Plus. NorthstarMLS as distributed by MLS GRID
- $279,0003 bd1 ba1.5k sqft32162 Deer St, Aitkin, MN 56431For SaleMLS ID #7122180, Rodney K. Sparks, GRI, Woods & Shores Real Estate, Inc.. NorthstarMLS as distributed by MLS GRID
- $439,9003 bd2 ba1.7k sqft40687 340th Ln, Aitkin, MN 56431For SaleMLS ID #7129715, Chad Schwendeman, eXp Realty. NorthstarMLS as distributed by MLS GRID
- $230,0002 bd2 ba1.7k sqft38628 305th St, Aitkin, MN 56431For SaleMLS ID #7132788, Jared Lundgren, RE/MAX Northland. NorthstarMLS as distributed by MLS GRID
- $345,0002 bd2 ba2.3k sqft22379 519th Ln, McGregor, MN 55760For SaleMLS ID #7138607, Donald L Haller, McGregor Realty & Property. NorthstarMLS as distributed by MLS GRID
- $425,0002 bd1 ba804 sqft40717 320th Ln, Aitkin, MN 56431For SaleMLS ID #7115192, Kay Hill, Edina Realty, Inc.. NorthstarMLS as distributed by MLS GRID
- $425,0003 bd3 ba1.7k sqft34704 510th Ln, Palisade, MN 56469For SaleMLS ID #7135863, Kaija Lyn Kokesh, Kaija Kokesh Realty. NorthstarMLS as distributed by MLS GRID
- $454,9002 bd2 ba1.5k sqft29658 440th Ave, Aitkin, MN 56431For SaleMLS ID #7016924, Chad Schwendeman, eXp Realty. NorthstarMLS as distributed by MLS GRID
