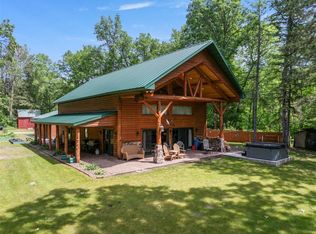
Privacy and lakeshore come together at this beautiful Brainerd-area retreat! Set on 2.3 acres with 271 feet of lake shore on the Grave Lake. The lake is spring fed and private and DOES NOT FREEZE OUT. This charming log-sided home which features Andersen windows, offers the perfect up-north getaway surrounded by mature trees and peaceful southern lake views. The open floor plan with natural knotty pine adds timeless character and warmth in the home. Soaring vaulted ceilings features a spacious kitchen with beautiful natural wood cabinetry compliments the granite counter tops, stainless steel appliances, under cabinet lighting and a dining area, a stunning floor-to-ceiling wood stone fireplace, two main-floor bedroom suites with private baths, and a versatile upper level with a bedroom, flex room, bathroom, and family room. Lakeside windows and patio doors lead to a covered patio with a hot tub and level access to the swimming beach and dock. The property also includes a 32x32 finished heated detached garage, 28x24 pole shed, 16x12 storage shed, and vintage log bunkhouse, providing plenty of space for all your toys, hobbies, and guests. Whether you're looking for a peaceful year-round home or the perfect weekend escape, this private lakefront property offers the best of Minnesota's Northwoods!
Active
$799,000
19099 Haven Trl, Brainerd, MN 56401
3beds
2,290sqft
Single Family
Built in 2011
2.3 Acres Lot
$780,800 Zestimate®
$349/sqft
$-- HOA
What's special
Peaceful southern lake viewsSoaring vaulted ceilingsPrivate lakefront propertyOpen floor planNatural knotty pineBeautiful natural wood cabinetryStainless steel appliances
- 46 days
- 1,031
- 60
Zillow last checked:
Listing updated:
Listed by:
Julie A. Slattery 763-280-1476,
RE/MAX Results,
Campbell Judith Slattery 763-259-8500
Source: NorthstarMLS as distributed by MLS GRID,MLS#: 7130375
Facts & features
Interior
Bedrooms & bathrooms
- Bedrooms: 3
- Bathrooms: 5
- 3/4 bathrooms: 3
- 1/2 bathrooms: 2
Bedroom
- Level: Main
- Area: 149.6 Square Feet
- Dimensions: 13.6x11
Bedroom 2
- Level: Main
- Area: 121 Square Feet
- Dimensions: 11x11
Bedroom 3
- Level: Upper
- Area: 136 Square Feet
- Dimensions: 13.6x10
Dining room
- Level: Main
- Area: 148.4 Square Feet
- Dimensions: 14x10.6
Family room
- Level: Upper
- Area: 450 Square Feet
- Dimensions: 30x15
Flex room
- Level: Upper
- Area: 90 Square Feet
- Dimensions: 10x9
Kitchen
- Level: Main
- Area: 450 Square Feet
- Dimensions: 30x15
Laundry
- Level: Main
- Area: 56.4 Square Feet
- Dimensions: 9.4x6
Living room
- Level: Main
- Area: 416 Square Feet
- Dimensions: 26x16
Heating
- Ductless Mini-Split, Fireplace(s), Hot Water, In-Floor Heating, Radiant
Cooling
- Ductless Mini-Split
Appliances
- Included: Dishwasher, Dryer, Electric Water Heater, Microwave, Range, Refrigerator, Stainless Steel Appliance(s), Tankless Water Heater, Washer, Water Softener Owned
- Laundry: Electric Dryer Hookup, Laundry Room, Main Level, Sink, Washer Hookup
Features
- Basement: None
- Number of fireplaces: 1
- Fireplace features: Living Room, Stone, Wood Burning
Interior area
- Total structure area: 2,290
- Total interior livable area: 2,290 sqft
- Finished area above ground: 2,290
- Finished area below ground: 0
Video & virtual tour
Property
Parking
- Total spaces: 4
- Parking features: Detached Garage, Gravel, Electric, Floor Drain, Garage Door Opener, Heated Garage, Insulated Garage, Multiple Garages
- Garage spaces: 4
- Has uncovered spaces: Yes
- Details: Garage Dimensions (32x32), Garage Door Height (8), Garage Door Width (16)
Accessibility
- Accessibility features: None
Features
- Levels: Two
- Stories: 2
- Patio & porch: Covered, Front Porch, Patio, Side Porch, Wrap Around
- Fencing: Partial,Wood
- Has view: Yes
- View description: Lake, Panoramic, South
- Has water view: Yes
- Water view: Lake
- Waterfront features: Lake Front, Waterfront Elevation(0-4), Lake Bottom(Gravel, Sand)
- Frontage length: Water Frontage: 271
Lot
- Size: 2.3 Acres
- Dimensions: 43.6 x 94 x 271.1 x 545.6 x 106.5 x 65.9
- Features: Accessible Shoreline, Irregular Lot, Tree Coverage - Medium
Details
- Additional structures: Garage(s), Bunk House, Pole Building, Storage Shed
- Foundation area: 1600
- Parcel number: 78340617
- Zoning description: Shoreline,Residential-Single Family
Construction
Type & style
- Home type: SingleFamily
- Property subtype: Single Family
Materials
- Concrete, Frame, Steel Siding
- Roof: Age Over 8 Years,Metal,Pitched
Condition
- New construction: No
- Year built: 2011
Utilities & green energy
- Electric: 200+ Amp Service
- Gas: Electric, Propane
- Sewer: Septic System Compliant - Yes, Tank with Drainage Field
- Water: 4-Inch Submersible, Drilled, Private
Community & HOA
Community
- Subdivision: Harlans Huge Walleye Hideout
HOA
- Has HOA: No
Location
- Region: Brainerd
Financial & listing details
- Price per square foot: $349/sqft
- Annual tax amount: $5,195
- Date on market: 8/20/2026
Estimated market value
$780,800
$742,000 - $820,000
$2,985/mo
Price history
| Date | Event | Price |
|---|---|---|
| 8/20/2026 | Listed for sale | $799,000$349/sqft |
Source:  NorthstarMLS as distributed by MLS GRID #7130375 Report a problem NorthstarMLS as distributed by MLS GRID #7130375 Report a problem | ||
Public tax history
Tax history is unavailable.
Monthly payment
Est. payment
Payment breakdown
Explore the cost of this home by adjusting the details. Changes won't be saved.Climate risks
Neighborhood: 56401
Similar homes
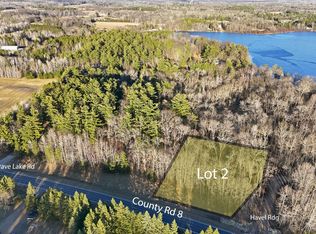
- $649,9004 bd3 ba2.8k sqft10745 Birch Trl, Brainerd, MN 56401For Sale

 MLS ID #7126598, Camryn Lucksinger, LPT Realty, LLC.. NorthstarMLS as distributed by MLS GRID
 - $800,0003 bd3 ba2.4k sqft19410 Lookout Rd, Ironton, MN 56455For Sale
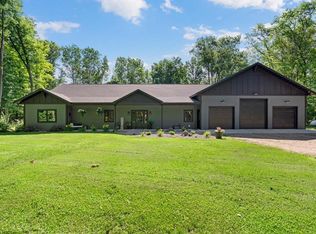 MLS ID #7132339, Joseph Enge, Edina Realty, Inc.. NorthstarMLS as distributed by MLS GRID
 - $699,9004 bd4 ba3.4k sqft19618 County Road 3, Brainerd, MN 56401For Sale
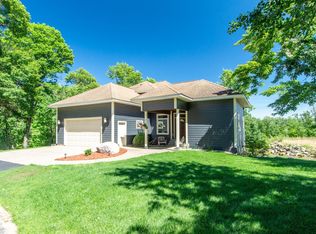 MLS ID #7099374, Jeremy Miller, Edina Realty, Inc.. NorthstarMLS as distributed by MLS GRID
 - $499,9004 bd4 ba3.2k sqft15275 Demery Rd, Brainerd, MN 56401For Sale
 MLS ID #7145960, Hayden Kraklau, Northland Sotheby's International Realty. NorthstarMLS as distributed by MLS GRID
 - $419,9003 bd2 ba2k sqft10505 Kinder Cors, Brainerd, MN 56401For SaleMLS ID #7150500, Isaiah Moengen, Woods to Water Real Estate. NorthstarMLS as distributed by MLS GRID
- $739,9002 bd2 ba1.3k sqft8510 Laurel Anne Ln, Brainerd, MN 56401For SaleMLS ID #7041253, Chad Schwendeman, eXp Realty. NorthstarMLS as distributed by MLS GRID
- $692,0003 bd2 ba1.8k sqft6847 Thesing Rd, Brainerd, MN 56401For SaleMLS ID #7125348, Joel Hartman, eXp Realty. NorthstarMLS as distributed by MLS GRID
- $499,9004 bd3 ba2.5k sqft8080 County Road 127, Brainerd, MN 56401For SaleMLS ID #7152228, Jeff Torfin, Positive Realty. NorthstarMLS as distributed by MLS GRID
- $799,9003 bd3 ba2k sqft10442 Gull Point Rd, Brainerd, MN 56401For SaleMLS ID #7088789, Jim Christensen, Kurilla Real Estate LTD. NorthstarMLS as distributed by MLS GRID
- $699,9005 bd3 ba2.7k sqft16296 Tower Dr, Brainerd, MN 56401For SaleMLS ID #7125625, Jeremy Miller, Edina Realty, Inc.. NorthstarMLS as distributed by MLS GRID
- $429,9004 bd2 ba2.2k sqft16046 Woodrow Rd, Brainerd, MN 56401For SaleMLS ID #7141118, Rodney Windjue, Northland Sotheby's International Realty. NorthstarMLS as distributed by MLS GRID
- $599,9003 bd2 ba2.3k sqft6740 Saint Mathias Rd, Brainerd, MN 56401For SaleMLS ID #7094042, Chad Schwendeman, eXp Realty. NorthstarMLS as distributed by MLS GRID
- $899,9003 bd3 ba2.1k sqft18352 Johnson Rd, Brainerd, MN 56401For SaleMLS ID #7142847, Chad Schwendeman, eXp Realty. NorthstarMLS as distributed by MLS GRID
- $795,0003 bd2 ba1.7k sqft16401 Cottage Hill Rd, Deerwood, MN 56444For SaleMLS ID #7096949, Bruce Johnson, Bay Lake Realty. NorthstarMLS as distributed by MLS GRID
- $579,9003 bd3 ba2.3k sqft6962 County Road 127, Brainerd, MN 56401For SaleMLS ID #7144033, Janene Imgrund, LPT Realty, LLC.. NorthstarMLS as distributed by MLS GRID
- $469,9994 bd2 ba2.5k sqft10308 S Oaks Rd, Brainerd, MN 56401For SaleMLS ID #7145161, Tyler Johnson, LPT Realty, LLC.. NorthstarMLS as distributed by MLS GRID
- $799,9002 bd2 ba1.6k sqft29289 Surfland Rd, Merrifield, MN 56465For SaleMLS ID #7151767, Jill Macnamara, RE/MAX Results - Nisswa. NorthstarMLS as distributed by MLS GRID
- $499,9004 bd3 ba2.7k sqft10157 Pin Oak Ln, Brainerd, MN 56401For SaleMLS ID #7112778, Melissa L Bennett, Edina Realty, Inc.. NorthstarMLS as distributed by MLS GRID
- $799,9003 bd3 ba2.6k sqft34961 Quest Rd, Hillman, MN 56338For SaleMLS ID #7140492, Chad Schwendeman, eXp Realty. NorthstarMLS as distributed by MLS GRID
- $745,0003 bd3 ba2.4k sqft43701 245th Ln, Aitkin, MN 56431For SaleMLS ID #7070409, Mark Pietig, RE/MAX Advantage Plus. NorthstarMLS as distributed by MLS GRID
