Your Private Mille Lacs Lake Getaway — Sleeps 20+
Escape to an unforgettable Mille Lacs Lake retreat designed for gathering, relaxing, and entertaining. Set in a peaceful wooded setting directly across the street from lake access, this spacious 6-bedroom, 3-bath rambler offers room for the whole crew—with comfortable accommodations for 20+ guests.
Whether you're planning a family reunion, friends' getaway, fishing weekend, snowmobile adventure, holiday gathering, or an extended lake-country vacation, this property delivers the space and amenities to make your stay exceptional.
Inside, guests will enjoy an inviting full kitchen and dining area, along with multiple gathering spaces including a family room, living room, and lower-level family room. The lower level is being elevated even further with a soon-to-be-installed wet bar and extra-large-screen TV, creating the perfect destination for game days, movie nights, and late-night entertaining.
For a little indulgence after a day on the lake or trails, retreat to the home's private hot tub/spa area with its own shower—an especially welcome amenity during Minnesota's cooler months.
And the entertainment doesn't stop at the house.
Step into the property's heated and insulated pole barn game room, where arcade games create your own private entertainment zone. Kids, teens, and adults alike can enjoy hours of fun without ever leaving the property.
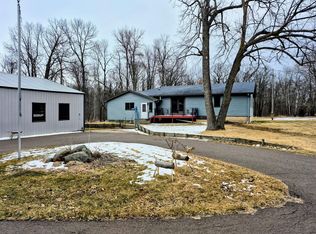
Outdoors, the retreat truly shines. Gather on the spacious deck for morning coffee beneath the trees, spend your evenings around the outdoor firepit, or simply enjoy the privacy and atmosphere of the wooded surroundings.
Adventure is never far away. With Mille Lacs Lake access directly across the street, some of Minnesota's best-known fishing and lake recreation are practically at your doorstep. Side-by-side, ATV, and winter enthusiasts will also appreciate convenient trail access leading toward the Soo Line recreational trail corridor, opening the door to miles of year-round exploration.
Room for Everyone. Entertainment for Everyone.
With 6 bedrooms, 3 bathrooms, multiple living and family rooms, indoor spa amenities, a dedicated game building, expansive outdoor gathering areas, lake access, and room to sleep 20+, this isn't simply an overnight stay—it's your group's private Mille Lacs destination.
Stay for a night, a weekend, or an entire week and make the property your home base for everything the Mille Lacs area has to offer.
Lake days. Trail adventures. Hot-tub nights. Arcade competitions. Fireside conversations.
Bring the people you love—and make some memories.
Active
$689,000
10225 State Highway 27, Onamia, MN 56359
6beds
3,897sqft
Single Family
Built in 1990
9.48 Acres Lot
$-- Zestimate®
$177/sqft
$-- HOA
What's special
Outdoor firepitExpansive outdoor gathering areas
- 2 days
- 108
- 3
Zillow last checked:
Listing updated:
Listed by:
Marty G Ringham 320-980-4029,
Countryside Realty
Source: NorthstarMLS as distributed by MLS GRID,MLS#: 7147915
Facts & features
Interior
Bedrooms & bathrooms
- Bedrooms: 6
- Bathrooms: 3
- Full bathrooms: 1
- 3/4 bathrooms: 2
Bedroom
- Level: Main
- Area: 121 Square Feet
- Dimensions: 11x11
Bedroom 2
- Level: Main
- Area: 188.5 Square Feet
- Dimensions: 13x14.5
Bedroom 3
- Level: Main
- Area: 182 Square Feet
- Dimensions: 13x14
Bedroom 4
- Level: Main
- Area: 272 Square Feet
- Dimensions: 16x17
Bedroom 5
- Level: Basement
- Area: 176 Square Feet
- Dimensions: 11x16
Bedroom 6
- Level: Basement
- Area: 176 Square Feet
- Dimensions: 11x16
Bathroom
- Level: Main
- Area: 24 Square Feet
- Dimensions: 4x6
Bathroom
- Level: Main
- Area: 88 Square Feet
- Dimensions: 8x11
Bathroom
- Level: Main
- Area: 80 Square Feet
- Dimensions: 8x10
Bathroom
- Level: Basement
- Area: 49 Square Feet
- Dimensions: 7x7
Other
- Level: Main
- Area: 266 Square Feet
- Dimensions: 14x19
Dining room
- Level: Main
- Area: 180 Square Feet
- Dimensions: 12x15
Family room
- Level: Basement
- Area: 420 Square Feet
- Dimensions: 14x30
Foyer
- Level: Main
- Area: 81 Square Feet
- Dimensions: 9x9
Kitchen
- Level: Main
- Area: 242 Square Feet
- Dimensions: 11x22
Laundry
- Level: Main
- Area: 66 Square Feet
- Dimensions: 6x11
Living room
- Level: Main
- Area: 270 Square Feet
- Dimensions: 15x18
Sauna
- Level: Main
- Area: 224 Square Feet
- Dimensions: 14x16
Walk in closet
- Level: Main
- Area: 60 Square Feet
- Dimensions: 7.5x8
Heating
- Forced Air
Cooling
- Central Air
Appliances
- Included: Dishwasher, Double Oven, Dryer, Microwave, Range, Refrigerator, Trash Compactor, Wall Oven, Washer
Features
- Basement: Block,Drain Tiled,Egress Window(s),Finished,Full,Partially Finished,Storage Space,Sump Basket,Sump Pump
- Has fireplace: No
Interior area
- Total structure area: 3,897
- Total interior livable area: 3,897 sqft
- Finished area above ground: 2,866
- Finished area below ground: 1,031
Video & virtual tour
Property
Parking
- Total spaces: 4
- Parking features: Attached, Detached Garage, Electric, Garage, Heated Garage, Insulated Garage, Multiple Garages, Storage
- Attached garage spaces: 4
- Details: Garage Dimensions (20x37)
Accessibility
- Accessibility features: None
Features
- Levels: One
- Stories: 1
- Patio & porch: Deck, Patio
- Pool features: None
- Fencing: None
Lot
- Size: 9.48 Acres
- Dimensions: 361 x 1184
- Features: Tree Coverage - Medium
- Topography: Level
Details
- Additional structures: Garage(s)
- Foundation area: 2866
- Parcel number: 170210605
- Zoning description: Residential-Single Family
- Other equipment: Fuel Tank - Rented
- Wooded area: 217800
Construction
Type & style
- Home type: SingleFamily
- Property subtype: Single Family
Materials
- Block, Concrete, Frame
- Roof: Age 8 Years or Less,Asphalt,Pitched
Condition
- New construction: No
- Year built: 1990
Utilities & green energy
- Electric: Circuit Breakers, 200+ Amp Service, Power Company: East Central Energy
- Gas: Natural Gas
- Sewer: Mound Septic, Private Sewer, Septic System Compliant - Yes
- Water: 4-Inch Submersible, Drilled, Private, Well
Community & HOA
HOA
- Has HOA: No
- Services included: None
Location
- Region: Onamia
Financial & listing details
- Price per square foot: $177/sqft
- Tax assessed value: $403,500
- Annual tax amount: $3,708
- Date on market: 10/6/2026
- Road surface type: Paved, Unimproved
Estimated market value
Not available
Estimated sales range
Not available
Not available
Price history
| Date | Event | Price |
|---|---|---|
| 10/6/2026 | Listed for sale | $689,000+6.2%$177/sqft |
Source:  NorthstarMLS as distributed by MLS GRID #7147915 Report a problem NorthstarMLS as distributed by MLS GRID #7147915 Report a problem | ||
| 7/3/2025 | Listing removed | $649,000$167/sqft |
Source: NorthstarMLS as distributed by MLS GRID #6674161 Report a problem | ||
| 2/25/2025 | Listed for sale | $649,000+85.4%$167/sqft |
Source: NorthstarMLS as distributed by MLS GRID #6674161 Report a problem | ||
| 10/20/2022 | Sold | $350,000+66.7%$90/sqft |
Source: Public Record Report a problem | ||
| 8/10/2021 | Sold | $210,000-12.5%$54/sqft |
Source: NorthstarMLS as distributed by MLS GRID #6024015 Report a problem | ||
| 7/30/2021 | Pending sale | $239,900$62/sqft |
Source: NorthstarMLS as distributed by MLS GRID #6024015 Report a problem | ||
| 7/27/2021 | Price change | $239,900-4%$62/sqft |
Source: NorthstarMLS as distributed by MLS GRID #6024015 Report a problem | ||
| 7/13/2021 | Listed for sale | $249,900$64/sqft |
Source: NorthstarMLS as distributed by MLS GRID #6024015 Report a problem | ||
| 2/7/2020 | Listing removed | -- |
Source: Auction.com Report a problem | ||
| 1/8/2020 | Listed for sale | -- |
Source: Auction.com Report a problem | ||
Public tax history
| Year | Property taxes | Tax assessment |
|---|---|---|
| 2025 | $4,354 +5.9% | $403,500 -11.4% |
| 2024 | $4,110 +0.2% | $455,400 +4.2% |
| 2023 | $4,100 +24.6% | $437,200 +4.5% |
| 2022 | $3,290 +7.8% | $418,500 +51.9% |
| 2021 | $3,052 +2.7% | $275,600 +0.6% |
| 2020 | $2,972 +8.5% | $274,000 +10.4% |
| 2019 | $2,740 +11.2% | $248,100 +7.6% |
| 2018 | $2,464 -2.8% | $230,500 +11.1% |
| 2017 | $2,534 -9.5% | $207,400 |
| 2016 | $2,800 -4.6% | -- |
| 2015 | $2,936 | -- |
| 2014 | $2,936 | -- |
| 2013 | -- | -- |
| 2012 | -- | -- |
| 2011 | -- | -- |
| 2010 | -- | -- |
Find assessor info on the county website
Monthly payment
Est. payment
Payment breakdown
Explore the cost of this home by adjusting the details. Changes won't be saved.Climate risks
Neighborhood: 56359
Similar homes
- $698,5006 bd5 ba4.2k sqft1185 Lake Shore Blvd, Wahkon, MN 56386For Sale

 MLS ID #7076375, Benjamin C Dzurik, Keller Williams Premier Realty Lake Minnetonka. NorthstarMLS as distributed by MLS GRID
 - $829,0003 bd3 ba3.3k sqft8906 Eyota Way, Onamia, MN 56359For Sale
 MLS ID #7141579, Thomas Sandelands, Sandelands Realty. NorthstarMLS as distributed by MLS GRID
 - $399,9003 bd3 ba2.7k sqft39512 92nd Ave, Onamia, MN 56359For Sale
 MLS ID #7103954, Hans Woelfle, Keller Williams Realty Professionals. NorthstarMLS as distributed by MLS GRID
 - $455,0003 bd2 ba2.3k sqft7995 Trappers Turn, Onamia, MN 56359For Sale
 MLS ID #7113609, Gretchen Patnode, Century 21 Atwood. NorthstarMLS as distributed by MLS GRID
 - $849,0003 bd3 ba2.4k sqft8964 Eyota Way, Onamia, MN 56359For SaleMLS ID #7045332, John Fritsche, Edina Realty, Inc.. NorthstarMLS as distributed by MLS GRID
- $695,0005 bd3 ba5.4k sqft6454 Flying Jib, Garrison, MN 56450For SaleMLS ID #7150895, Julia Loken, Northland Sotheby's International Realty. NorthstarMLS as distributed by MLS GRID
- $609,9003 bd3 ba2.5k sqft850 Main St W, Isle, MN 56342For SaleMLS ID #7122614, Timothy L Cornelius, RE/MAX RESULTS. NorthstarMLS as distributed by MLS GRID
- $500,0004 bd4 ba3k sqft9932 230th St, Milaca, MN 56353For SaleMLS ID #7133862, Marty G Ringham, Countryside Realty. NorthstarMLS as distributed by MLS GRID
- $579,0005 bd3 ba4k sqft35727 Quest Rd, Hillman, MN 56338For SaleMLS ID #7072289, Halie Majerus, Woods to Water Real Estate. NorthstarMLS as distributed by MLS GRID
- $535,0004 bd5 ba3.6k sqft3186 Harbor St, Isle, MN 56342For SaleMLS ID #7090378, Kay Hill, Edina Realty, Inc.. NorthstarMLS as distributed by MLS GRID
- $499,9994 bd2 ba2.4k sqft1215 Lake Shore Blvd, Wahkon, MN 56386For SaleMLS ID #7123372, Shauna Ann Olson, Hewitt Jackson Real Estate. NorthstarMLS as distributed by MLS GRID
- $825,0004 bd3 ba4.1k sqft2065 315th Ave, Isle, MN 56342For SaleMLS ID #7061264, Kaila Carroll, Whitetail Properties Real Estate. NorthstarMLS as distributed by MLS GRID
- $599,9004 bd4 ba3.3k sqft44205 Conifer St, Aitkin, MN 56431For SaleMLS ID #7027931, Laurie Simonson, Sandelands Realty. NorthstarMLS as distributed by MLS GRID
- $799,9003 bd3 ba2.6k sqft34961 Quest Rd, Hillman, MN 56338For SaleMLS ID #7140492, Chad Schwendeman, eXp Realty. NorthstarMLS as distributed by MLS GRID
- $824,9004 bd4 ba5.1k sqft43421 Vista Rd, Isle, MN 56342For SaleMLS ID #6793987, Tara Lapinski, Bridge Realty, LLC. NorthstarMLS as distributed by MLS GRID
- $529,9003 bd3 ba2.4k sqft19629 Salmonson River Rd, Mora, MN 55051For SaleMLS ID #7131547, Bruno Simic, RE/MAX Results. NorthstarMLS as distributed by MLS GRID
- $530,0005 bd2 ba2.3k sqft2807 Legend St, Mora, MN 55051For SaleMLS ID #7135903, Amy Behning, Fathom Realty MN, LLC. NorthstarMLS as distributed by MLS GRID
- $450,0003 bd2 ba2.1k sqft27689 220th St, Isle, MN 56342For SaleMLS ID #7053549, Tammi Adams, EXIT Realty Nexus. NorthstarMLS as distributed by MLS GRID
