Turnkey lakefront living on Mille Lacs Lake! Fully furnished and positioned on a generous 3/4-acre lot in Isle, this 3-bedroom, 2-bathroom home boasts 200 feet of prime shoreline complete with a composite dock and a private cement boat landing. The exterior features a 60'x12' composite deck, two lakeside sliding glass doors, a stone patio with a built-in outdoor fireplace, two garden sheds, and a dog kennel complete with electricity for heated water bowls and is connected to a third shed, and a 4-car heated/insulated detached garage complete with an epoxy floor.
Inside, the light-filled main level features beachwood maple floors, skylights, and in-floor heat (excluding sunroom and 2nd bedroom). The gourmet kitchen is well-equipped with hickory trim and cabinets, an 8' center island, a double oven, a 6-burner gas range with griddle and vent hood, a 48" refrigerator, and a built-in buffet with leaded glass. Relax in the great room anchored by a gas fireplace that walks out directly to the lakeside deck. The primary suite features a full bath with double sinks, a pocket door water closet, a walk-in shower, a separate jacuzzi tub and a walk-in closet. Additional conveniences include main floor laundry with built-ins, excellent storage space, and a partially finished basement. A spacious detached garage/outbuilding provides ample room for vehicles and equipment storage. Included: Existing furniture and furnishings that the seller has agreed to leave.
Not included: Decorative accessories, artwork, pillows, plants, table settings, and furniture added through AI staging.
Active
Price cut: $125K (10/20)
$975,000
4057 Mille Lacs Pkwy, Isle, MN 56342
3beds
2,941sqft
Single Family
Built in 1968
0.74 Acres Lot
$944,000 Zestimate®
$332/sqft
$-- HOA
What's special
Private cement boat landingComposite dockTwo garden shedsBeachwood maple floorsLight-filled main levelHickory trim and cabinetsExcellent storage space
- 37 days
- 803
- 25
Zillow last checked:
Listing updated:
Listed by:
Linda Christian 763-248-0495,
Keller Williams Integrity NW
Source: NorthstarMLS as distributed by MLS GRID,MLS#: 7146683
Facts & features
Interior
Bedrooms & bathrooms
- Bedrooms: 3
- Bathrooms: 2
- Full bathrooms: 1
- 3/4 bathrooms: 1
Bedroom
- Level: Main
- Area: 168 Square Feet
- Dimensions: 14x12
Bedroom 2
- Level: Main
- Area: 132 Square Feet
- Dimensions: 11x12
Bedroom 3
- Level: Lower
- Area: 176 Square Feet
- Dimensions: 11x16
Dining room
- Level: Main
- Area: 156 Square Feet
- Dimensions: 13x12
Family room
- Level: Main
- Area: 480 Square Feet
- Dimensions: 20x24
Foyer
- Level: Main
- Area: 112 Square Feet
- Dimensions: 7x16
Kitchen
- Level: Main
- Area: 224 Square Feet
- Dimensions: 14x16
Laundry
- Level: Main
- Area: 81 Square Feet
- Dimensions: 9x9
Living room
- Level: Main
- Area: 360 Square Feet
- Dimensions: 30x12
Recreation room
- Level: Lower
- Area: 480 Square Feet
- Dimensions: 30x16
Heating
- Baseboard, Forced Air, In-Floor Heating
Cooling
- Central Air
Appliances
- Included: Dishwasher, Double Oven, Dryer, Freezer, Microwave, Range, Refrigerator, Stainless Steel Appliance(s), Trash Compactor, Wall Oven, Washer, Water Softener Owned
- Laundry: Main Level
Features
- Basement: Block,Daylight,Egress Window(s),Full,Sump Basket,Sump Pump
- Number of fireplaces: 1
- Fireplace features: Gas, Living Room, Stone
Interior area
- Total structure area: 3,976
- Total interior livable area: 2,941 sqft
- Finished area above ground: 2,248
- Finished area below ground: 693
Property
Parking
- Total spaces: 4
- Parking features: Detached Garage, Concrete, Floor Drain, Garage, Garage Door Opener, Heated Garage, Insulated Garage
- Garage spaces: 4
- Has uncovered spaces: Yes
Accessibility
- Accessibility features: None
Features
- Levels: One
- Stories: 1
- Patio & porch: Composite Decking, Deck
- Fencing: None
- Has view: Yes
- View description: Bay, Panoramic, South, West
- Has water view: Yes
- Water view: Bay
- Waterfront features: Lake Front, Waterfront Elevation(0-4), Lake Bottom(Hard, Rocky, Sand)
- Frontage length: Water Frontage: 200
Lot
- Size: 0.74 Acres
- Dimensions: 200 x 200 x 116 x 222
- Features: Accessible Shoreline, Tree Coverage - Medium
Details
- Additional structures: Storage Shed
- Foundation area: 1728
- Parcel number: 058040870
- Zoning description: Residential-Single Family
Construction
Type & style
- Home type: SingleFamily
- Property subtype: Single Family
Materials
- Block
Condition
- New construction: No
- Year built: 1968
Utilities & green energy
- Gas: Natural Gas
- Sewer: Private Sewer, Septic System Compliant - Yes
- Water: Well
Community & HOA
Community
- Subdivision: Sunset Bays
HOA
- Has HOA: No
Location
- Region: Isle
Financial & listing details
- Price per square foot: $332/sqft
- Tax assessed value: $709,200
- Annual tax amount: $7,572
- Date on market: 10/7/2026
Estimated market value
$944,000
$897,000 - $991,000
$2,442/mo
Price history
| Date | Event | Price |
|---|---|---|
| 10/20/2026 | Price change | $975,000-11.4%$332/sqft |
Source:  NorthstarMLS as distributed by MLS GRID #7146683 Report a problem | ||
| 10/9/2026 | Listed for sale | $1,100,000$374/sqft |
Source: NorthstarMLS as distributed by MLS GRID #7146683 Report a problem | ||
Public tax history
| Year | Property taxes | Tax assessment |
|---|---|---|
| 2025 | $7,490 +0.8% | $709,200 +2.3% |
| 2024 | $7,428 +1.7% | $693,500 +1.4% |
| 2023 | $7,302 +3.7% | $684,200 +5.7% |
| 2022 | $7,042 +32.2% | $647,600 +21% |
| 2021 | $5,326 -7.2% | $535,400 +17.6% |
| 2020 | $5,738 -6.2% | $455,200 +4.5% |
| 2019 | $6,120 +16.4% | $435,500 -10.2% |
| 2018 | $5,256 -1.9% | $485,000 +21.5% |
| 2017 | $5,358 +2.1% | $399,100 |
| 2016 | $5,248 -2.8% | -- |
| 2015 | $5,400 | -- |
| 2014 | $5,400 | -- |
| 2013 | -- | -- |
| 2012 | -- | -- |
| 2011 | -- | -- |
| 2010 | -- | -- |
Find assessor info on the county website
Monthly payment
Est. payment
Payment breakdown
Explore the cost of this home by adjusting the details. Changes won't be saved.Climate risks
Neighborhood: 56342

Similar homes
- $799,9003 bd3 ba1.7k sqft16405 328th Ave, Isle, MN 56342For Sale

 MLS ID #7132680, Kelly LaBrosse, Century 21 Atwood. NorthstarMLS as distributed by MLS GRID
- $799,9003 bd3 ba3.3k sqft8906 Eyota Way, Onamia, MN 56359For Sale
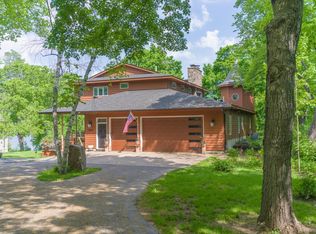 MLS ID #7141579, Thomas Sandelands, Sandelands Realty. NorthstarMLS as distributed by MLS GRID
- $899,0004 bd3 ba2.9k sqft28760 N Lake Dr, Mora, MN 55051For Sale
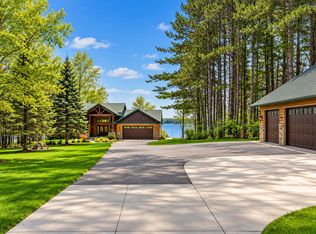 MLS ID #7156851, Gregg M Murray, Coldwell Banker Realty. NorthstarMLS as distributed by MLS GRID
- $825,0004 bd3 ba4.1k sqft2065 315th Ave, Isle, MN 56342For Sale
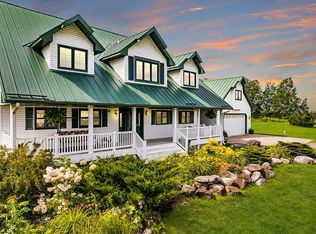 MLS ID #7061264, Kaila Carroll, Whitetail Properties Real Estate. NorthstarMLS as distributed by MLS GRID
- $849,0003 bd3 ba2.4k sqft8964 Eyota Way, Onamia, MN 56359For SaleMLS ID #7045332, John Fritsche, Edina Realty, Inc.. NorthstarMLS as distributed by MLS GRID
- $625,0003 bd2 ba1.7k sqft9202 State Highway 27, Onamia, MN 56359For SaleMLS ID #7163388, Tammi Adams, EXIT Realty Nexus. NorthstarMLS as distributed by MLS GRID
- $550,0004 bd5 ba3.6k sqft3186 Harbor St, Isle, MN 56342For SaleMLS ID #7090378, Kay Hill, Edina Realty, Inc.. NorthstarMLS as distributed by MLS GRID
- $750,0004 bd3 ba3.8k sqft2354 305th Ave, Mora, MN 55051For SaleMLS ID #7138973, Jay Stohl, eXp Realty. NorthstarMLS as distributed by MLS GRID
- $689,0006 bd3 ba3.8k sqft10225 State Highway 27, Onamia, MN 56359For SaleMLS ID #7147915, Marty G Ringham, Countryside Realty. NorthstarMLS as distributed by MLS GRID
- $745,0003 bd3 ba2.4k sqft43701 245th Ln, Aitkin, MN 56431For SaleMLS ID #7070409, Mark Pietig, RE/MAX Advantage Plus. NorthstarMLS as distributed by MLS GRID
- $639,9003 bd3 ba3.2k sqft31116 350th Ave, Aitkin, MN 56431For SaleMLS ID #7148422, Jeffrey Schlagel, Cummings Janzen Realty, Inc. NorthstarMLS as distributed by MLS GRID
- $509,9005 bd2 ba2.3k sqft2807 Legend St, Mora, MN 55051For SaleMLS ID #7135903, Amy Behning, Fathom Realty MN, LLC. NorthstarMLS as distributed by MLS GRID
- $599,9004 bd4 ba3.3k sqft44205 Conifer St, Aitkin, MN 56431For SaleMLS ID #7027931, Laurie Simonson, Sandelands Realty. NorthstarMLS as distributed by MLS GRID
- $489,9002 bd2 ba1.5k sqft36887 State Highway 18, Aitkin, MN 56431For SaleMLS ID #7093899, Chad Schwendeman, eXp Realty. NorthstarMLS as distributed by MLS GRID
- $530,0003 bd3 ba1.8k sqft7922 Tournament Trl, Onamia, MN 56359For SaleMLS ID #7055803, Robert Mason, Sandelands Realty. NorthstarMLS as distributed by MLS GRID
