Upscale Up-North feel in this relaxed-living lake home. Vaulted ceilings, walls of windows with views of the lake, knotty alder kitchen, granite counters with center island, Open concept living with a main floor primary bedroom suite. The main floor family room is anchored by a floor to ceiling stone fireplace. Three additional bedrooms upstairs. Enjoy a large, maintenance free outdoor deck, a huge grassy yard with a firepit and 220 feet of shoreline. The dock is in the water and ready for your boat. The home features a 2-car attached garage plus a very large 3-car heated, detached garage with a 9’ roll-up side door for easy boat parking. The huge mezzanine level of the detached garage is ready to be finished as… yoga studio, office, play room, art room? Your space – your dream! The home can be available as a turn-key sale with furnishings available if buyer desires. New mechanicals in 2025. The sale includes the neighboring lot to the west (2 property ID numbers). That lot can be built or kept as is.
Active
$1,300,000
28760 N Lake Dr, Mora, MN 55051
4beds
2,964sqft
:
Get pre-qualified$8,270/mo
Single Family
Built in 2001
5.76 Acres Lot
$1,251,300 Zestimate®
$439/sqft
$-- HOA
What's special
Vaulted ceilingsKnotty alder kitchenOpen concept living
- 85 days |
- 410 |
- 11 |
Zillow last checked:
Listing updated:
Listed by:
Gregg M Murray 952-334-2333,
Coldwell Banker Realty
Source: NorthstarMLS as distributed by MLS GRID,MLS#: 7073290
Facts & features
Interior
Bedrooms & bathrooms
- Bedrooms: 4
- Bathrooms: 3
- Full bathrooms: 1
- 3/4 bathrooms: 2
Bedroom
- Level: Main
- Area: 195 Square Feet
- Dimensions: 13x15
Bedroom 2
- Level: Main
- Area: 110 Square Feet
- Dimensions: 10x11
Bedroom 3
- Level: Main
- Area: 132 Square Feet
- Dimensions: 11x12
Bedroom 4
- Level: Upper
- Area: 234 Square Feet
- Dimensions: 13x18
Deck
- Level: Main
- Area: 420 Square Feet
- Dimensions: 14x30
Dining room
- Level: Main
- Area: 168 Square Feet
- Dimensions: 12x14
Kitchen
- Level: Main
- Area: 195 Square Feet
- Dimensions: 13x15
Laundry
- Level: Main
- Area: 80 Square Feet
- Dimensions: 8x10
Living room
- Level: Main
- Area: 324 Square Feet
- Dimensions: 18x18
Loft
- Level: Upper
- Area: 99 Square Feet
- Dimensions: 9x11
Heating
- Forced Air
Cooling
- Central Air
Appliances
- Included: Dishwasher, Dryer, Microwave, Range, Refrigerator, Washer, Water Softener Owned
- Laundry: Laundry Room
Features
- Basement: Crawl Space,Drain Tiled,Sump Pump
- Number of fireplaces: 2
- Fireplace features: Gas, Living Room, Stone, Wood Burning
Interior area
- Total structure area: 2,964
- Total interior livable area: 2,964 sqft
- Finished area above ground: 2,964
- Finished area below ground: 0
Video & virtual tour
Property
Parking
- Total spaces: 5
- Parking features: Attached, Detached Garage, Heated Garage, Insulated Garage
- Attached garage spaces: 5
- Details: Garage Door Height (9), Garage Door Width (16)
Accessibility
- Accessibility features: None
Features
- Levels: One and One Half
- Stories: 1.5
- Patio & porch: Composite Decking
- Fencing: None
- Has view: Yes
- View description: Lake, Panoramic, South
- Has water view: Yes
- Water view: Lake
- Waterfront features: Lake Front, Lake View, Waterfront Elevation(4-10), Lake Bottom(Sand)
- Frontage length: Water Frontage: 220
Lot
- Size: 5.76 Acres
- Dimensions: 2 lots - 2 pids
- Features: Tree Coverage - Medium
Details
- Additional structures: Garage(s), Workshop
- Foundation area: 2284
- Additional parcels included: 120428500
- Parcel number: 120153500
- Zoning description: Residential-Single Family
Construction
Type & style
- Home type: SingleFamily
- Property subtype: Single Family
Materials
- Frame
- Roof: Age 8 Years or Less,Asphalt
Condition
- New construction: No
- Year built: 2001
Utilities & green energy
- Electric: Circuit Breakers
- Gas: Propane
- Sewer: Private Sewer
- Water: Well
Community & HOA
HOA
- Has HOA: No
Location
- Region: Mora
Financial & listing details
- Price per square foot: $439/sqft
- Tax assessed value: $1,092,600
- Annual tax amount: $18,488
- Date on market: 5/18/2026
Estimated market value
$1,251,300
$1.19M - $1.31M
$2,774/mo
Price history
| Date | Event | Price |
|---|---|---|
| 5/18/2026 | Listed for sale | $1,300,000+33.3%$439/sqft |
Source:  NorthstarMLS as distributed by MLS GRID #7073290 Report a problem NorthstarMLS as distributed by MLS GRID #7073290 Report a problem | ||
| 7/30/2021 | Sold | $975,000$329/sqft |
Source: NorthstarMLS as distributed by MLS GRID #5752126 Report a problem | ||
| 7/23/2021 | Pending sale | $975,000$329/sqft |
Source: NorthstarMLS as distributed by MLS GRID #5752126 Report a problem | ||
| 6/4/2021 | Listed for sale | $975,000+786.4%$329/sqft |
Source: NorthstarMLS as distributed by MLS GRID #5752126 Report a problem | ||
| 7/28/2017 | Sold | $110,000-63.9%$37/sqft |
Source: Public Record Report a problem | ||
| 8/26/2014 | Sold | $305,000-15.3%$103/sqft |
Source:  Lake Superior Area Realtors as distributed by MLS GRID #2178264 Report a problem Lake Superior Area Realtors as distributed by MLS GRID #2178264 Report a problem | ||
| 10/18/2007 | Sold | $359,900$121/sqft |
Source: Public Record Report a problem | ||
Public tax history
| Year | Property taxes | Tax assessment |
|---|---|---|
| 2025 | $15,797 +0.3% | $1,092,600 -7.6% |
| 2024 | $15,745 +46.2% | $1,182,200 +57.7% |
| 2023 | $10,769 +37.1% | $749,500 |
| 2022 | $7,854 +6.1% | $749,500 +56.6% |
| 2021 | $7,404 +25.4% | $478,600 +10.6% |
| 2020 | $5,906 +7.2% | $432,700 +22% |
| 2019 | $5,508 -1.7% | $354,700 +0.6% |
| 2017 | $5,606 +11% | $352,600 +11.9% |
| 2016 | $5,050 +11.6% | $315,100 +1.8% |
| 2015 | $4,524 -1.2% | $309,400 +6.4% |
| 2013 | $4,578 +9796.2% | $290,700 -8.6% |
| 2012 | $46 -99% | $318,100 -1.5% |
| 2011 | $4,412 | $322,800 |
| 2010 | -- | -- |
| 2009 | $3,620 | $341,200 |
Find assessor info on the county website
Monthly payment
Est. payment
Payment breakdown
Explore the cost of this home by adjusting the details. Changes won't be saved.Climate risks
Neighborhood: 55051
Nearby schools
GreatSchools rating
- 8/10Trailview Elementary SchoolGrades: PK-6Distance: 7.9 mi
- 8/10Mora High SchoolGrades: 7-12Distance: 7.9 mi
- NAFairview Elementary SchoolGrades: PK-2Distance: 9.2 mi
- $669,0004 bd3 ba4.2k sqft28918 N Lake Dr, Mora, MN 55051Off Market

- $689,0003 bd2 ba2.7k sqft28832 N Lake Dr, Mora, MN 55051Off Market
- $727,6003 bd2 ba1.7k sqft28982 N Lake Dr, Mora, MN 55051Off Market
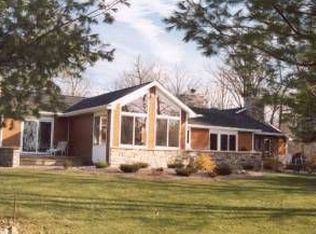
- $79,500-- bd-- ba-- sqft28982 N Lake Dr, Mora, MN 55051Off Market
- $236,3002 bd0 ba720 sqft28296 Sunberg Rd, Mora, MN 55051Off Market
- $637,8003 bd3 ba1.1k sqft28288 Sunberg Rd, Mora, MN 55051Off Market
- $272,6002 bd1 ba1k sqft2089 Knife Lake Trl N, Mora, MN 55051Off Market
- $482,1002 bd2 ba1.4k sqft28280 Sunberg Rd, Mora, MN 55051Off Market
A local agent can set up tours, give advice and negotiate with sellers.
Similar homes
- $800,0004 bd3 ba3.8k sqft2354 305th Ave, Mora, MN 55051For Sale

 MLS ID #7091268, Jay Stohl, eXp Realty. NorthstarMLS as distributed by MLS GRID
 - $825,0004 bd3 ba4.1k sqft2065 315th Ave, Isle, MN 56342For Sale
 MLS ID #7061264, Kaila Carroll, Whitetail Properties Real Estate. NorthstarMLS as distributed by MLS GRID
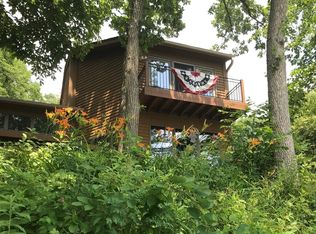
 - $750,0003 bd2 ba2.2k sqft1887 Dusty Ln, Mora, MN 55051For Sale
 MLS ID #7077707, Janel C. Orth, Coldwell Banker Realty. NorthstarMLS as distributed by MLS GRID
 - $1,300,0002 bd2 ba1.7k sqft25756 Us Highway 169, Onamia, MN 56359For Sale
 MLS ID #7100874, Noel M. Johnson, Premier Real Estate Services. NorthstarMLS as distributed by MLS GRID
 - $1,200,0004 bd4 ba4.4k sqft3004 370th Ave, Sandstone, MN 55072For SaleMLS ID #6728715, Lonnie S. Ness, RE/MAX Select, Inc.. NorthstarMLS as distributed by MLS GRID
- $869,9004 bd4 ba2.4k sqft10022 Lake Mist Dr, Grasston, MN 55030For SaleMLS ID #7104794, Deborah J. Larson, Edina Realty, Inc.. NorthstarMLS as distributed by MLS GRID
- $799,9003 bd2 ba2.6k sqft42491 Vista Rd, Isle, MN 56342For SaleMLS ID #7073917, Hans Woelfle, Keller Williams Realty Professionals. NorthstarMLS as distributed by MLS GRID
- $949,0003 bd3 ba3.3k sqft8906 Eyota Way, Onamia, MN 56359For SaleMLS ID #7103175, Thomas Sandelands, Sandelands Realty. NorthstarMLS as distributed by MLS GRID
- $794,9005 bd3 ba3.3k sqft8942 Eyota Way, Onamia, MN 56359For SaleMLS ID #7028000, Laurie Simonson, Sandelands Realty. NorthstarMLS as distributed by MLS GRID
- $830,0003 bd4 ba3.4k sqft63626 Hannu Ln, Finlayson, MN 55735-6635For SaleMLS ID #6124134, Corrine Hobbs, Edina Realty, Inc. - Duluth. Lake Superior Area Realtors as distributed by MLS GRID
- $849,0003 bd3 ba2.4k sqft8964 Eyota Way, Onamia, MN 56359For SaleMLS ID #7045332, John Fritsche, Edina Realty, Inc.. NorthstarMLS as distributed by MLS GRID
