EXECUTIVE RETREAT - 65.4 wooded acres w/ 1,500 ft. of frontage on Lake Eleven, Sandstone, MN. The very definition of quality construction in this 6,000 sq. ft. home with lower level walkout to private pool area. Heated 54x56 shop with space for all types of mechanics & upper mezzanine for additional storage or entertainment space. Plentiful hunting of all types of game plus hiking & ATV trails throughout the property & very close to main public ATV trail system. Full recreational lake & awesome fishing. All new interior featuring 4BR, 4BA with gleaming hardwood floors, beautiful tile baths, new roof 2024, new flooring in lower level along with exterior doors & screen doors. The quality even extends to the new window covers that can hold upto 400 lbs & your very own pickleball court. Garden has rhubarb, raspberry & asparagus each year & ready for your favorite veggies. You'll love sitting around the fire pit on the XL patio or enjoy your morning coffee on the maintenance free deck while embracing the majestic sunrise views. This ranch style rambler home has been completely rebuilt to incorporate state of the art mechanical & design features that have to be seen and touched to appreciate. Don't forget to check out the eagle's nest in the photos by the lake/dock area. They have an eaglet this year too!
Active
$1,200,000
3004 370th Ave, Sandstone, MN 55072
4beds
4,442sqft
Single Family
Built in 1976
65.4 Acres Lot
$1,162,400 Zestimate®
$270/sqft
$-- HOA
What's special
Gleaming hardwood floorsMajestic sunrise viewsPickleball courtFull recreational lakeMaintenance free deckBeautiful tile baths
- 162 days
- 431
- 19
Zillow last checked:
Listing updated:
Listed by:
Lonnie S. Ness 612-390-0851,
RE/MAX Select, Inc.
Source: NorthstarMLS as distributed by MLS GRID,MLS#: 6728715
Facts & features
Interior
Bedrooms & bathrooms
- Bedrooms: 4
- Bathrooms: 4
- Full bathrooms: 1
- 3/4 bathrooms: 3
Bedroom
- Level: Main
- Area: 288 Square Feet
- Dimensions: 16x18
Bedroom 2
- Level: Lower
- Area: 256 Square Feet
- Dimensions: 16x16
Bedroom 3
- Level: Lower
- Area: 168 Square Feet
- Dimensions: 12x14
Bedroom 4
- Level: Lower
- Area: 224 Square Feet
- Dimensions: 14x16
Other
- Level: Main
- Area: 40 Square Feet
- Dimensions: 4x10
Dining room
- Level: Main
- Area: 252 Square Feet
- Dimensions: 14x18
Exercise room
- Level: Lower
- Area: 360 Square Feet
- Dimensions: 18x20
Family room
- Level: Main
- Area: 216 Square Feet
- Dimensions: 12x18
Kitchen
- Level: Main
- Area: 288 Square Feet
- Dimensions: 16x18
Kitchen 2nd
- Level: Lower
- Area: 121 Square Feet
- Dimensions: 11x11
Living room
- Level: Main
- Area: 432 Square Feet
- Dimensions: 18x24
Media room
- Level: Lower
- Area: 288 Square Feet
- Dimensions: 16x18
Other
- Level: Main
- Area: 60 Square Feet
- Dimensions: 6x10
Heating
- Dual Fuel/Off Peak, Forced Air, Hot Water, Radiant
Cooling
- Central Air
Appliances
- Included: Dishwasher, Dryer, Microwave, Range, Refrigerator, Wall Oven, Washer, Water Softener Owned
- Laundry: Lower Level, Laundry Room, Sink, Washer Hookup
Features
- Basement: Block,Daylight,Drain Tiled,Egress Window(s),Finished,Full,Concrete,Walk-Out Access
- Number of fireplaces: 1
- Fireplace features: Circulating, Family Room, Stone, Wood Burning, Wood Burning Stove
Interior area
- Total structure area: 6,368
- Total interior livable area: 4,442 sqft
- Finished area above ground: 2,323
- Finished area below ground: 2,119
Video & virtual tour
Property
Parking
- Total spaces: 8
- Parking features: Attached, Gravel, Insulated Garage, Tandem Garage
- Attached garage spaces: 8
- Details: Garage Dimensions (54x56)
Accessibility
- Accessibility features: None
Features
- Levels: One
- Stories: 1
- Patio & porch: Composite Decking, Covered, Deck, Patio, Porch, Rear Porch, Side Porch
- Has private pool: Yes
- Pool features: Above Ground
- Fencing: None
- Has view: Yes
- View description: East, Lake, North, Panoramic, South, West
- Has water view: Yes
- Water view: Lake
- Waterfront features: Lake Front, Waterfront Elevation(0-4), Lake Bottom(Reeds, Undeveloped, Wetland)
- Frontage length: Water Frontage: 1500
Lot
- Size: 65.4 Acres
- Dimensions: 2631 x 1288 x 1600 x 1100
- Features: Tree Coverage - Heavy
- Topography: High Ground,Level,Low Land,Rolling,Sloped,Solar Oriented,Walkout,Wooded
Details
- Additional structures: Garage(s), Workshop
- Foundation area: 3080
- Parcel number: 110051500
- Zoning description: Residential-Single Family
- Wooded area: 2613600
Construction
Type & style
- Home type: SingleFamily
- Property subtype: Single Family
Materials
- Block, Concrete
- Roof: Age 8 Years or Less,Asphalt
Condition
- New construction: No
- Year built: 1976
Utilities & green energy
- Electric: 200+ Amp Service, Power Company: East Central Energy
- Gas: Electric, Wood
- Sewer: Mound Septic, Private Sewer
- Water: Well
Community & HOA
HOA
- Has HOA: No
Location
- Region: Sandstone
Financial & listing details
- Price per square foot: $270/sqft
- Tax assessed value: $662,800
- Annual tax amount: $6,414
- Date on market: 5/13/2026
- Cumulative days on market: 305 days
Estimated market value
$1,162,400
$1.10M - $1.22M
$3,597/mo
Price history
| Date | Event | Price |
|---|---|---|
| 5/13/2026 | Listed for sale | $1,200,000$270/sqft |
Source:  NorthstarMLS as distributed by MLS GRID #6728715 Report a problem NorthstarMLS as distributed by MLS GRID #6728715 Report a problem | ||
| 12/8/2025 | Listing removed | $1,200,000$270/sqft |
Source: NorthstarMLS as distributed by MLS GRID #6728715 Report a problem | ||
| 6/5/2025 | Listed for sale | $1,200,000+185.8%$270/sqft |
Source: NorthstarMLS as distributed by MLS GRID #6728715 Report a problem | ||
| 7/11/2017 | Sold | $419,900-4.4%$95/sqft |
Source: NorthstarMLS as distributed by MLS GRID #4731192 Report a problem | ||
| 6/5/2017 | Pending sale | $439,000$99/sqft |
Source: Coldwell Banker Burnet - Stillwater #4731192 Report a problem | ||
| 3/27/2017 | Listed for sale | $439,000-7.6%$99/sqft |
Source: Coldwell Banker Burnet - Stillwater #4731192 Report a problem | ||
| 9/27/2016 | Price change | $475,000-4.8%$107/sqft |
Source: Coldwell Banker Burnet - Stillwater #4731192 Report a problem | ||
| 6/22/2016 | Listed for sale | $499,000-14.7%$112/sqft |
Source: Coldwell Banker Burnet - Stillwater #4731192 Report a problem | ||
| 7/15/2015 | Listing removed | $585,000$132/sqft |
Source: Coldwell Banker Burnet - White Bear Lake / Forest Lake #4609520 Report a problem | ||
| 6/10/2015 | Listed for sale | $585,000$132/sqft |
Source: Coldwell Banker Burnet - White Bear Lake / Forest Lake #4609520 Report a problem | ||
Public tax history
| Year | Property taxes | Tax assessment |
|---|---|---|
| 2025 | $6,414 +4.6% | $662,800 +4.7% |
| 2024 | $6,134 -5.5% | $633,200 +10.7% |
| 2023 | $6,494 -0.4% | $572,100 |
| 2022 | $6,522 -0.2% | $572,100 +23.2% |
| 2021 | $6,532 +0.7% | $464,500 +3.7% |
| 2020 | $6,484 -0.4% | $447,900 +3.8% |
| 2019 | $6,510 +13.8% | $431,600 +20.3% |
| 2017 | $5,720 -7.8% | $358,900 -1.7% |
| 2016 | $6,202 +9.5% | $365,100 +11% |
| 2015 | $5,666 +4.4% | $328,800 +4.5% |
| 2013 | $5,426 +10161% | $314,500 -0.6% |
| 2012 | $53 -99% | $316,300 -3.7% |
| 2011 | $5,188 | $328,500 |
| 2010 | -- | -- |
| 2009 | $4,298 | $340,900 |
Find assessor info on the county website
Monthly payment
Est. payment
Payment breakdown
Explore the cost of this home by adjusting the details. Changes won't be saved.Climate risks
Neighborhood: 55072
Similar homes
- $999,0004 bd3 ba2.9k sqft28760 N Lake Dr, Mora, MN 55051For Sale
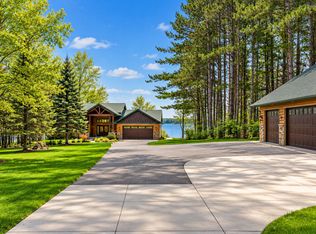
 MLS ID #7156851, Gregg M Murray, Coldwell Banker Realty. NorthstarMLS as distributed by MLS GRID
 - $825,0004 bd3 ba4.1k sqft2065 315th Ave, Isle, MN 56342For Sale
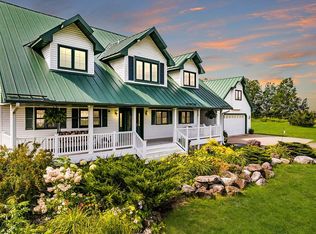 MLS ID #7061264, Kaila Carroll, Whitetail Properties Real Estate. NorthstarMLS as distributed by MLS GRID
 - $750,0004 bd3 ba3.8k sqft2354 305th Ave, Mora, MN 55051For Sale
 MLS ID #7138973, Jay Stohl, eXp Realty. NorthstarMLS as distributed by MLS GRID
 - $699,9005 bd2 ba2.2k sqft68144 Beaver Tail Rd, Askov, MN 55704For Sale
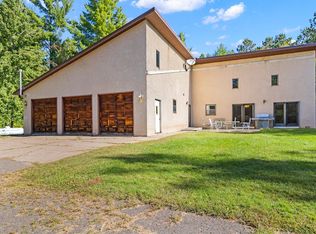 MLS ID #7139133, Kelly Frisch, United Country Real Estate Minnesota Properties. NorthstarMLS as distributed by MLS GRID
 - $689,9005 bd2 ba3.6k sqft2233 Svendsen Rd, Mora, MN 55051For SaleMLS ID #7139526, Brad Wadsten, Edina Realty, Inc.. NorthstarMLS as distributed by MLS GRID
- $610,0003 bd3 ba2.5k sqft850 Main St W, Isle, MN 56342For SaleMLS ID #7122614, Timothy L Cornelius, RE/MAX RESULTS. NorthstarMLS as distributed by MLS GRID
