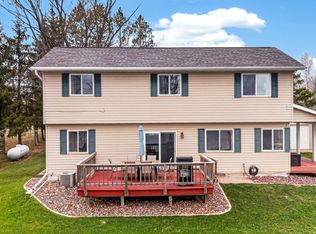
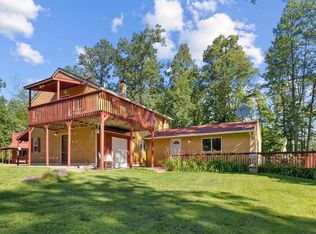
Discover lake living with this custom-built home set on a stunning 0.50-acre lot, offering 95 feet of frontage on Upper Pine Lake. Enjoy the tranquility of a quiet lake free from resorts and heavy recreational traffic, creating a peaceful setting with minimal boat activity and exceptional opportunities to relax, fish, and take in the natural surroundings. The flat, beautifully landscaped property includes established perennial gardens, creating vibrant color and interest throughout the seasons. The expansive yard is perfect for outdoor games, gatherings, or simply relaxing by the water's edge. A paved driveway welcomes you home and leads to a spacious 2.5-car insulated garage, ideal for storing vehicles, lake gear, or creating a separate workshop area. The home's exterior showcases timeless charm with cedar siding and a durable metal roof. Inside, you'll find a large kitchen with abundant cabinetry and granite countertops, perfect for cooking and entertaining. Oak and tile flooring with in-floor heat span the home, adding warmth and durability. Every bedroom and common space is designed to highlight the property's greatest feature: beautiful lake views from nearly every room. An abundance of storage makes it easy to keep organized. Spend your summers fishing from your private dock, enjoying the surrounding wildlife, paddling the calm waters, or unwinding in the peaceful setting of this quiet, low-traffic road. With its layout and lot, there is potential for true one-level living as well. A rare opportunity to own a thoughtfully crafted lakefront home in a picturesque and private setting where peace, nature, and lake life come together. Your retreat awaits.
For sale
Price cut: $30K (9/2)
$790,000
63626 Hannu Ln, Finlayson, MN 55735-6635
3beds
3,491sqft
Single Family Residence
Built in 2011
0.5 Acres Lot
$-- Zestimate®
$226/sqft
$-- HOA
What's special
Private dockAbundance of storageQuiet low-traffic roadDurable metal roofEstablished perennial gardensPaved drivewayFlat beautifully landscaped property
- 213 days
- 225
- 12
Zillow last checked:
Listing updated:
Listed by:
Corrine Hobbs 218-340-0400,
Edina Realty, Inc. - Duluth,
Nonmember NONMEMBER,
Nonmember Office
Source: Lake Superior Area Realtors as distributed by MLS GRID,MLS#: 6124134
Facts & features
Interior
Bedrooms & bathrooms
- Bedrooms: 3
- Bathrooms: 4
- Full bathrooms: 1
- 3/4 bathrooms: 1
- 1/2 bathrooms: 2
Bedroom
- Level: Main
- Area: 238 Square Feet
- Dimensions: 14 x 17
Bedroom
- Level: Upper
- Area: 252 Square Feet
- Dimensions: 14 x 18
Bedroom
- Level: Upper
- Area: 288 Square Feet
- Dimensions: 16 x 18
Bonus room
- Level: Upper
- Area: 288 Square Feet
- Dimensions: 12 x 24
Dining room
- Level: Main
- Area: 196 Square Feet
- Dimensions: 14 x 14
Family room
- Level: Upper
- Area: 342 Square Feet
- Dimensions: 18 x 19
Kitchen
- Level: Main
- Area: 280 Square Feet
- Dimensions: 14 x 20
Living room
- Level: Main
- Area: 272 Square Feet
- Dimensions: 16 x 17
Storage
- Level: Upper
- Area: 252 Square Feet
- Dimensions: 14 x 18
Heating
- Baseboard, Fireplace(s), Geothermal, In Floor Heat, Ductless, Propane
Cooling
- Ductless
Features
- Has basement: No
- Number of fireplaces: 1
- Fireplace features: Gas
Interior area
- Total interior livable area: 3,491 sqft
- Finished area above ground: 3,491
- Finished area below ground: 0
Property
Parking
- Total spaces: 2
- Parking features: Attached
- Attached garage spaces: 2
Features
- On waterfront: Yes
- Waterfront features: Inland Lake, Waterfront Access(Private)
- Body of water: Upper Pine
- Frontage length: 94
Lot
- Size: 0.5 Acres
- Dimensions: 118 x 255 x 94 x 277
Details
- Foundation area: 1740
- Parcel number: 270314000
Construction
Type & style
- Home type: SingleFamily
- Architectural style: Traditional
- Property subtype: Single Family Residence
Materials
- Wood, Frame/Wood
- Foundation: Concrete Perimeter
Condition
- Previously Owned
- Year built: 2011
Utilities & green energy
- Electric: East Central Energy
- Sewer: Private Sewer, Mound Septic
- Water: Private, Drilled
Community & HOA
HOA
- Has HOA: No
Location
- Region: Finlayson
Financial & listing details
- Price per square foot: $226/sqft
- Tax assessed value: $674,500
- Annual tax amount: $5,566
- Date on market: 3/20/2026
- Cumulative days on market: 214 days
Estimated market value
Not available
Estimated sales range
Not available
Not available
Price history
| Date | Event | Price |
|---|---|---|
| 9/2/2026 | Price change | $790,000-3.7%$226/sqft |
Source:  Lake Superior Area Realtors as distributed by MLS GRID #6124134 Report a problem Lake Superior Area Realtors as distributed by MLS GRID #6124134 Report a problem | ||
| 8/17/2026 | Price change | $820,000-1.2%$235/sqft |
Source: Lake Superior Area Realtors as distributed by MLS GRID #6124134 Report a problem | ||
| 7/15/2026 | Price change | $830,000-2.4%$238/sqft |
Source: Lake Superior Area Realtors as distributed by MLS GRID #6124134 Report a problem | ||
| 5/20/2026 | Price change | $850,000-2.3%$243/sqft |
Source: Lake Superior Area Realtors as distributed by MLS GRID #6124134 Report a problem | ||
| 3/20/2026 | Listed for sale | $870,000-0.1%$249/sqft |
Source: Lake Superior Area Realtors as distributed by MLS GRID #6124134 Report a problem | ||
| 10/26/2025 | Listing removed | $870,900$249/sqft |
Source: Lake Superior Area Realtors as distributed by MLS GRID #6118934 Report a problem | ||
| 8/28/2025 | Price change | $870,900+0.1%$249/sqft |
Source: Lake Superior Area Realtors as distributed by MLS GRID #6118934 Report a problem | ||
| 8/28/2025 | Price change | $870,000-1.1%$249/sqft |
Source:  NorthstarMLS as distributed by MLS GRID #6710559 Report a problem NorthstarMLS as distributed by MLS GRID #6710559 Report a problem | ||
| 6/23/2025 | Price change | $879,900-2.2%$252/sqft |
Source: Lake Superior Area Realtors as distributed by MLS GRID #6118934 Report a problem | ||
| 5/2/2025 | Listed for sale | $899,900+476.9%$258/sqft |
Source: NorthstarMLS as distributed by MLS GRID #6710559 Report a problem | ||
| 10/7/2005 | Sold | $156,000$45/sqft |
Source: Public Record Report a problem | ||
Public tax history
| Year | Property taxes | Tax assessment |
|---|---|---|
| 2025 | $5,566 -5.6% | $674,500 +3.8% |
| 2024 | $5,894 +8.4% | $650,100 -5.6% |
| 2023 | $5,436 +13.1% | $688,600 +18.8% |
| 2022 | $4,808 | $579,600 +31.9% |
| 2021 | -- | $439,300 +4.3% |
| 2020 | $5,014 +20.5% | $421,300 +0.2% |
| 2019 | $4,162 +3.9% | $420,500 +24.4% |
| 2017 | $4,004 -0.1% | $338,100 |
| 2016 | $4,010 +17.5% | $338,100 +9.4% |
| 2014 | $3,414 +425.2% | $309,100 +348.6% |
| 2011 | $650 -19.8% | $68,900 -28.3% |
| 2009 | $810 +27% | $96,100 +24.6% |
| 2008 | $638 | $77,100 |
Find assessor info on the county website
Monthly payment
Est. payment
Payment breakdown
Explore the cost of this home by adjusting the details. Changes won't be saved.Climate risks
Neighborhood: 55735
Similar homes
- $505,0003 bd-- ba2.6k sqft64503 Norway Spruce Rd, Finlayson, MN 55735For Sale By Owner
- $659,9003 bd3 ba3.6k sqft76100 Maple Rd, Willow River, MN 55795For Sale
 MLS ID #6125557, Janice Johnson, Lakes Sotheby's International Realty. Lake Superior Area Realtors as distributed by MLS GRID
 - $750,0004 bd3 ba3.8k sqft2354 305th Ave, Mora, MN 55051For Sale

 MLS ID #7138973, Jay Stohl, eXp Realty. NorthstarMLS as distributed by MLS GRID
 - $399,9003 bd3 ba2k sqft20907 Hardwood Loop, Finlayson, MN 55735For Sale
 MLS ID #7133456, Rick Tedesco, eXp Realty. NorthstarMLS as distributed by MLS GRID
 - $825,0004 bd3 ba4.1k sqft2065 315th Ave, Isle, MN 56342For SaleMLS ID #7061264, Kaila Carroll, Whitetail Properties Real Estate. NorthstarMLS as distributed by MLS GRID
- $450,0003 bd2 ba2.1k sqft72413 Norway Spruce Rd, Finlayson, MN 55735For SaleMLS ID #7084105, Ka Nao Yang, Partners Realty Inc.. NorthstarMLS as distributed by MLS GRID
- $699,9005 bd2 ba2.2k sqft68144 Beaver Tail Rd, Askov, MN 55704For SaleMLS ID #7139133, Kelly Frisch, United Country Real Estate Minnesota Properties. NorthstarMLS as distributed by MLS GRID
- $999,0004 bd3 ba2.9k sqft28760 N Lake Dr, Mora, MN 55051For SaleMLS ID #7156851, Gregg M Murray, Coldwell Banker Realty. NorthstarMLS as distributed by MLS GRID
- $689,9005 bd2 ba3.6k sqft2233 Svendsen Rd, Mora, MN 55051For SaleMLS ID #7139526, Brad Wadsten, Edina Realty, Inc.. NorthstarMLS as distributed by MLS GRID
- $490,0002 bd2 ba2.1k sqft25256 Groningen Rd, Sandstone, MN 55072For SaleMLS ID #7108638, Nick Timothy Capra, Edina Realty, Inc.. NorthstarMLS as distributed by MLS GRID
- $899,9993 bd2 ba1.9k sqft41273 Swede Aly, Hinckley, MN 55037For SaleMLS ID #7049969, Edward Odendahl, Whitetail Properties Real Estate. NorthstarMLS as distributed by MLS GRID
- $554,9005 bd3 ba3.4k sqft1433 Morris Ave, Hinckley, MN 55037For SaleMLS ID #7131184, Susan M Snyder, Real Broker, LLC. NorthstarMLS as distributed by MLS GRID
- $449,9003 bd1 ba1.8k sqft2961 Rainbow St, Brook Park, MN 55007For SaleMLS ID #7129054, Stephanie Graves, Aurora Group LLC. NorthstarMLS as distributed by MLS GRID
- $545,0003 bd2 ba1.8k sqft92254 E Frontage Rd, Sturgeon Lake, MN 55783For SaleMLS ID #7149084, Colleen E Hendrickson, Keller Williams Classic Rlty NW. NorthstarMLS as distributed by MLS GRID
- $399,0005 bd2 ba1.8k sqft37981 Southfork Rd, Hinckley, MN 55037For SaleMLS ID #7131904, Joshua Lockner, RE/MAX Results Inc. NorthstarMLS as distributed by MLS GRID
- $522,5005 bd2 ba2.3k sqft2807 Legend St, Mora, MN 55051For SaleMLS ID #7135903, Amy Behning, Fathom Realty MN, LLC. NorthstarMLS as distributed by MLS GRID
