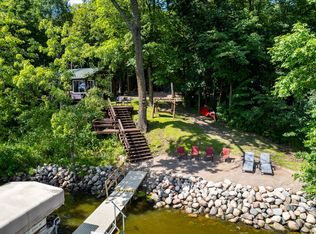
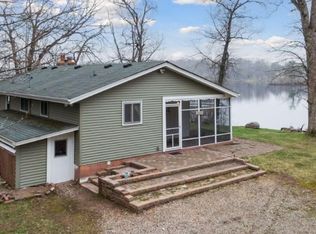
It's not everyday you find 3.5 acres for sale on Fish Lake! Property includes lake home, historical cabin and a 40x80 pole building. This is a rare totally private and secluded lake home with 350 feet of beautiful lake shore with a hard-to-find-on-this-lake sandy beach! The lake has a sandy bottom as well- great for swimming! Store your boat in the massive 40x80 partially finished and heated pole building. One side half is heated with great tool storage, a bar and still plenty of parking space. The other half is cold storage with a workshop. Concrete throughout. Walking into the main home, either through the covered front porch or the attached 3 car garage, you'll find it to be meticulously maintained with a layout that's great for entertaining. Oversized windows on the lake side help bring the outdoors in. Gorgeous views from inside and out! Just off of the kitchen/dining room you can step outside to relax on the large deck that's always shaded by a lovely mix of hardwood trees. The dock comes included and the views from there are nothing short of spectacular! The Primary Suite occupies the whole upper level- imagine enjoying your own private balcony overlooking the lake! Next to the main home, you'll find one of the first (possibly THE first!) cabins ever built on Fish Lake. This historical building was last lived in in the 90s- it's just waiting for someone to renovate it again! It would be a wonderful in-law suite or guest house. There is a possibility that the seller will leave the whole property completely furnished making it a truly 100% turn key lake home. Schedule your private showing today!
Active
$750,000
1887 Dusty Ln, Mora, MN 55051
3beds
2,213sqft
Single Family
Built in 1992
3.5 Acres Lot
$730,900 Zestimate®
$339/sqft
$-- HOA
What's special
Covered front porchPlenty of parking spaceHistorical cabinHard-to-find-on-this-lake sandy beach
- 150 days
- 250
- 14
Zillow last checked:
Listing updated:
Listed by:
Janel C. Orth 612-325-5291,
Coldwell Banker Realty
Source: NorthstarMLS as distributed by MLS GRID,MLS#: 7077707
Facts & features
Interior
Bedrooms & bathrooms
- Bedrooms: 3
- Bathrooms: 2
- Full bathrooms: 2
Bedroom
- Level: Upper
- Area: 195 Square Feet
- Dimensions: 13x15
Bedroom 2
- Level: Third
- Area: 132 Square Feet
- Dimensions: 11x12
Bedroom 3
- Level: Third
- Area: 180 Square Feet
- Dimensions: 12x15
Dining room
- Level: Main
- Area: 192 Square Feet
- Dimensions: 12x16
Family room
- Level: Lower
- Area: 210 Square Feet
- Dimensions: 14x15
Game room
- Level: Lower
- Area: 156 Square Feet
- Dimensions: 12x13
Kitchen
- Level: Main
- Area: 120 Square Feet
- Dimensions: 10x12
Living room
- Level: Main
- Area: 324 Square Feet
- Dimensions: 18x18
Office
- Level: Upper
- Area: 70 Square Feet
- Dimensions: 7x10
Heating
- Dual Fuel/Off Peak, Forced Air, Fireplace(s)
Cooling
- Central Air
Appliances
- Included: Air-To-Air Exchanger, Central Vacuum, Chandelier, Cooktop, Dishwasher, Dryer, Electric Water Heater, Exhaust Fan, Microwave, Refrigerator, Washer, Water Softener Owned
- Laundry: Electric Dryer Hookup, Lower Level, Laundry Room, Sink, Washer Hookup
Features
- Central Vacuum
- Basement: Finished,Partial,Sump Basket,Sump Pump
- Number of fireplaces: 1
- Fireplace features: Circulating, Gas, Insert, Living Room
Interior area
- Total structure area: 2,348
- Total interior livable area: 2,213 sqft
- Finished area above ground: 1,847
- Finished area below ground: 366
Video & virtual tour
Property
Parking
- Total spaces: 6
- Parking features: Attached, Detached Garage, Concrete, Electric, Floor Drain, Garage, Garage Door Opener, Heated Garage, Insulated Garage, Multiple Garages, RV Access/Parking, Storage
- Attached garage spaces: 6
- Has uncovered spaces: Yes
- Details: Garage Dimensions (23x37)
Accessibility
- Accessibility features: None
Features
- Levels: Four or More Level Split
- Patio & porch: Covered, Deck, Front Porch
- Fencing: None
- Has view: Yes
- View description: Lake, South
- Has water view: Yes
- Water view: Lake
- Waterfront features: Lake Front, Waterfront Elevation(15-26), Lake Bottom(Excellent Sand)
- Frontage length: Water Frontage: 347
Lot
- Size: 3.5 Acres
- Dimensions: 390 x 339 x 345 x 347
- Features: Accessible Shoreline
Details
- Additional structures: Guest House, Pole Building
- Foundation area: 2315
- Parcel number: 020296020
- Zoning description: Residential-Single Family
- Other equipment: Fuel Tank - Owned
Construction
Type & style
- Home type: SingleFamily
- Property subtype: Single Family
Materials
- Frame
- Foundation: Wood
- Roof: Age 8 Years or Less,Asphalt
Condition
- New construction: No
- Year built: 1992
Utilities & green energy
- Electric: Circuit Breakers, 200+ Amp Service
- Gas: Electric, Propane
- Sewer: Tank with Drainage Field
- Water: 4-Inch Submersible, Drilled, Private, Well
- Utilities for property: Underground Utilities
Community & HOA
HOA
- Has HOA: No
Location
- Region: Mora
Financial & listing details
- Price per square foot: $339/sqft
- Tax assessed value: $448,900
- Annual tax amount: $4,696
- Date on market: 5/20/2026
- Road surface type: Unimproved
Estimated market value
$730,900
$694,000 - $767,000
$2,316/mo
Price history
| Date | Event | Price |
|---|---|---|
| 5/21/2026 | Listed for sale | $750,000+120.7%$339/sqft |
Source:  NorthstarMLS as distributed by MLS GRID #7077707 Report a problem NorthstarMLS as distributed by MLS GRID #7077707 Report a problem | ||
| 12/2/2014 | Listing removed | $339,900$154/sqft |
Source: Coldwell Banker Burnet - North Metro #4517391 Report a problem | ||
| 8/15/2014 | Listed for sale | $339,900+38.1%$154/sqft |
Source: Coldwell Banker Burnet - North Metro #4517391 Report a problem | ||
| 10/31/2003 | Sold | $246,099$111/sqft |
Source: Agent Provided Report a problem | ||
Public tax history
| Year | Property taxes | Tax assessment |
|---|---|---|
| 2025 | $6,074 +13.6% | $373,900 -12.7% |
| 2024 | $5,346 +24.6% | $428,200 +38.6% |
| 2023 | $4,292 -19.4% | $309,000 -32.7% |
| 2022 | $5,328 +6.6% | $459,000 +17.6% |
| 2021 | $5,000 +17.4% | $390,200 +7.6% |
| 2020 | $4,260 -18.5% | $362,500 +3.4% |
| 2019 | $5,224 -6.3% | $350,600 -3.6% |
| 2017 | $5,576 +65.3% | $363,800 +52.3% |
| 2015 | $3,374 +1.6% | $238,800 +10.5% |
| 2013 | $3,322 +10127.8% | $216,100 -4.5% |
| 2012 | $32 -99.3% | $226,300 -30.3% |
| 2011 | $4,386 | $324,500 |
| 2010 | -- | -- |
| 2009 | $4,148 | $384,000 |
Find assessor info on the county website
Monthly payment
Est. payment
Payment breakdown
Explore the cost of this home by adjusting the details. Changes won't be saved.Climate risks
Neighborhood: 55051
Similar homes
- $449,0003 bd4 ba3.1k sqft930 Highway 65 S, Mora, MN 55051For Sale
 MLS ID #7160497, Susan E. Gonyea, RE/MAX Advantage Plus. NorthstarMLS as distributed by MLS GRID
 - $455,0002 bd2 ba1.9k sqft2225 Riverdale Rd, Mora, MN 55051For Sale
 MLS ID #7138809, Julie Ann Rogalla, Hewitt Jackson Real Estate. NorthstarMLS as distributed by MLS GRID
 - $999,0004 bd3 ba2.9k sqft28760 N Lake Dr, Mora, MN 55051For Sale
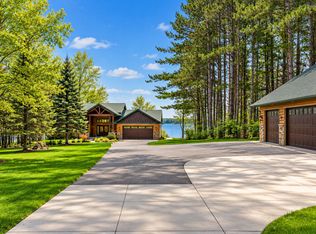 MLS ID #7156851, Gregg M Murray, Coldwell Banker Realty. NorthstarMLS as distributed by MLS GRID
 - $674,9003 bd2 ba2.5k sqft19334 105th Ave, Milaca, MN 56353For Sale
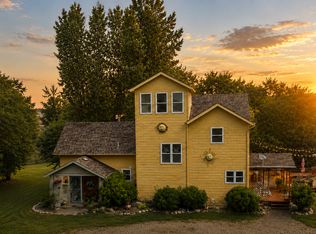 MLS ID #7110766, Nichole Popko, RE/MAX Advantage Plus. NorthstarMLS as distributed by MLS GRID
 - $415,0004 bd2 ba2.9k sqft325 Willow St, Mora, MN 55051For SaleMLS ID #7141622, Jonathan Nelson, Edina Realty, Inc.. NorthstarMLS as distributed by MLS GRID
- $449,9006 bd4 ba2.8k sqft1950 228th Ln W, Mora, MN 55051For SaleMLS ID #7046071, Chuck Carstensen, RE/MAX Results. NorthstarMLS as distributed by MLS GRID
- $458,9003 bd2 ba1.8k sqft19XX2 Ann River Trail St, Mora, MN 55051For SaleMLS ID #7039949, Jamie Fedder, Pro Source Real Estate Group, LLC. NorthstarMLS as distributed by MLS GRID
- $545,0003 bd2 ba1.1k sqft2195 270th Ave, Mora, MN 55051For SaleMLS ID #7126241, Timothy Haley, Century 21 Moline Realty Inc. NorthstarMLS as distributed by MLS GRID
- $415,0004 bd3 ba2.9k sqft641 Stewart Ct, Mora, MN 55051For SaleMLS ID #7144811, Mitch Kruger, AXEN Realty. NorthstarMLS as distributed by MLS GRID
- $519,9003 bd2 ba2.1k sqft12221 85th Ave, Milaca, MN 56353For SaleMLS ID #7149504, Lisa A Sarazin, Edina Realty, Inc.. NorthstarMLS as distributed by MLS GRID
- $495,0003 bd3 ba2.4k sqft19629 Salmonson River Rd, Mora, MN 55051For SaleMLS ID #7131547, Bruno Simic, RE/MAX Results. NorthstarMLS as distributed by MLS GRID
- $599,9002 bd2 ba1.3k sqft1610 Plum St, Grasston, MN 55030For SaleMLS ID #6770435, Thomas M Turner, RE/MAX Results. NorthstarMLS as distributed by MLS GRID
- $424,5005 bd3 ba3.3k sqft704 Bean Ave, Mora, MN 55051For SaleMLS ID #7127878, Wendy K Caswell, Aurora Group LLC. NorthstarMLS as distributed by MLS GRID
- $595,0005 bd3 ba3.2k sqft2818 337th Ln NW, Cambridge, MN 55008For SaleMLS ID #7159997, Kurt E Sutherland, eXp Realty. NorthstarMLS as distributed by MLS GRID
- $522,5005 bd2 ba2.3k sqft2807 Legend St, Mora, MN 55051For SaleMLS ID #7135903, Amy Behning, Fathom Realty MN, LLC. NorthstarMLS as distributed by MLS GRID
- $685,0005 bd3 ba3k sqft3382 Highway 95 NW, Cambridge, MN 55008For SaleMLS ID #7145438, Jeffrey Rud, RE/MAX RESULTS. NorthstarMLS as distributed by MLS GRID
- $525,0003 bd3 ba1.8k sqft15534 Brunswick Rd, Pine City, MN 55063For SaleMLS ID #7128026, Jessica M. Lowe, Coldwell Banker Realty. NorthstarMLS as distributed by MLS GRID
- $499,0003 bd2 ba2.1k sqft2534 Olympic St, Brook Park, MN 55007For SaleMLS ID #7145616, Bonnie L. Carlson, Keller Williams Premier Realty. NorthstarMLS as distributed by MLS GRID
