One-of-a-Kind Mora Home on Nearly an Acre!
Welcome to this beautifully cared-for 4-bedroom, 2-bath home offering nearly 3,000 square feet of comfortable living space on an
expansive lot just seconds from downtown Mora. Built in 1994, this unique property combines generous indoor living spaces with
exceptional outdoor enjoyment and plenty of room to make it your own.
Step inside to find new luxury vinyl plank flooring throughout much of the home, freshly painted rooms, and an inviting
open-concept main level designed for everyday living and entertaining. The kitchen, dining area, and living room flow seamlessly
together, creating a warm gathering space for family and friends. The main level also features a spacious primary bedroom with a
walk-in closet.
One of the home's highlights is the beautiful four-season porch, with sky lights, offering a peaceful place to relax while taking
in views of the expansive backyard. Step outside onto the deck and enjoy spectacular sunsets, or spend summer days relaxing beside
the above-ground pool. When evening arrives, gather around the fire pit for s'mores, stories, and memories under the stars.
The main level also features a dedicated piano room or sitting room just off the entry, providing a charming space for music,
conversation, or hobbies. The lower-level family room is perfect for movie nights and watching the big game, complete with a
gorgeous entertainment center featuring an electric fireplace. The current office offers additional flexibility and could
potentially be converted back into its former hot tub room, which also connects to a walk-out patio.
Downstairs, you'll find three generously sized bedrooms and a full bathroom, providing plenty of space for family, guests, or
flexible living arrangements. The main-level bathroom features a convenient walk-in shower with a built-in seat for added comfort
and relaxation.
The over-sized three-car garage provides room for vehicles, storage, hobbies, and projects, with additional workspace around the
workbench. Outside, the nearly one-acre lot offers an incredible amount of space and privacy for an in-town property.
With its spacious layout, thoughtful updates, entertaining spaces, extensive yard, and convenient location near downtown Mora,
this well-maintained home offers endless possibilities. Come discover the potential and make this one-of-a-kind property your
dream home!
Active
$415,000
325 Willow St, Mora, MN 55051
4beds
2,980sqft
Single Family
Built in 1994
0.95 Acres Lot
$-- Zestimate®
$139/sqft
$-- HOA
What's special
Walk-out patioExpansive lotAbove-ground poolFreshly painted rooms
- 35 days
- 266
- 9
Zillow last checked:
Listing updated:
Listed by:
Jonathan Nelson 320-515-0447,
Edina Realty, Inc.
Source: NorthstarMLS as distributed by MLS GRID,MLS#: 7141622
Facts & features
Interior
Bedrooms & bathrooms
- Bedrooms: 4
- Bathrooms: 2
- Full bathrooms: 1
- 3/4 bathrooms: 1
Bedroom
- Level: Main
- Area: 210 Square Feet
- Dimensions: 14x15
Bedroom 2
- Level: Lower
- Area: 182 Square Feet
- Dimensions: 13x14
Bedroom 3
- Level: Lower
- Area: 182 Square Feet
- Dimensions: 13x14
Bedroom 4
- Level: Lower
- Area: 225 Square Feet
- Dimensions: 15x15
Dining room
- Level: Main
- Area: 182 Square Feet
- Dimensions: 13x14
Family room
- Level: Lower
- Area: 234 Square Feet
- Dimensions: 13x18
Kitchen
- Level: Main
- Area: 182 Square Feet
- Dimensions: 13x14
Laundry
- Level: Lower
- Area: 104 Square Feet
- Dimensions: 13x8
Living room
- Level: Main
- Area: 252 Square Feet
- Dimensions: 14x18
Office
- Level: Lower
- Area: 169 Square Feet
- Dimensions: 13x13
Sitting room
- Level: Main
- Area: 182 Square Feet
- Dimensions: 13x14
Utility room
- Level: Lower
- Area: 104 Square Feet
- Dimensions: 13x8
Heating
- Forced Air
Cooling
- Central Air
Appliances
- Included: Dishwasher, Disposal, Dryer, Freezer, Gas Water Heater, Microwave, Range, Refrigerator, Washer, Water Softener Owned
- Laundry: Lower Level, Sink, Washer Hookup
Features
- Basement: Block
- Number of fireplaces: 1
Interior area
- Total structure area: 2,980
- Total interior livable area: 2,980 sqft
- Finished area above ground: 1,562
- Finished area below ground: 1,418
Property
Parking
- Total spaces: 3
- Parking features: Attached, Concrete
- Attached garage spaces: 3
Accessibility
- Accessibility features: None
Features
- Levels: Two
- Stories: 2
- Patio & porch: Deck
- Has private pool: Yes
- Pool features: Above Ground, Outdoor Pool
Lot
- Size: 0.95 Acres
Details
- Foundation area: 1418
- Parcel number: 220104500
- Zoning description: Residential-Single Family
Construction
Type & style
- Home type: SingleFamily
- Property subtype: Single Family
Materials
- Block
- Roof: Asphalt
Condition
- New construction: No
- Year built: 1994
Utilities & green energy
- Electric: 200+ Amp Service
- Gas: Natural Gas
- Sewer: City Sewer/Connected
- Water: City Water/Connected
Community & HOA
Community
- Subdivision: Aud Sub
HOA
- Has HOA: No
Location
- Region: Mora
Financial & listing details
- Price per square foot: $139/sqft
- Tax assessed value: $368,200
- Annual tax amount: $5,948
- Date on market: 9/10/2026
- Cumulative days on market: 19 days
Estimated market value
Not available
Estimated sales range
Not available
Not available
Price history
| Date | Event | Price |
|---|---|---|
| 9/10/2026 | Listed for sale | $415,000+1560%$139/sqft |
Source:  NorthstarMLS as distributed by MLS GRID #7141622 Report a problem NorthstarMLS as distributed by MLS GRID #7141622 Report a problem | ||
| 6/25/2024 | Sold | $25,000-28.6%$8/sqft |
Source: NorthstarMLS as distributed by MLS GRID #6523084 Report a problem | ||
| 5/2/2024 | Pending sale | $35,000$12/sqft |
Source: NorthstarMLS as distributed by MLS GRID #6523084 Report a problem | ||
| 4/22/2024 | Listed for sale | $35,000-90.3%$12/sqft |
Source: NorthstarMLS as distributed by MLS GRID #6523084 Report a problem | ||
| 9/16/2022 | Sold | $360,000+12.9%$121/sqft |
Source: NorthstarMLS as distributed by MLS GRID #6242981 Report a problem | ||
| 8/13/2022 | Pending sale | $319,000$107/sqft |
Source: NorthstarMLS as distributed by MLS GRID #6242981 Report a problem | ||
| 8/9/2022 | Listing removed | -- |
Source: NorthstarMLS as distributed by MLS GRID #6242981 Report a problem | ||
| 8/5/2022 | Listed for sale | $319,000+101.9%$107/sqft |
Source: NorthstarMLS as distributed by MLS GRID #6242981 Report a problem | ||
| 5/14/1998 | Sold | $158,000$53/sqft |
Source: Agent Provided Report a problem | ||
Public tax history
| Year | Property taxes | Tax assessment |
|---|---|---|
| 2025 | $5,740 +3.9% | $354,788 +5.3% |
| 2024 | $5,524 +2.9% | $337,030 +10.7% |
| 2023 | $5,368 +9.2% | $304,531 -2.6% |
| 2022 | $4,918 +6.4% | $312,800 +20.6% |
| 2021 | $4,624 +3.8% | $259,300 +5.9% |
| 2020 | $4,454 +29.4% | $244,900 +16% |
| 2019 | $3,442 +14.2% | $211,200 +31.3% |
| 2017 | $3,014 +4.9% | $160,800 +7.5% |
| 2016 | $2,874 +23.6% | $149,600 +11.6% |
| 2015 | $2,326 +4.7% | $134,100 +9.6% |
| 2013 | $2,222 +9837.4% | $122,300 -6.7% |
| 2012 | $22 -99.1% | $131,100 -12.9% |
| 2011 | $2,408 | $150,500 |
| 2010 | -- | -- |
| 2009 | $2,354 | $202,400 |
Find assessor info on the county website
Monthly payment
Est. payment
Payment breakdown
Explore the cost of this home by adjusting the details. Changes won't be saved.Climate risks
Neighborhood: 55051
Similar homes
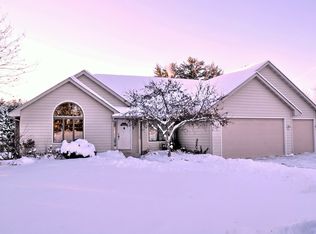
- $415,0004 bd3 ba2.9k sqft641 Stewart Ct, Mora, MN 55051For Sale

 MLS ID #7144811, Mitch Kruger, AXEN Realty. NorthstarMLS as distributed by MLS GRID
 - $449,0003 bd4 ba3.1k sqft930 Highway 65 S, Mora, MN 55051For Sale
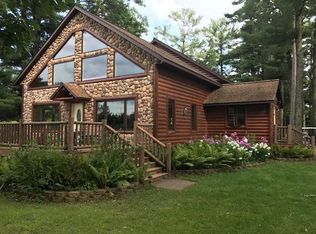 MLS ID #7160497, Susan E. Gonyea, RE/MAX Advantage Plus. NorthstarMLS as distributed by MLS GRID
 - $424,5005 bd3 ba3.3k sqft704 Bean Ave, Mora, MN 55051For Sale
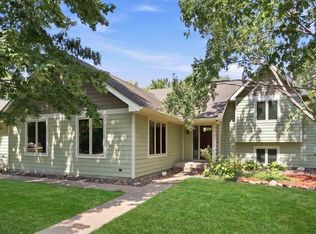 MLS ID #7127878, Wendy K Caswell, Aurora Group LLC. NorthstarMLS as distributed by MLS GRID
 - $359,0004 bd3 ba3.1k sqft213 4th St, Mora, MN 55051For Sale
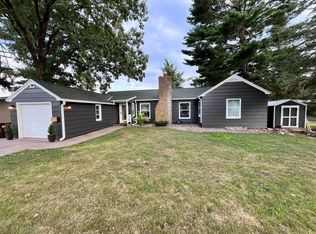 MLS ID #7121837, Rus Saboe, Real Estate Masters, Ltd.. NorthstarMLS as distributed by MLS GRID
 - $410,0006 bd3 ba3.6k sqft1955 Collin St, Mora, MN 55051For SaleMLS ID #7059342, Timothy Haley, Century 21 Moline Realty Inc. NorthstarMLS as distributed by MLS GRID
- $369,9003 bd2 ba1.8k sqft2015 Highland Cir E, Mora, MN 55051For SaleMLS ID #7059060, Charles A Nichols, Coldwell Banker Realty. NorthstarMLS as distributed by MLS GRID
- $349,9004 bd2 ba2.4k sqft1818 Sherwood St, Mora, MN 55051For SaleMLS ID #7160446, Billy Xiong, Creative Results. NorthstarMLS as distributed by MLS GRID
- $310,0004 bd2 ba2.1k sqft151 Riverside St, Mora, MN 55051For SaleMLS ID #7137693, Mary Frances Miller, Coldwell Banker Realty - Southwest Regional. NorthstarMLS as distributed by MLS GRID
- $449,9006 bd4 ba2.8k sqft1950 228th Ln W, Mora, MN 55051For SaleMLS ID #7046071, Chuck Carstensen, RE/MAX Results. NorthstarMLS as distributed by MLS GRID
- $314,0003 bd2 ba2.1k sqft90 Maple Ave E, Mora, MN 55051For SaleMLS ID #7084496, RoseMarie S. Krie, RE/MAX RESULTS. NorthstarMLS as distributed by MLS GRID
- $485,0002 bd4 ba2.5k sqft905 Eldris Way, Mora, MN 55051For SaleMLS ID #7154029, Wendy K Caswell, Aurora Group LLC. NorthstarMLS as distributed by MLS GRID
- $349,9003 bd2 ba1.5k sqft2681 Keystone St, Mora, MN 55051For SaleMLS ID #7155684, Chuck Carstensen, RE/MAX Results. NorthstarMLS as distributed by MLS GRID
- $455,0002 bd2 ba1.9k sqft2225 Riverdale Rd, Mora, MN 55051For SaleMLS ID #7138809, Julie Ann Rogalla, Hewitt Jackson Real Estate. NorthstarMLS as distributed by MLS GRID
- $532,0003 bd2 ba3.3k sqft2094 220th Ave, Mora, MN 55051For SaleMLS ID #7131953, Wendy K Caswell, Aurora Group LLC. NorthstarMLS as distributed by MLS GRID
- $224,0003 bd2 ba1.8k sqft705 Bluebird St, Mora, MN 55051For SaleMLS ID #7098788, Timothy Haley, Century 21 Moline Realty Inc. NorthstarMLS as distributed by MLS GRID
- $259,0003 bd1 ba1.6k sqft319 Watkins St, Mora, MN 55051For SaleMLS ID #7134313, Amy L. Lamb, LPT Realty, LLC. NorthstarMLS as distributed by MLS GRID
- $495,0003 bd3 ba2.4k sqft19629 Salmonson River Rd, Mora, MN 55051For SaleMLS ID #7131547, Bruno Simic, RE/MAX Results. NorthstarMLS as distributed by MLS GRID
- $269,0003 bd2 ba1.8k sqft702 Sunset Ln, Mora, MN 55051For SaleMLS ID #7124306, Wendy K Caswell, Aurora Group LLC. NorthstarMLS as distributed by MLS GRID
- $458,9003 bd2 ba1.8k sqft19XX2 Ann River Trail St, Mora, MN 55051For SaleMLS ID #7039949, Jamie Fedder, Pro Source Real Estate Group, LLC. NorthstarMLS as distributed by MLS GRID
