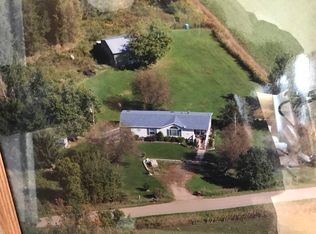
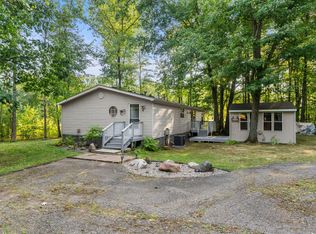
18 acre hobby farm with the most incredible views! Very nice 2 bedroom, 2 bath rambler, all one level living in paradise. Below ground crawl space is insulated with a concrete floor making for a great storage area. Several unique areas outside featuring gardens, patios, outdoor kitchen perfect bar-b-que area with friends and family. Garage is insulated and heated with living quarters upstairs featuring a bedroom, den, wet bar, deck overlooking your land. 1/2 bath in the garage area. The 80x40 pole barn has 14 foot high doors on both ends convenient for drive through semi/RV storage/workshop. 2 (20 foot) cargo containers will stay with the property...excellent storage solution. The land is currently hay but could be pasture, tillable or animals. Don't miss out on this exceptional property. It truly has so much to offer!
Active
$599,900
1610 Plum St, Grasston, MN 55030
2beds
1,312sqft
Single Family
Built in 2006
18 Acres Lot
$579,600 Zestimate®
$457/sqft
$-- HOA
What's special
All one level livingIncredible viewsDeck overlooking your land
- 93 days
- 202
- 12
Zillow last checked:
Listing updated:
Listed by:
Thomas M Turner 612-868-3301,
RE/MAX Results
Source: NorthstarMLS as distributed by MLS GRID,MLS#: 6770435
Facts & features
Interior
Bedrooms & bathrooms
- Bedrooms: 2
- Bathrooms: 2
- 3/4 bathrooms: 1
- 1/2 bathrooms: 1
Bedroom
- Level: Main
- Area: 234 Square Feet
- Dimensions: 18x13
Bedroom 2
- Level: Main
- Area: 120 Square Feet
- Dimensions: 12x10
Dining room
- Level: Main
- Area: 81 Square Feet
- Dimensions: 9x9
Kitchen
- Level: Main
- Area: 126 Square Feet
- Dimensions: 14x9
Living room
- Level: Main
- Area: 221 Square Feet
- Dimensions: 17x13
Mud room
- Level: Main
- Area: 221 Square Feet
- Dimensions: 17x13
Heating
- Forced Air, Wood Stove
Cooling
- Central Air
Appliances
- Included: Air-To-Air Exchanger, Chandelier, Dishwasher, Dryer, Electric Water Heater, ENERGY STAR Qualified Appliances, Water Filtration System, Water Osmosis System, Microwave, Range, Refrigerator, Stainless Steel Appliance(s), Washer, Water Softener Owned
- Laundry: Electric Dryer Hookup, In Hall, Laundry Closet, Main Level, Sink, Washer Hookup
Features
- Basement: Block,Crawl Space,Drain Tiled,Full,Sump Basket,Sump Pump,Unfinished
- Has fireplace: No
- Fireplace features: Living Room, Pellet Stove
Interior area
- Total structure area: 1,312
- Total interior livable area: 1,312 sqft
- Finished area above ground: 1,312
- Finished area below ground: 0
Property
Parking
- Total spaces: 3
- Parking features: Detached Garage, Gravel, Electric, Garage, Garage Door Opener, Heated Garage, Insulated Garage, Multiple Garages, RV Access/Parking, Storage
- Garage spaces: 3
- Has uncovered spaces: Yes
- Details: Garage Dimensions (40x28), Garage Door Height (12), Garage Door Width (16)
Accessibility
- Accessibility features: Door Lever Handles
Features
- Levels: One
- Stories: 1
- Patio & porch: Composite Decking, Covered, Deck, Front Porch, Patio, Porch, Side Porch
- Pool features: None
- Fencing: None
Lot
- Size: 18 Acres
- Dimensions: 1303 x 657 x 1102 x 657
- Features: Cleared, Corner Lot, Green Acres, Suitable for Horses, Tillable, Tree Coverage - Light
- Topography: Level,Meadow,Pasture,Solar Oriented
Details
- Additional structures: Garage(s), Barn(s), Shed(s), Pole Building, Second Residence, Workshop, Storage Shed
- Foundation area: 1312
- Parcel number: 040191510
- Zoning description: Agriculture
- Other equipment: Fuel Tank - Owned
Construction
Type & style
- Home type: SingleFamily
- Property subtype: Single Family
Materials
- Frame
- Roof: Age 8 Years or Less,Metal,Pitched
Condition
- New construction: No
- Year built: 2006
Utilities & green energy
- Electric: Circuit Breakers, 200+ Amp Service
- Gas: Propane
- Sewer: Mound Septic, Septic System Compliant - Yes
- Water: 4-Inch Submersible, Private, Well
Community & HOA
HOA
- Has HOA: No
Location
- Region: Grasston
Financial & listing details
- Price per square foot: $457/sqft
- Tax assessed value: $364,100
- Annual tax amount: $2,490
- Date on market: 6/8/2026
- Cumulative days on market: 324 days
Estimated market value
$579,600
$551,000 - $609,000
$1,510/mo
Price history
| Date | Event | Price |
|---|---|---|
| 6/8/2026 | Listed for sale | $599,900$457/sqft |
Source:  NorthstarMLS as distributed by MLS GRID #6770435 Report a problem NorthstarMLS as distributed by MLS GRID #6770435 Report a problem | ||
| 4/16/2026 | Listing removed | $599,900$457/sqft |
Source: NorthstarMLS as distributed by MLS GRID #6770435 Report a problem | ||
| 10/1/2025 | Price change | $599,900-7.6%$457/sqft |
Source: NorthstarMLS as distributed by MLS GRID #6770435 Report a problem | ||
| 8/25/2025 | Price change | $649,000-6.6%$495/sqft |
Source: NorthstarMLS as distributed by MLS GRID #6770435 Report a problem | ||
| 8/11/2025 | Listed for sale | $695,000$530/sqft |
Source: NorthstarMLS as distributed by MLS GRID #6770435 Report a problem | ||
Public tax history
| Year | Property taxes | Tax assessment |
|---|---|---|
| 2025 | $2,490 +5.2% | $340,284 +14.4% |
| 2024 | $2,366 +2.7% | $297,462 +15.2% |
| 2023 | $2,304 -5.7% | $258,296 -6.9% |
| 2022 | $2,442 -0.7% | $277,500 +19.7% |
| 2021 | $2,460 -1.9% | $231,800 +1.4% |
| 2020 | $2,508 +2.3% | $228,600 +5.2% |
| 2019 | $2,452 -4.1% | $217,200 +5.6% |
| 2017 | $2,558 -7.1% | $205,600 -0.2% |
| 2016 | $2,754 +16.3% | $206,100 +37.5% |
| 2015 | $2,368 +0.8% | $149,900 +18.7% |
| 2013 | $2,350 +9130.2% | $126,300 -10% |
| 2012 | $25 -99.1% | $140,400 -15.8% |
| 2011 | $2,758 | $166,800 |
| 2010 | -- | -- |
| 2009 | $2,494 | $211,000 |
Find assessor info on the county website
Monthly payment
Est. payment
Payment breakdown
Explore the cost of this home by adjusting the details. Changes won't be saved.Climate risks
Neighborhood: 55030

Similar homes
- $545,0003 bd2 ba1.1k sqft2195 270th Ave, Mora, MN 55051For Sale
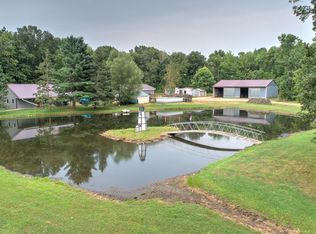
 MLS ID #7126241, Timothy Haley, Century 21 Moline Realty Inc. NorthstarMLS as distributed by MLS GRID
 - $525,0003 bd3 ba1.8k sqft15534 Brunswick Rd, Pine City, MN 55063For Sale
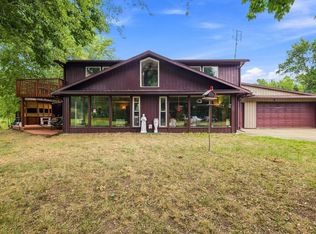 MLS ID #7128026, Jessica M. Lowe, Coldwell Banker Realty. NorthstarMLS as distributed by MLS GRID
 - $515,0003 bd2 ba1.8k sqft22 454th Blvd, Harris, MN 55032For Sale
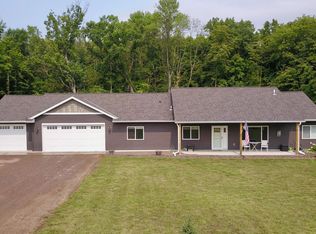 MLS ID #7126089, Chris Vollrath, Keller Williams Classic Realty. NorthstarMLS as distributed by MLS GRID
 - $299,9993 bd2 ba1.3k sqft17473 Peggy Ln, Grasston, MN 55030For Sale
 MLS ID #7130030, The Huerkamp Home Group, Keller Williams Preferred Rlty. NorthstarMLS as distributed by MLS GRID
 - $524,9003 bd2 ba1.5k sqft46295 Acacia Trl, Stanchfield, MN 55080For SaleMLS ID #7078911, Leah Schwieters, Keller Williams Classic Realty. NorthstarMLS as distributed by MLS GRID
- $519,0003 bd2 ba1.7k sqft12644 State Highway 70, Pine City, MN 55063For SaleMLS ID #7080014, Luke Hegge, Local Realty Inc.. NorthstarMLS as distributed by MLS GRID
- $549,9003 bd2 ba1.9k sqft37451 Jasper St NW, Dalbo, MN 55017For SaleMLS ID #7106479, Nicholas (Nick) Junker, Redfin Corporation. NorthstarMLS as distributed by MLS GRID
- $350,0003 bd2 ba1.2k sqft3230 Highway 107 NE, Braham, MN 55006For SaleMLS ID #7111408, Debra J. Johnson, Edina Realty, Inc.. NorthstarMLS as distributed by MLS GRID
- $399,9003 bd3 ba1.4k sqft49080 Alder Ave, Stanchfield, MN 55080For SaleMLS ID #7123965, Victoria Frieberg, SFR, Rush Point Realty, LLC. NorthstarMLS as distributed by MLS GRID
- $524,9003 bd1 ba1k sqft51725 Belle Isle Dr, Rush City, MN 55069For SaleMLS ID #7083039, Carrie L Gibbs, Century 21 Moline Realty Inc. NorthstarMLS as distributed by MLS GRID
- $649,9003 bd2 ba1.8k sqft50876 Lakeview Dr, Rush City, MN 55069For SaleMLS ID #7078774, Brittany R. Fedder, Pro Source Real Estate Group, LLC. NorthstarMLS as distributed by MLS GRID
- $450,0005 bd2 ba1.8k sqft37981 Southfork Rd, Hinckley, MN 55037For SaleMLS ID #7131904, Joshua Lockner, RE/MAX Results Inc. NorthstarMLS as distributed by MLS GRID
- $490,0003 bd3 ba1.7k sqft2533 341st Ave NW, Cambridge, MN 55008For SaleMLS ID #7046072, Moe Mossa, Savvy Avenue, LLC. NorthstarMLS as distributed by MLS GRID
- $340,0002 bd2 ba1.6k sqft3097 Highway 65, Mora, MN 55051For SaleMLS ID #7135700, Chang Vang, TruHomes Realty LLC. NorthstarMLS as distributed by MLS GRID
- $459,9003 bd1 ba1.8k sqft2961 Rainbow St, Brook Park, MN 55007For SaleMLS ID #7129054, Stephanie Graves, Aurora Group LLC. NorthstarMLS as distributed by MLS GRID
- $486,0003 bd2 ba1.7k sqft2346 330th Ave, Mora, MN 55051For SaleMLS ID #7079926, JoLynn M Cafferty, Lakes Area Realty. NorthstarMLS as distributed by MLS GRID
- $385,0003 bd1 ba1.4k sqft56359 Freedom Ave, Pine City, MN 55063For SaleMLS ID #7124342, Dustin Nilsson, Vanrose Realty. NorthstarMLS as distributed by MLS GRID
- $399,0003 bd2 ba1.8k sqft16705 Par Cir SW, Pine City, MN 55063For SaleMLS ID #7081342, Andrea Sinn, RE/MAX Results. NorthstarMLS as distributed by MLS GRID
