Waterfront property on East Rush Lake with 77' of shoreline, custom built (Nordenstrom Custom Homes) one owner home within a few miles of I-35 water park, golf course, shopping and local home town bakery. One level living, w/crawl space, private master bathroom with roll/walkin shower, some bathroom grab bars, 3rd bedroom currently staged as entertainment room, four season porch, home features natural light throughout, large walkin kitchen pantry, water softener, laundry located near all 3 bedrooms, fireplace, vaulted ceilings and included in photos floor plan layout. Future garage or accessory building go to Chisago County Zoning ordinances. The association Shorewood Park Sanitary District owns empty lot next door for added privacy and lake access. Quick closing possible and home furnishings negotiable!
Active
Price cut: $15K (7/17)
$674,900
50876 Lakeview Dr, Rush City, MN 55069
3beds
1,824sqft
:
Get pre-qualified$4,384/mo
Single Family
Built in 2010
0.37 Acres Lot
$666,200 Zestimate®
$370/sqft
$100/mo HOA
What's special
One level livingVaulted ceilingsWater softenerLarge walkin kitchen pantryFour season porch
- 77 days |
- 1,881 |
- 51 |
Zillow last checked:
Listing updated:
Listed by:
Brittany R. Fedder 763-286-0978,
Pro Source Real Estate Group, LLC
Source: NorthstarMLS as distributed by MLS GRID,MLS#: 7078774
Facts & features
Interior
Bedrooms & bathrooms
- Bedrooms: 3
- Bathrooms: 2
- Full bathrooms: 1
- 3/4 bathrooms: 1
Bedroom
- Level: Main
- Area: 182 Square Feet
- Dimensions: 14x13
Bedroom 2
- Level: Main
- Area: 110 Square Feet
- Dimensions: 10x11
Bedroom 3
- Level: Main
- Area: 110 Square Feet
- Dimensions: 10x11
Dining room
- Level: Main
- Area: 143 Square Feet
- Dimensions: 11x13
Other
- Level: Main
- Area: 231 Square Feet
- Dimensions: 21x11
Kitchen
- Level: Main
- Area: 210 Square Feet
- Dimensions: 14x15
Living room
- Level: Main
- Area: 315 Square Feet
- Dimensions: 21x15
Heating
- Forced Air
Cooling
- Central Air
Appliances
- Included: Dishwasher, Dryer, Microwave, Range, Refrigerator, Washer, Water Softener Owned
- Laundry: Main Level
Features
- Basement: Crawl Space
- Number of fireplaces: 1
- Fireplace features: Gas
Interior area
- Total structure area: 1,824
- Total interior livable area: 1,824 sqft
- Finished area above ground: 1,824
- Finished area below ground: 0
Video & virtual tour
Property
Parking
- Parking features: Asphalt
Accessibility
- Accessibility features: Grab Bars In Bathroom, No Stairs Internal, Roll-In Shower
Features
- Levels: One
- Stories: 1
- Patio & porch: Covered, Deck, Front Porch
- Has view: Yes
- View description: Panoramic
- Waterfront features: Lake Front, Lake Bottom(Sand)
- Frontage length: Water Frontage: 77
Lot
- Size: 0.37 Acres
Details
- Foundation area: 1824
- Parcel number: 060083200
- Zoning description: Residential-Single Family
Construction
Type & style
- Home type: SingleFamily
- Property subtype: Single Family
Materials
- Roof: Asphalt
Condition
- New construction: No
- Year built: 2010
Utilities & green energy
- Gas: Natural Gas
- Sewer: City Sewer/Connected
- Water: Well
Community & HOA
Community
- Subdivision: Shorewood 2nd Addition
HOA
- Has HOA: Yes
- Services included: Professional Mgmt, Sewer
- HOA fee: $100 monthly
- HOA name: Shorewood Park Sanitary District
- HOA phone: 763-670-8594
Location
- Region: Rush City
Financial & listing details
- Price per square foot: $370/sqft
- Annual tax amount: $6,557
- Date on market: 5/22/2026
- Road surface type: Paved
Estimated market value
$666,200
$633,000 - $700,000
$2,665/mo
Price history
| Date | Event | Price |
|---|---|---|
| 7/17/2026 | Price change | $674,900-2.2%$370/sqft |
Source:  NorthstarMLS as distributed by MLS GRID #7078774 Report a problem NorthstarMLS as distributed by MLS GRID #7078774 Report a problem | ||
| 5/22/2026 | Listed for sale | $689,900$378/sqft |
Source: NorthstarMLS as distributed by MLS GRID #7078774 Report a problem | ||
Public tax history
Tax history is unavailable.
Monthly payment
Est. payment
Payment breakdown
Explore the cost of this home by adjusting the details. Changes won't be saved.Climate risks
Neighborhood: 55069
Nearby schools
GreatSchools rating
- 5/10C.E. Jacobson Elementary SchoolGrades: PK-6Distance: 3.4 mi
- 6/10Rush City SecondaryGrades: 7-12Distance: 3 mi
- $606,6002 bd2 ba1.9k sqft50864 Lakeview Dr, Rush City, MN 55069Off Market

- $744,9003 bd2 ba1.9k sqft50856 Lakeview Dr, Rush City, MN 55069Off Market
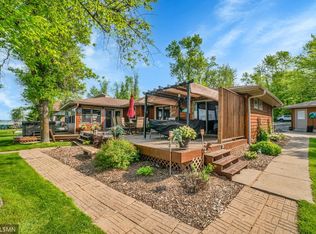
- $677,1003 bd1 ba2.1k sqft50894 Lakeview Dr, Rush City, MN 55069Off Market
- $1,149,9004 bd1 ba4.7k sqft50836 Lakeview Dr, Rush City, MN 55069Off Market
- $276,300-- bd-- ba-- sqft50865 Lakeview Dr, Rush City, MN 55069Off Market
- $421,9003 bd1 ba1.6k sqft50824 Lakeview Dr, Rush City, MN 55069Off Market
- $664,5003 bd1 ba1.6k sqft50908 Lakeview Dr, Rush City, MN 55069Off Market
- $374,1003 bd1 ba1.5k sqft3206 Shorewood Dr, Rush City, MN 55069Off Market
A local agent can set up tours, give advice and negotiate with sellers.
Similar homes
- $524,9003 bd1 ba1k sqft51725 Belle Isle Dr, Rush City, MN 55069For Sale

 MLS ID #7083039, Carrie L Gibbs, Century 21 Moline Realty Inc. NorthstarMLS as distributed by MLS GRID
 - $389,0002 bd3 ba1.8k sqft750 S Fairfield Ave, Rush City, MN 55069For Sale
 MLS ID #7114210, James R Ertz, DF & Company, Inc. NorthstarMLS as distributed by MLS GRID
 - $360,0003 bd3 ba1.7k sqft1240 W 6th St, Rush City, MN 55069For Sale
 MLS ID #7083073, Moe Mossa, Savvy Avenue, LLC. NorthstarMLS as distributed by MLS GRID
 - $699,0004 bd2 ba2.1k sqft45620 Grand Ave, Harris, MN 55032For Sale
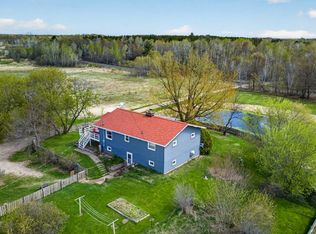 MLS ID #7069152, Luke Hegge, Local Realty Inc.. NorthstarMLS as distributed by MLS GRID
 - $639,9002 bd2 ba2.6k sqft15204 State Road 70, Grantsburg, WI 54840For SaleMLS ID #7121255, Chris Polfus, Whitetail Properties Real Esta. NorthstarMLS as distributed by MLS GRID
- $659,9003 bd3 ba1.7k sqft8946 285th Ave NE, North Branch, MN 55056For SaleMLS ID #7091458, Team Watters, RE/MAX Results. NorthstarMLS as distributed by MLS GRID
- $358,9003 bd2 ba1.4k sqft2210 Bunker Blvd, Rush City, MN 55069New ConstructionMLS ID #7122204, Brittany R. Fedder, Pro Source Real Estate Group, LLC. NorthstarMLS as distributed by MLS GRID
- $719,9003 bd2 ba2k sqft9805 430th St, Harris, MN 55032For SaleMLS ID #7084642, Khoua N. Khang, Empire Realty LLC. NorthstarMLS as distributed by MLS GRID
- $524,9003 bd2 ba1.5k sqft46295 Acacia Trl, Stanchfield, MN 55080For SaleMLS ID #7078911, Leah Schwieters, Keller Williams Classic Realty. NorthstarMLS as distributed by MLS GRID
- $650,0004 bd2 ba1.8k sqft8688 380th St, North Branch, MN 55056For SaleMLS ID #7098577, Jonathan P Minerick, homecoin.com. NorthstarMLS as distributed by MLS GRID
- $799,0003 bd2 ba1.4k sqft11434 550th St, Rush City, MN 55069For SaleMLS ID #7110824, Amy Ranae Dills, Brick & Banister Real Estate. NorthstarMLS as distributed by MLS GRID
- $350,0003 bd2 ba1.2k sqft3230 Highway 107 NE, Braham, MN 55006For SaleMLS ID #7111408, Debra J. Johnson, Edina Realty, Inc.. NorthstarMLS as distributed by MLS GRID
- $500,0003 bd3 ba1.6k sqft7727 269th Ave NE, Stacy, MN 55079For SaleMLS ID #7120552, Sarah Larkin Hoff, Keller Williams Premier Realty. NorthstarMLS as distributed by MLS GRID
- $374,9003 bd3 ba1.5k sqft32350 Cedar Crest Trl NE, North Branch, MN 55056For SaleMLS ID #7119104, Levi LaRowe, RE/MAX RESULTS. NorthstarMLS as distributed by MLS GRID
- $650,0002 bd1 ba1.3k sqft2270 397th Ave NE, Stanchfield, MN 55080For SaleMLS ID #7043274, Lonny L Mossengren, Exit Realty Nexus. NorthstarMLS as distributed by MLS GRID
- $425,0003 bd2 ba1.8k sqft16705 Par Cir SW, Pine City, MN 55063For SaleMLS ID #7081342, Andrea Sinn, RE/MAX Results. NorthstarMLS as distributed by MLS GRID
- $525,0003 bd2 ba1.6k sqft4645 370th St, North Branch, MN 55056For SaleMLS ID #7118090, Jonathan Severson, Real Broker, LLC. NorthstarMLS as distributed by MLS GRID
- $399,0003 bd3 ba2.2k sqft860 527th Cir, Stanchfield, MN 55080For SaleMLS ID #6821105, Shannon Stelton, LPT Realty, LLC. NorthstarMLS as distributed by MLS GRID
- $519,0003 bd2 ba1.7k sqft12644 State Highway 70, Pine City, MN 55063For SaleMLS ID #7080014, Luke Hegge, Local Realty Inc.. NorthstarMLS as distributed by MLS GRID
- $750,0003 bd2 ba2.2k sqft1887 Dusty Ln, Mora, MN 55051For SaleMLS ID #7077707, Janel C. Orth, Coldwell Banker Realty. NorthstarMLS as distributed by MLS GRID
