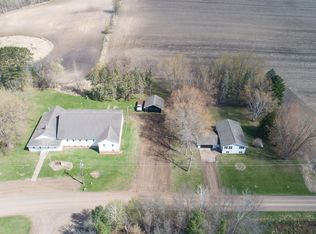
Discover a rare 60-acre Minnesota hobby farm / horse property potential with income-producing farmland, and prime hunting acreage. This unique property includes two parcels (40 + 20 acres) with possible additional building rights. Approximately 35 acres of tillable land currently generating income, combined with wooded acres perfect for deer hunting, trail riding, and outdoor recreation. The updated 2 bed, 1 bath country home offers main floor living and laundry, while the heated shop and oversized garage provide excellent space for parking and hobbies. Outbuildings include a barn with lean-to and corn bin, ideal for livestock, storage, or hobby farm use. Set back on a long private driveway with a scenic pond, this property delivers privacy, and endless possibilities—perfect for: Horse/equestrian setup, Hobby farm, Hunting property, income-producing farmland, future investment opportunities.
Active
$650,000
2270 397th Ave NE, Stanchfield, MN 55080
2beds
1,362sqft
:
Get pre-qualified$4,250/mo
Single Family
Built in 1970
60 Acres Lot
$-- Zestimate®
$477/sqft
$-- HOA
What's special
- 132 days |
- 332 |
- 7 |
Zillow last checked:
Listing updated:
Listed by:
Lonny L Mossengren 612-961-9191,
Exit Realty Nexus
Source: NorthstarMLS as distributed by MLS GRID,MLS#: 7043274
Facts & features
Interior
Bedrooms & bathrooms
- Bedrooms: 2
- Bathrooms: 1
- Full bathrooms: 1
Bedroom
- Level: Main
- Area: 154 Square Feet
- Dimensions: 11x14
Bedroom 2
- Level: Main
- Area: 126 Square Feet
- Dimensions: 9x14
Deck
- Level: Main
- Area: 270 Square Feet
- Dimensions: 15x18
Dining room
- Level: Main
- Area: 224 Square Feet
- Dimensions: 14x16
Flex room
- Level: Main
- Area: 189 Square Feet
- Dimensions: 9x21
Foyer
- Level: Main
- Area: 65 Square Feet
- Dimensions: 5x13
Kitchen
- Level: Main
- Area: 224 Square Feet
- Dimensions: 14x16
Living room
- Level: Main
- Area: 300 Square Feet
- Dimensions: 15x20
Porch
- Level: Main
- Area: 36 Square Feet
- Dimensions: 6x6
Workshop
- Level: Main
- Area: 336 Square Feet
- Dimensions: 14x24
Heating
- Forced Air
Cooling
- Central Air
Appliances
- Laundry: Main Level
Features
- Basement: Block,Unfinished
- Number of fireplaces: 1
Interior area
- Total structure area: 2,773
- Total interior livable area: 1,362 sqft
- Finished area above ground: 1,362
- Finished area below ground: 0
Property
Parking
- Total spaces: 2
- Parking features: Detached Garage, Gravel, Garage, Insulated Garage, Storage
- Garage spaces: 2
Accessibility
- Accessibility features: Roll-In Shower
Features
- Levels: One
- Stories: 1
- Patio & porch: Porch
- Waterfront features: Pond
Lot
- Size: 60 Acres
- Dimensions: 800 x 1935 x 400 x 600 x 1300 x 2535
Details
- Additional structures: Barn(s), Grain Storage, Lean-To, Workshop
- Foundation area: 1411
- Parcel number: 110211200
- Zoning description: Agriculture
- Wooded area: 696960
Construction
Type & style
- Home type: SingleFamily
- Property subtype: Single Family
Condition
- New construction: No
- Year built: 1970
Utilities & green energy
- Gas: Propane
- Sewer: Private Sewer, Tank with Drainage Field
- Water: Well
Community & HOA
HOA
- Has HOA: No
Location
- Region: Stanchfield
Financial & listing details
- Price per square foot: $477/sqft
- Tax assessed value: $398,500
- Annual tax amount: $2,576
- Date on market: 3/30/2026
Estimated market value
Not available
Estimated sales range
Not available
Not available
Price history
| Date | Event | Price |
|---|---|---|
| 4/3/2026 | Listed for sale | $650,000$477/sqft |
Source:  NorthstarMLS as distributed by MLS GRID #7043277 Report a problem NorthstarMLS as distributed by MLS GRID #7043277 Report a problem | ||
Public tax history
| Year | Property taxes | Tax assessment |
|---|---|---|
| 2025 | $2,576 +4.6% | $360,600 +1.2% |
| 2024 | $2,462 +84.3% | $356,300 |
| 2023 | $1,336 -1.8% | $356,300 +17.9% |
| 2022 | $1,360 +18.7% | $302,300 |
| 2021 | $1,146 | -- |
| 2020 | -- | -- |
| 2019 | $1,200 | $209,300 +29.3% |
| 2018 | $1,200 +6.2% | $161,900 |
| 2016 | $1,130 +9.7% | -- |
| 2015 | $1,030 | -- |
| 2014 | $1,030 -4.1% | -- |
| 2013 | $1,074 | -- |
| 2012 | -- | -- |
| 2011 | -- | -- |
| 2009 | $668 -0.6% | $174,500 +11.1% |
| 2008 | $672 | $157,100 |
Find assessor info on the county website
Monthly payment
Est. payment
Payment breakdown
Explore the cost of this home by adjusting the details. Changes won't be saved.Climate risks
Neighborhood: 55080
Nearby schools
GreatSchools rating
- 5/10Braham Elementary SchoolGrades: PK-6Distance: 2.7 mi
- 5/10Braham Area SecondaryGrades: 7-12Distance: 2.9 mi
- $606,1004 bd2 ba1.6k sqft2176 397th Ave NE, Stanchfield, MN 55080Off Market
- $158,7002 bd1 ba1.3k sqft2383 397th Ave NE, Stanchfield, MN 55080Off Market
- $177,4003 bd1 ba1k sqft2403 397th Ave NE, Stanchfield, MN 55080Off Market
- $1,088,9004 bd4 ba4.9k sqft2080 397th Ave NE, Stanchfield, MN 55080Off Market
- $497,2003 bd1 ba1.2k sqft2440 397th Ave NE, Stanchfield, MN 55080Off Market
- $243,8003 bd1 ba1.3k sqft2045 397th Ave NE, Stanchfield, MN 55080Off Market
- $451,5004 bd2 ba1.9k sqft2075 397th Ave NE, Stanchfield, MN 55080Off Market
- $884,5003 bd3 ba-- sqft1896 397th Ave NE, Stanchfield, MN 55080Off Market
A local agent can set up tours, give advice and negotiate with sellers.
Similar homes
- $524,9003 bd2 ba1.5k sqft46295 Acacia Trl, Stanchfield, MN 55080For Sale

 MLS ID #7078911, Leah Schwieters, Keller Williams Classic Realty. NorthstarMLS as distributed by MLS GRID
 - $350,0003 bd2 ba1.2k sqft3230 Highway 107 NE, Braham, MN 55006For Sale
 MLS ID #7111408, Debra J. Johnson, Edina Realty, Inc.. NorthstarMLS as distributed by MLS GRID
 - $369,0003 bd1 ba1.2k sqft785 401st Ave NW, Stanchfield, MN 55080For Sale
 MLS ID #7060990, Molly Block, Century 21 Moline Realty Inc. NorthstarMLS as distributed by MLS GRID
 - $599,9002 bd2 ba1.3k sqft1610 Plum St, Grasston, MN 55030For Sale
 MLS ID #6770435, Thomas M Turner, RE/MAX Results. NorthstarMLS as distributed by MLS GRID
 - $399,9003 bd2 ba1.9k sqft46645 Acacia Trl, Stanchfield, MN 55080For SaleMLS ID #7056388, Chris Johnson, RE/MAX RESULTS. NorthstarMLS as distributed by MLS GRID
- $659,9003 bd3 ba1.7k sqft8946 285th Ave NE, North Branch, MN 55056For SaleMLS ID #7091458, Team Watters, RE/MAX Results. NorthstarMLS as distributed by MLS GRID
- $374,9003 bd3 ba1.5k sqft32350 Cedar Crest Trl NE, North Branch, MN 55056For SaleMLS ID #7119104, Levi LaRowe, RE/MAX RESULTS. NorthstarMLS as distributed by MLS GRID
- $549,9003 bd2 ba1.9k sqft37451 Jasper St NW, Dalbo, MN 55017For SaleMLS ID #7106479, Nicholas (Nick) Junker, Redfin Corporation. NorthstarMLS as distributed by MLS GRID
- $674,9003 bd2 ba1.8k sqft50876 Lakeview Dr, Rush City, MN 55069For SaleMLS ID #7078774, Brittany R. Fedder, Pro Source Real Estate Group, LLC. NorthstarMLS as distributed by MLS GRID
- $450,0003 bd3 ba1.2k sqft33342 Marmoset St NW, Princeton, MN 55371For SaleMLS ID #7123715, Kristie L. Bernard, Keller Williams Integrity NW. NorthstarMLS as distributed by MLS GRID
- $719,9003 bd2 ba2k sqft9805 430th St, Harris, MN 55032For SaleMLS ID #7084642, Khoua N. Khang, Empire Realty LLC. NorthstarMLS as distributed by MLS GRID
- $525,0003 bd2 ba1.6k sqft4645 370th St, North Branch, MN 55056For SaleMLS ID #7118090, Jonathan Severson, Real Broker, LLC. NorthstarMLS as distributed by MLS GRID
- $500,0003 bd3 ba1.6k sqft7727 269th Ave NE, Stacy, MN 55079For SaleMLS ID #7120552, Sarah Larkin Hoff, Keller Williams Premier Realty. NorthstarMLS as distributed by MLS GRID
- $409,9004 bd3 ba2k sqft2474 145th Ave, Braham, MN 55006For SaleMLS ID #7074942, Katherine R Willmert, Century 21 Moline Realty Inc. NorthstarMLS as distributed by MLS GRID
- $489,9003 bd2 ba1.8k sqft3519 County Road 5 NE, Isanti, MN 55040For SaleMLS ID #7099058, William Fix, RE/MAX Results. NorthstarMLS as distributed by MLS GRID
- $420,0003 bd2 ba1.3k sqft1850 357th Ave NE, Cambridge, MN 55008For SaleMLS ID #7085044, Maribel E Cruz-Longley, Edina Realty, Inc.. NorthstarMLS as distributed by MLS GRID
- $399,9994 bd2 ba1.8k sqft31874 Xylite St NE, Cambridge, MN 55008For Sale By Owner
- $799,9003 bd1 ba1.2k sqft39057 Variolite St NW, Dalbo, MN 55017For SaleMLS ID #7096293, Leah Schwieters, Keller Williams Classic Realty. NorthstarMLS as distributed by MLS GRID
- $524,9003 bd1 ba1k sqft51725 Belle Isle Dr, Rush City, MN 55069For SaleMLS ID #7083039, Carrie L Gibbs, Century 21 Moline Realty Inc. NorthstarMLS as distributed by MLS GRID
- $499,0003 bd3 ba1.7k sqft2533 341st Ave NW, Cambridge, MN 55008For SaleMLS ID #7046072, Moe Mossa, Savvy Avenue, LLC. NorthstarMLS as distributed by MLS GRID
