Welcome to one of Minnesota's most remarkable equestrian and hobby farm properties. Nestled on 52.2 private acres in Dalbo, this one-of-a-kind estate offers the perfect blend of rustic charm, functional infrastructure, and income-generating opportunity — all at an exceptional value.
The main home features 1,200 sq ft of cozy living space with log siding, a 1.5-story layout with loft, 3 bedrooms, 1 bath, granite countertops, stainless appliances, a covered front deck with hot tub, and a 3/4 finished basement with dry bar, exercise room, and rough-in bath. A full-log cottage with a loft bedroom provides additional guest quarters.
Horse enthusiasts will be in their element. The property boasts a 30x48 heated, insulated 5-stall barn with tack room and lean-to, a 36x64 indoor arena with 15' ceilings and sand base, an 80x200 outdoor arena with wood fencing and sand base, a 40' round pen, and 10 additional horse shelters across 12 fully fenced pastures. Over 15,600 feet of electrical fencing with 18 gates keeps everything organized and secure. Water hydrants extend to all pasture areas.
Currently home to 5 boarded horses generating monthly income, and approximately 20 acres of productive hay ground (blue canary/orchard grass mix) with additional income potential. The 24x30 garage with workshop, equipment shed, and semi-trailer for hay storage add serious utility to this already impressive package.
Enjoy 2.5 miles of on-site walking and riding trails, a flowing creek with waterfall, and 5 apple trees. Additional highlights include a Kinetico whole-home water system, updated Goodman furnace and A/C (2020), in-ground invisible dog fence (2.5 acres), and extended electrical service throughout the property.
Whether you're looking for a working equestrian operation, a peaceful rural retreat, or a property that pays for itself — this is it. Schedule your private showing today.
Active
$799,900
39057 Variolite St NW, Dalbo, MN 55017
3beds
1,200sqft
Single Family
Built in 2020
52.2 Acres Lot
$783,800 Zestimate®
$667/sqft
$-- HOA
What's special
Log sidingEquipment shedFlowing creek with waterfallStainless appliancesGranite countertopsKinetico whole-home water systemExercise room
- 82 days
- 427
- 20
Zillow last checked:
Listing updated:
Listed by:
Leah Schwieters 612-282-5599,
Keller Williams Classic Realty,
Nicole DeRyke 763-639-5855
Source: NorthstarMLS as distributed by MLS GRID,MLS#: 7096293
Facts & features
Interior
Bedrooms & bathrooms
- Bedrooms: 3
- Bathrooms: 1
- Full bathrooms: 1
Bedroom
- Level: Upper
- Area: 182 Square Feet
- Dimensions: 13 x 14
Bedroom 2
- Level: Main
- Area: 168 Square Feet
- Dimensions: 12 x 14
Bedroom 3
- Area: 88 Square Feet
- Dimensions: 8 x 11
Dining room
- Level: Main
- Area: 77 Square Feet
- Dimensions: 11 x 7
Kitchen
- Level: Main
- Area: 96 Square Feet
- Dimensions: 12 x 8
Living room
- Level: Main
- Area: 84 Square Feet
- Dimensions: 12 x 7
Loft
- Level: Upper
- Area: 54 Square Feet
- Dimensions: 9 x 6
Heating
- Forced Air
Cooling
- Central Air
Appliances
- Included: Air-To-Air Exchanger, Dishwasher, Dryer, Electric Water Heater, Microwave, Range, Refrigerator, Washer
- Laundry: In Basement
Features
- Basement: Block
- Has fireplace: No
Interior area
- Total structure area: 1,920
- Total interior livable area: 1,200 sqft
- Finished area above ground: 1,200
- Finished area below ground: 0
Property
Parking
- Total spaces: 2
- Parking features: Detached Garage, Gravel
- Garage spaces: 2
- Details: Garage Dimensions (30 x 24)
Accessibility
- Accessibility features: None
Features
- Levels: One and One Half
- Stories: 1.5
- Patio & porch: Covered, Deck, Front Porch, Porch
- Pool features: None
- Fencing: Electric,Invisible
Lot
- Size: 52.2 Acres
- Dimensions: 1042 x 1989 x 1337 x 829 x 296 x 1169
- Features: Irregular Lot, Suitable for Horses, Tree Coverage - Medium
Details
- Additional structures: Garage(s), Barn(s), Bunk House, Indoor Arena, Lean-To, Arena, Pole Building, Stable(s)
- Foundation area: 720
- Parcel number: 040210302
- Zoning description: Agriculture,Residential-Single Family
- Horse amenities: Tack Room
Construction
Type & style
- Home type: SingleFamily
- Property subtype: Single Family
Materials
- Block, Log
- Roof: Age 8 Years or Less
Condition
- New construction: No
- Year built: 2020
Utilities & green energy
- Electric: 200+ Amp Service
- Gas: Natural Gas
- Sewer: Mound Septic, Private Sewer, Septic System Compliant - Yes
- Water: Well
Community & HOA
HOA
- Has HOA: No
Location
- Region: Dalbo
Financial & listing details
- Price per square foot: $667/sqft
- Tax assessed value: $593,500
- Annual tax amount: $2,638
- Date on market: 6/19/2026
- Cumulative days on market: 421 days
Estimated market value
$783,800
$745,000 - $823,000
$1,949/mo
Price history
| Date | Event | Price |
|---|---|---|
| 6/19/2026 | Listed for sale | $799,900$667/sqft |
Source:  NorthstarMLS as distributed by MLS GRID #7096293 Report a problem NorthstarMLS as distributed by MLS GRID #7096293 Report a problem | ||
| 6/13/2026 | Listing removed | $799,900$667/sqft |
Source: NorthstarMLS as distributed by MLS GRID #7035975 Report a problem | ||
| 5/15/2026 | Price change | $799,900-5.9%$667/sqft |
Source: NorthstarMLS as distributed by MLS GRID #7035975 Report a problem | ||
| 3/12/2026 | Listed for sale | $849,900$708/sqft |
Source: NorthstarMLS as distributed by MLS GRID #7035975 Report a problem | ||
| 3/12/2026 | Listing removed | $849,900$708/sqft |
Source: NorthstarMLS as distributed by MLS GRID #6723997 Report a problem | ||
| 11/29/2025 | Price change | $849,900-5.5%$708/sqft |
Source: NorthstarMLS as distributed by MLS GRID #6723997 Report a problem | ||
| 7/3/2025 | Price change | $899,000-2.8%$749/sqft |
Source: NorthstarMLS as distributed by MLS GRID #6723997 Report a problem | ||
| 5/31/2025 | Listed for sale | $925,000$771/sqft |
Source: NorthstarMLS as distributed by MLS GRID #6723997 Report a problem | ||
| 9/30/2024 | Listing removed | $925,000$771/sqft |
Source: NorthstarMLS as distributed by MLS GRID #6588864 Report a problem | ||
| 8/20/2024 | Listed for sale | $925,000$771/sqft |
Source: NorthstarMLS as distributed by MLS GRID #6588864 Report a problem | ||
| 8/20/2024 | Listing removed | -- |
Source: NorthstarMLS as distributed by MLS GRID #6566494 Report a problem | ||
| 7/27/2024 | Listed for sale | $925,000+725.9%$771/sqft |
Source: NorthstarMLS as distributed by MLS GRID #6566494 Report a problem | ||
| 8/30/2019 | Sold | $112,000$93/sqft |
Source: Public Record Report a problem | ||
Public tax history
| Year | Property taxes | Tax assessment |
|---|---|---|
| 2025 | $2,616 -0.6% | $526,100 +1.8% |
| 2024 | $2,632 -6.5% | $517,000 |
| 2023 | $2,814 -27.2% | $517,000 +14.8% |
| 2022 | $3,868 +110.7% | $450,200 |
| 2021 | $1,836 | -- |
| 2020 | -- | -- |
| 2019 | $1,350 | $139,400 +4.7% |
| 2018 | $1,350 -1.7% | $133,200 |
| 2016 | $1,374 | -- |
Find assessor info on the county website
Monthly payment
Est. payment
Payment breakdown
Explore the cost of this home by adjusting the details. Changes won't be saved.Climate risks
Neighborhood: 55017
Similar homes
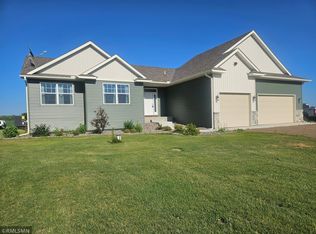
- $547,9003 bd2 ba1.3k sqft36731 Helium St NW, Dalbo, MN 55017For Sale
 MLS ID #7109708, Leanne Smith, Home Star Real Estate. NorthstarMLS as distributed by MLS GRID
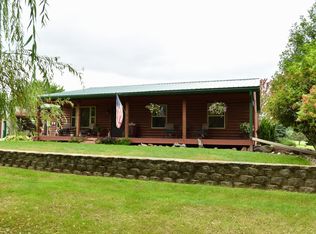
 - $599,9002 bd2 ba1.3k sqft1610 Plum St, Grasston, MN 55030For Sale
 MLS ID #6770435, Thomas M Turner, RE/MAX Results. NorthstarMLS as distributed by MLS GRID
 - $524,9003 bd2 ba1.5k sqft46295 Acacia Trl, Stanchfield, MN 55080For Sale
 MLS ID #7078911, Leah Schwieters, Keller Williams Classic Realty. NorthstarMLS as distributed by MLS GRID
 - $424,9992 bd2 ba1.2k sqft18136 NE 125th St, Foreston, MN 56330For Sale
 MLS ID #7133561, Paul W Busselman, RE/MAX Preferred. NorthstarMLS as distributed by MLS GRID
 - $515,0003 bd2 ba1.8k sqft22 454th Blvd, Harris, MN 55032For SaleMLS ID #7126089, Chris Vollrath, Keller Williams Classic Realty. NorthstarMLS as distributed by MLS GRID
- $490,0003 bd3 ba1.7k sqft2533 341st Ave NW, Cambridge, MN 55008For SaleMLS ID #7046072, Moe Mossa, Savvy Avenue, LLC. NorthstarMLS as distributed by MLS GRID
- $475,0002 bd2 ba1.5k sqft20692 Keystone Rd, Milaca, MN 56353For SaleMLS ID #7084595, Paul J. Jackson, Hewitt Jackson Real Estate. NorthstarMLS as distributed by MLS GRID
- $475,0003 bd1 ba1.2k sqft19273 7th St SE, Princeton, MN 55371For SaleMLS ID #7122547, Joss Jondahl, eXp Realty. NorthstarMLS as distributed by MLS GRID
- $489,9003 bd2 ba1.8k sqft3519 County Road 5 NE, Isanti, MN 55040For SaleMLS ID #7099058, William Fix, RE/MAX Results. NorthstarMLS as distributed by MLS GRID
- $435,0003 bd3 ba1.7k sqft25990 Rum River Dr NW, Isanti, MN 55040For SaleMLS ID #7133443, Jolene Balfany, Pemberton RE. NorthstarMLS as distributed by MLS GRID
- $474,9002 bd1 ba1.4k sqft27896 Lakewood Dr NW, Isanti, MN 55040For SaleMLS ID #7113073, Lynda Z. Risch, Counselor Realty, Inc. NorthstarMLS as distributed by MLS GRID
- $565,0002 bd3 ba1.5k sqft33497 Cobalt Cir NW, Cambridge, MN 55008For SaleMLS ID #7078910, Matt Moser, Worth Clark Realty. NorthstarMLS as distributed by MLS GRID
- $469,9003 bd2 ba1.7k sqft642 Alaska Pl S, Cambridge, MN 55008For SaleMLS ID #7073746, Thomas M Turner, RE/MAX Results. NorthstarMLS as distributed by MLS GRID
- $549,9003 bd2 ba1.3k sqftL7-B2 138th St NW, Princeton, MN 55371For SaleMLS ID #7021239, Joss Jondahl, eXp Realty. NorthstarMLS as distributed by MLS GRID
- $549,9003 bd2 ba1.7k sqft33006 Hilary Cir, Cambridge, MN 55008New ConstructionMLS ID #7127598, Tony Watters, RE/MAX Results. NorthstarMLS as distributed by MLS GRID
- $450,0003 bd2 ba1.2k sqft0 361st Ave NE, Cambridge, MN 55008For SaleMLS ID #7086214, Michael VanderLee, RE/MAX Results. NorthstarMLS as distributed by MLS GRID
- $414,9003 bd2 ba1.4k sqft19 Ann River Trl, Mora, MN 55051For SaleMLS ID #7024807, Jamie Fedder, Pro Source Real Estate Group, LLC. NorthstarMLS as distributed by MLS GRID
- $575,0003 bd2 ba1.6k sqft288th Ave NW, Zimmerman, MN 55398For SaleMLS ID #7008267, Dana Terry, RE/MAX Results. NorthstarMLS as distributed by MLS GRID
- $469,9003 bd2 ba1.6k sqft713 David Way, Isanti, MN 55040New ConstructionMLS ID #7131325, Matthew Davies, Keller Williams Classic Realty. NorthstarMLS as distributed by MLS GRID
