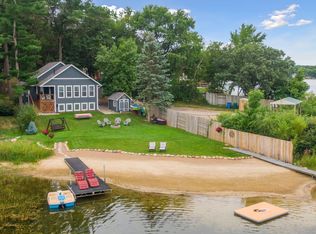
Welcome to your dream retreat on the pristine shores of Spectacle Lake. This stunning, fully remodeled lakehome has been rebuilt from the ground up with every detail upgraded, including new windows, spray foam insulation, electrical, flooring, and a gorgeous kitchen and bathrooms finished with elegant Corian countertops. Inside, soaring vaulted ceilings, a cozy fireplace, heated tile entryway, and in-floor heat set the tone for the warmth and quality found throughout. The open-concept layout frames breathtaking lake views through expansive lakeside windows, while beautiful French doors lead to a spacious primary suite with a walk-in closet and private en-suite bath. Original reclaimed hardwood floors add a character and charm that simply can't be replicated. Currently configured as a spacious one-bedroom to suit the current owner's needs, this home can be converted to a two-bedroom prior to closing upon buyer's request — giving you the flexibility to move in with the layout that works best for you. This is a rare opportunity to own an exceptional home on one of the finest spring-fed, crystal-clear lakes in the area.
Active
Price cut: $10K (7/9)
$565,000
33497 Cobalt Cir NW, Cambridge, MN 55008
2beds
1,590sqft
Single Family
Built in 1955
7,840 Square Feet Lot
$559,800 Zestimate®
$355/sqft
$-- HOA
What's special
Original reclaimed hardwood floorsCozy fireplaceSpacious primary suiteNew windowsSoaring vaulted ceilingsFully remodeled lakehomeHeated tile entryway
- 109 days
- 670
- 18
Zillow last checked:
Listing updated:
Listed by:
Matt Moser 763-367-0939,
Worth Clark Realty
Source: NorthstarMLS as distributed by MLS GRID,MLS#: 7078910
Facts & features
Interior
Bedrooms & bathrooms
- Bedrooms: 2
- Bathrooms: 3
- Full bathrooms: 2
- 1/2 bathrooms: 1
Bedroom
- Level: Main
- Area: 176 Square Feet
- Dimensions: 16x11
Bedroom 2
- Level: Basement
Dining room
- Level: Main
- Area: 60 Square Feet
- Dimensions: 6x10
Family room
- Level: Lower
- Area: 210 Square Feet
- Dimensions: 14x15
Kitchen
- Level: Main
- Area: 260 Square Feet
- Dimensions: 13x20
Laundry
- Level: Main
- Area: 56 Square Feet
- Dimensions: 8x7
Living room
- Level: Main
- Area: 198 Square Feet
- Dimensions: 11x18
Heating
- Fireplace(s), In-Floor Heating
Cooling
- None
Appliances
- Included: Dishwasher, Dryer, Water Filtration System, Range, Refrigerator, Stainless Steel Appliance(s), Washer, Water Softener Owned, Wine Cooler
- Laundry: Main Level
Features
- Basement: Finished,Walk-Out Access
- Number of fireplaces: 1
- Fireplace features: Free Standing, Gas, Living Room
Interior area
- Total structure area: 1,674
- Total interior livable area: 1,590 sqft
- Finished area above ground: 1,076
- Finished area below ground: 514
Property
Parking
- Parking features: Gravel
Accessibility
- Accessibility features: Doors 36"+
Features
- Levels: One
- Stories: 1
- Patio & porch: Deck, Wrap Around
- Fencing: Chain Link,Full,Privacy
- Has view: Yes
- View description: Lake, North, Panoramic
- Has water view: Yes
- Water view: Lake
- Waterfront features: Lake Front, Lake View, Waterfront Elevation(4-10), Lake Bottom(Excellent Sand)
- Frontage length: Water Frontage: 58
Lot
- Size: 7,840 Square Feet
- Dimensions: 117 x 58 x 129 x 60
Details
- Additional structures: Storage Shed
- Foundation area: 1076
- Parcel number: 130600220
- Zoning description: Residential-Single Family
Construction
Type & style
- Home type: SingleFamily
- Property subtype: Single Family
Materials
- Roof: Age 8 Years or Less
Condition
- New construction: No
- Year built: 1955
Utilities & green energy
- Electric: 200+ Amp Service
- Gas: Natural Gas
- Sewer: Private Sewer
- Water: Private, Well
Community & HOA
Community
- Subdivision: Aud Sub Div 14 Spec Lake Poin
HOA
- Has HOA: No
Location
- Region: Cambridge
Financial & listing details
- Price per square foot: $355/sqft
- Annual tax amount: $4,462
- Date on market: 5/22/2026
Estimated market value
$559,800
$532,000 - $588,000
$1,968/mo
Price history
| Date | Event | Price |
|---|---|---|
| 7/9/2026 | Price change | $565,000-1.7%$355/sqft |
Source:  NorthstarMLS as distributed by MLS GRID #7078910 Report a problem NorthstarMLS as distributed by MLS GRID #7078910 Report a problem | ||
| 5/22/2026 | Listed for sale | $575,000+15%$362/sqft |
Source: NorthstarMLS as distributed by MLS GRID #7078910 Report a problem | ||
| 12/21/2022 | Listing removed | -- |
Source: NorthstarMLS as distributed by MLS GRID #6273033 Report a problem | ||
| 10/24/2022 | Listed for sale | $499,999$314/sqft |
Source: NorthstarMLS as distributed by MLS GRID #6273033 Report a problem | ||
Public tax history
Tax history is unavailable.
Monthly payment
Est. payment
Payment breakdown
Explore the cost of this home by adjusting the details. Changes won't be saved.Climate risks
Neighborhood: 55008
Similar homes
- $490,0003 bd3 ba1.7k sqft2533 341st Ave NW, Cambridge, MN 55008For Sale
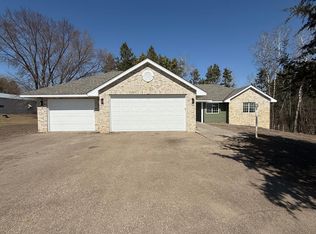
 MLS ID #7046072, Moe Mossa, Savvy Avenue, LLC. NorthstarMLS as distributed by MLS GRID
 - $475,0003 bd2 ba2.1k sqft3089 320th Ave NW, Cambridge, MN 55008For Sale
 MLS ID #7125928, Amy Grafenstein, RE/MAX RESULTS. NorthstarMLS as distributed by MLS GRID
 - $439,9003 bd2 ba2.3k sqft30857 Palm St NW, Cambridge, MN 55008For Sale
 MLS ID #7119547, Jason DeMarre, Northstar Real Estate Associates. NorthstarMLS as distributed by MLS GRID
 - $549,9003 bd2 ba1.9k sqft37451 Jasper St NW, Dalbo, MN 55017For Sale
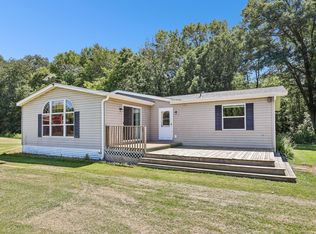 MLS ID #7106479, Nicholas (Nick) Junker, Redfin Corporation. NorthstarMLS as distributed by MLS GRID
 - $469,9003 bd2 ba1.7k sqft642 Alaska Pl S, Cambridge, MN 55008For SaleMLS ID #7073746, Thomas M Turner, RE/MAX Results. NorthstarMLS as distributed by MLS GRID
- $424,9002 bd3 ba2.1k sqft1332 2nd Ave SE #795, Cambridge, MN 55008For SaleMLS ID #7089193, Levi LaRowe, RE/MAX RESULTS. NorthstarMLS as distributed by MLS GRID
- $565,0003 bd3 ba2.3k sqft19472 Ulysses St NW, Elk River, MN 55330For SaleMLS ID #7103074, Sheri Wessel, Keller Williams Premier Realty. NorthstarMLS as distributed by MLS GRID
- $340,0004 bd2 ba1.7k sqft1704 Jefferson St S, Cambridge, MN 55008For SaleMLS ID #7135301, Jeffrey Rud, RE/MAX RESULTS. NorthstarMLS as distributed by MLS GRID
- $389,0003 bd2 ba1.5k sqft3569 Norway Dr S, Cambridge, MN 55008For SaleMLS ID #7080582, Leah Fredenburg, Lakes Area Realty G.V.. NorthstarMLS as distributed by MLS GRID
- $610,0003 bd2 ba2.2k sqft21265 Concord St NW, Elk River, MN 55330For SaleMLS ID #7118897, Leah Schwieters, Keller Williams Classic Realty. NorthstarMLS as distributed by MLS GRID
- $515,0003 bd2 ba1.8k sqft22 454th Blvd, Harris, MN 55032For SaleMLS ID #7126089, Chris Vollrath, Keller Williams Classic Realty. NorthstarMLS as distributed by MLS GRID
- $387,5004 bd2 ba2.2k sqft1522 35th Ave SW, Cambridge, MN 55008For SaleMLS ID #7126720, James "JJ" Johnston, Edina Realty, Inc.. NorthstarMLS as distributed by MLS GRID
- $435,0003 bd3 ba1.7k sqft25990 Rum River Dr NW, Isanti, MN 55040For SaleMLS ID #7133443, Jolene Balfany, Pemberton RE. NorthstarMLS as distributed by MLS GRID
- $524,9003 bd2 ba1.5k sqft46295 Acacia Trl, Stanchfield, MN 55080For SaleMLS ID #7078911, Leah Schwieters, Keller Williams Classic Realty. NorthstarMLS as distributed by MLS GRID
- $474,9002 bd1 ba1.4k sqft27896 Lakewood Dr NW, Isanti, MN 55040For SaleMLS ID #7113073, Lynda Z. Risch, Counselor Realty, Inc. NorthstarMLS as distributed by MLS GRID
- $424,9004 bd2 ba2.1k sqft10590 257th Ave NW, Zimmerman, MN 55398For SaleMLS ID #7139055, Lynda Z. Risch, Counselor Realty, Inc. NorthstarMLS as distributed by MLS GRID
- $539,9003 bd3 ba2.3k sqft24065 Leo St NE, Stacy, MN 55079For SaleMLS ID #7063340, Chasity Xiong, Pemberton RE. NorthstarMLS as distributed by MLS GRID
- $359,9004 bd2 ba2k sqft1655 10th Ave SE, Cambridge, MN 55008For SaleMLS ID #7114961, Amy Lametti, Keller Williams Premier Realty. NorthstarMLS as distributed by MLS GRID
- $489,9003 bd2 ba1.8k sqft3519 County Road 5 NE, Isanti, MN 55040For SaleMLS ID #7099058, William Fix, RE/MAX Results. NorthstarMLS as distributed by MLS GRID
- $489,0003 bd3 ba2.3k sqft29334 139th Ct NW, Princeton, MN 55371For SaleMLS ID #7090123, Samantha Severson, RE/MAX Advantage Plus. NorthstarMLS as distributed by MLS GRID
