Welcome to this hidden gem on Spectacle Lake. This lake home is located just minutes from the Twin Cities and makes for a quick excursion or work commute. You will fall in love with the spring fed clear water and great walleye fishing. This lake home property has been completely renovated and will make everyone feel right at home immediately. The views from all areas of the property are absolutely stunning during all seasons. While sitting on the deck, you will feel like you are right on top of the water when enjoying your morning coffee. With its deck and expansive patio, this property is perfect for entertaining. A fantastic swimming area and sandy beach is nearby and so is the boat landing. Don't miss out on this wonderful opportunity to own a move in ready property on a wonderful recreational lake.
Closed
$569,000
33473 Cobalt Cir NW, Cambridge, MN 55008
2beds
1,649sqft
Single Family
Built in 1950
10,019 Square Feet Lot
$589,500 Zestimate®
$345/sqft
$1,868 Estimated rent
Home value
$589,500
$501,000 - $696,000
$1,868/mo
Zestimate® history
Owner options
List your home for rent
$1,868/mo
Rent Zestimate®
Find your next renter with Zillow Rental Manager. Plus, with online applications, you can quickly screen prospective tenants – for free.
$1,868/mo
Rent Zestimate®
Refinance and save
$3,585/mo
Est. payment
Refinancing to a lower rate could help reduce your monthly payments and save thousands over the life of the loan.
$3,585/mo
Est. payment
Explore your selling options
Work with a Zillow partner agent
Leverage their expertise and Zillow's premium Showcase listings to get your home seen by more buyers.
Get startedList with your own agent
Get your home in front of millions of buyers by listing it on Zillow.
Learn how to do itSell it yourself
Take full control of how buyers see your home on Zillow by listing For Sale by Owner (FSBO).
List your homeWhat's special
Expansive patioSpring fed clear waterMove in ready property
Zillow last checked:
Listing updated:
Listed by:
Michael Hurley 612-275-8042,
Keller Williams Integrity NW,
Joseph Clemence 320-310-6045
Bought with:
Daniel B. Anderson
Move it Real Estate Group/Lake
Source: NorthstarMLS as distributed by MLS GRID,MLS#: 6687091
Facts & features
Interior
Bedrooms & bathrooms
- Bedrooms: 2
- Bathrooms: 2
- 3/4 bathrooms: 2
Bedroom
- Level: Main
- Area: 156 Square Feet
- Dimensions: 13x12
Bedroom 2
- Level: Basement
- Area: 195.5 Square Feet
- Dimensions: 17x11.5
Bathroom
- Level: Main
- Area: 72 Square Feet
- Dimensions: 9x8
Bathroom
- Level: Basement
- Area: 39 Square Feet
- Dimensions: 6.5x6
Deck
- Level: Main
- Area: 120 Square Feet
- Dimensions: 12x10
Den
- Level: Main
- Area: 99 Square Feet
- Dimensions: 11x9
Dining room
- Level: Main
- Area: 227.5 Square Feet
- Dimensions: 17.5x13
Kitchen
- Level: Main
- Area: 117 Square Feet
- Dimensions: 13x9
Laundry
- Level: Basement
- Area: 148.5 Square Feet
- Dimensions: 16.5x9
Living room
- Level: Main
- Area: 225 Square Feet
- Dimensions: 15x15
Other
- Level: Basement
- Area: 99 Square Feet
- Dimensions: 11x9
Heating
- Baseboard, Forced Air
Cooling
- Central Air
Appliances
- Included: Dishwasher, Dryer, Gas Water Heater, Water Filtration System, Microwave, Range, Refrigerator, Washer, Water Softener Owned
- Laundry: In Basement, Gas Dryer Hookup, Laundry Room, Sink, Washer Hookup
Features
- Basement: Block
- Number of fireplaces: 1
- Fireplace features: Brick, Gas, Living Room
Interior area
- Total structure area: 1,649
- Total interior livable area: 1,649 sqft
- Finished area above ground: 996
- Finished area below ground: 653
Property
Parking
- Total spaces: 1
- Parking features: Detached Garage, Gravel
- Garage spaces: 1
- Details: Garage Dimensions (22x13)
Accessibility
- Accessibility features: None
Features
- Levels: One
- Stories: 1
- Patio & porch: Awning(s), Deck, Front Porch, Glass Enclosed, Patio, Rear Porch
- Pool features: None
- Fencing: Chain Link,Partial,Wood
- Has view: Yes
- View description: Lake, North
- Has water view: Yes
- Water view: Lake
- Waterfront features: Lake Front, Waterfront Elevation(15-26), Lake Bottom(Sand)
- Frontage length: Water Frontage: 71
Lot
- Size: 10,019 Square Feet
- Dimensions: 71 x 172 x 59 x 164
- Features: Accessible Shoreline, Cleared, Tree Coverage - Light
Details
- Additional structures: Garage(s), Storage Shed
- Foundation area: 1012
- Parcel number: 130600190
- Zoning description: Residential-Single Family
Construction
Type & style
- Home type: SingleFamily
- Property subtype: Single Family
Materials
- Block
- Roof: Age 8 Years or Less,Asphalt
Condition
- New construction: No
- Year built: 1950
Utilities & green energy
- Electric: Circuit Breakers, 100 Amp Service, Power Company: East Central Energy
- Gas: Natural Gas
- Sewer: Septic System Compliant - Yes, Tank with Drainage Field
- Water: Shared System, Well
Community & HOA
HOA
- Has HOA: No
Location
- Region: Cambridge
Financial & listing details
- Price per square foot: $345/sqft
- Tax assessed value: $563,000
- Annual tax amount: $4,238
- Date on market: 3/21/2025
- Cumulative days on market: 180 days
Price history
| Date | Event | Price |
|---|---|---|
| 6/26/2025 | Sold | $569,000-0.2%$345/sqft |
Source:  NorthstarMLS as distributed by MLS GRID #6687091 Report a problem NorthstarMLS as distributed by MLS GRID #6687091 Report a problem | ||
| 6/1/2025 | Pending sale | $569,900$346/sqft |
Source: NorthstarMLS as distributed by MLS GRID #6687091 Report a problem | ||
| 4/15/2025 | Price change | $569,900-5%$346/sqft |
Source: NorthstarMLS as distributed by MLS GRID #6687091 Report a problem | ||
| 3/21/2025 | Listed for sale | $599,900+2.5%$364/sqft |
Source: NorthstarMLS as distributed by MLS GRID #6687091 Report a problem | ||
| 9/9/2024 | Listing removed | $585,000-7.9%$355/sqft |
Source: NorthstarMLS as distributed by MLS GRID #6576209 Report a problem | ||
| 8/2/2024 | Listed for sale | $635,000+191.3%$385/sqft |
Source: NorthstarMLS as distributed by MLS GRID #6576209 Report a problem | ||
| 9/27/2010 | Sold | $218,000$132/sqft |
Source: Public Record Report a problem | ||
Public tax history
| Year | Property taxes | Tax assessment |
|---|---|---|
| 2025 | $4,148 -2.1% | $431,500 -0.8% |
| 2024 | $4,238 +5.2% | $434,900 |
| 2023 | $4,030 +4.5% | $434,900 +10% |
| 2022 | $3,856 +5.5% | $395,400 |
| 2021 | $3,654 | -- |
| 2020 | -- | -- |
| 2019 | $3,148 | $282,700 +22.6% |
| 2018 | $3,148 +3.5% | $230,500 |
| 2016 | $3,042 +2.7% | -- |
| 2015 | $2,962 | -- |
| 2014 | $2,962 -10.4% | -- |
| 2013 | $3,304 | -- |
| 2012 | -- | -- |
| 2011 | -- | -- |
| 2009 | $1,966 +18.1% | $229,200 +8.3% |
| 2008 | $1,664 | $211,700 |
Find assessor info on the county website
Neighborhood: 55008
Nearby homes
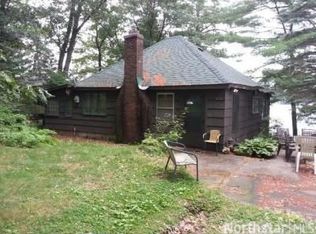
- $381,0001 bd1 ba896 sqft33459 Cobalt Cir NW, Cambridge, MN 55008Off Market
- $489,3002 bd1 ba1.3k sqft33479 Cobalt Cir NW, Cambridge, MN 55008Off Market
- $228,200-- bd-- ba-- sqft33479 Cobalt Cir NW, Cambridge, MN 55008Off Market
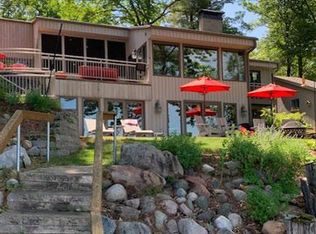
- $795,0003 bd4 ba2.8k sqft33445 Cobalt Cir NW, Cambridge, MN 55008Sold
- $565,0002 bd3 ba1.5k sqft33497 Cobalt Cir NW, Cambridge, MN 55008For Sale
- $695,2002 bd2 ba1.9k sqft33433 Cobalt Cir NW, Cambridge, MN 55008Off Market
- $230,200-- bd-- ba888 sqft33476 Cobalt Cir NW, Cambridge, MN 55008Off Market
- $794,6002 bd2 ba1.7k sqft33505 Cobalt Cir NW, Cambridge, MN 55008Off Market
Nearby schools
GreatSchools rating
- NACambridge Primary SchoolGrades: PK-2Distance: 8.4 mi
- 7/10Cambridge Middle SchoolGrades: 6-8Distance: 9.9 mi
- 6/10Cambridge-Isanti High SchoolGrades: 9-12Distance: 8.6 mi
Get a cash offer in 3 minutes
Find out how much your home could sell for in as little as 3 minutes with a no-obligation cash offer.
Estimated market value
$589,500
Get a cash offer in 3 minutes
Find out how much your home could sell for in as little as 3 minutes with a no-obligation cash offer.
Estimated market value
$589,500
- Minnesota
- Isanti County
- Cambridge
- 55008
- 33473 Cobalt Cir NW
Nearby cities
Nearby zip codes
Other Cambridge Topics
