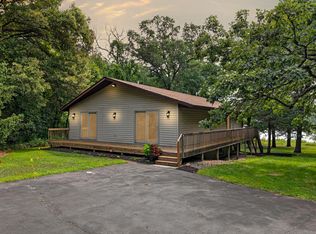
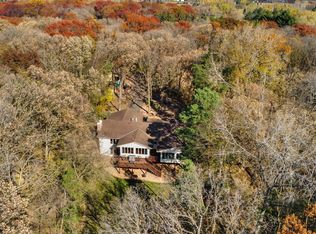
This home is a rare find with 12.65 acres close to town and a nice mix of trees and some open field. The 3 bedroom plus office, 3 bath home has 2182 finished square feet with room for expansion of up to 800 sq ft more on the 4th level. Brand new furnace in 2026, roof in 2023, beautiful updated kitchen countertops and appliances, updated air conditioner and windows are just some of the highlights of this home. Cozy up in front of the wood burning fireplace in the family room. An office sits right next to the walk-out basement door. A bathroom is located on each finished level. Enjoy nature views including deer and bird visits from the large composite deck or the screened porch. There is an oversized double garage with a 10'x 10' workshop area. The garage has the typical entry to the main floor of the home but also has a convenient stairway leading from garage directly to 4th level basement. The property is currently set up in 3 parcels. Buyer should call City of Baldwin or Sherburne County if interested in details on split possibilities.
Active
$650,000
12843 312th Ave NW, Princeton, MN 55371
3beds
2,182sqft
Single Family
Built in 1977
12.65 Acres Lot
$651,000 Zestimate®
$298/sqft
$-- HOA
What's special
- 11 days
- 460
- 23
Zillow last checked:
Listing updated:
Listed by:
Erin Johnson 612-532-7278,
Re/Max Reliance, Inc.
Source: NorthstarMLS as distributed by MLS GRID,MLS#: 7164863
Facts & features
Interior
Bedrooms & bathrooms
- Bedrooms: 3
- Bathrooms: 3
- Full bathrooms: 1
- 3/4 bathrooms: 2
Bedroom
- Level: Upper
- Area: 162 Square Feet
- Dimensions: 13'6" x 12'
Bedroom 2
- Level: Upper
- Area: 120.94 Square Feet
- Dimensions: 11'3" x 10'9"
Bedroom 3
- Level: Upper
- Area: 120.94 Square Feet
- Dimensions: 11'3" x 10'9"
Deck
- Level: Main
Dining room
- Level: Main
- Area: 160.13 Square Feet
- Dimensions: 15'3" x 10'6"
Family room
- Level: Lower
- Area: 360 Square Feet
- Dimensions: 24' x 15'
Kitchen
- Level: Main
- Area: 138.75 Square Feet
- Dimensions: 15 x 9'3"
Laundry
- Level: Main
- Area: 90 Square Feet
- Dimensions: 10' x 9'
Living room
- Level: Main
- Area: 218.63 Square Feet
- Dimensions: 16'6" x 13'3"
Office
- Level: Lower
- Area: 153.13 Square Feet
- Dimensions: 12'6" x 12'3"
Screened porch
- Level: Main
Storage
- Level: Lower
- Area: 120 Square Feet
- Dimensions: 10' x 12'
Other
- Level: Lower
- Area: 372 Square Feet
- Dimensions: 24' x 15'6"
Other
- Level: Lower
- Area: 325 Square Feet
- Dimensions: 26' x 12'6"
Heating
- Forced Air, Fireplace(s), Wood Stove
Cooling
- Central Air
Appliances
- Included: Cooktop, Dishwasher, Dryer, ENERGY STAR Qualified Appliances, Humidifier, Gas Water Heater, Water Filtration System, Microwave, Range, Refrigerator, Stainless Steel Appliance(s), Washer, Water Softener Owned
- Laundry: Electric Dryer Hookup, Laundry Room, Main Level, Sink, Washer Hookup
Features
- Basement: Block,Daylight,Egress Window(s),Full,Partially Finished,Storage Space,Walk-Out Access
- Number of fireplaces: 1
- Fireplace features: Brick, Wood Burning, Wood Burning Stove
Interior area
- Total structure area: 2,976
- Total interior livable area: 2,182 sqft
- Finished area above ground: 1,488
- Finished area below ground: 694
Property
Parking
- Total spaces: 2
- Parking features: Attached, Asphalt
- Attached garage spaces: 2
- Details: Garage Dimensions (26x24), Garage Door Height (7), Garage Door Width (16)
Accessibility
- Accessibility features: None
Features
- Levels: Four or More Level Split
- Patio & porch: Composite Decking, Deck, Rear Porch, Screened
Lot
- Size: 12.65 Acres
- Features: Irregular Lot, Tree Coverage - Medium
Details
- Additional structures: Workshop, Storage Shed
- Foundation area: 1488
- Additional parcels included: 01000084101,01000084102
- Parcel number: 01000084110
- Zoning description: Residential-Single Family
Construction
Type & style
- Home type: SingleFamily
- Property subtype: Single Family
Materials
- Block, Frame
- Roof: Age 8 Years or Less,Asphalt,Pitched
Condition
- New construction: No
- Year built: 1977
Utilities & green energy
- Electric: 200+ Amp Service
- Gas: Natural Gas
- Sewer: Private Sewer
- Water: Drilled
Community & HOA
HOA
- Has HOA: No
Location
- Region: Princeton
Financial & listing details
- Price per square foot: $298/sqft
- Tax assessed value: $398,400
- Annual tax amount: $3,868
- Date on market: 10/26/2026
- Road surface type: Paved
Estimated market value
$651,000
$618,000 - $684,000
$2,940/mo
Price history
| Date | Event | Price |
|---|---|---|
| 10/30/2026 | Listed for sale | $650,000$298/sqft |
Source:  NorthstarMLS as distributed by MLS GRID #7164863 Report a problem | ||
Public tax history
| Year | Property taxes | Tax assessment |
|---|---|---|
| 2025 | $3,136 +5.4% | $387,706 +5.2% |
| 2024 | $2,976 +6.4% | $368,631 +1.2% |
| 2023 | $2,798 +9.1% | $364,207 +8.5% |
| 2022 | $2,564 +2.8% | $335,758 +41.3% |
| 2021 | $2,494 +5.1% | $237,549 +11.4% |
| 2020 | $2,374 -4.8% | $213,242 -7.2% |
| 2019 | $2,494 +5.1% | $229,800 +7% |
| 2018 | $2,374 +5.2% | $214,700 +6.2% |
| 2017 | $2,256 +1.7% | $202,100 +7% |
| 2016 | $2,218 +11.9% | $188,900 +16.8% |
| 2015 | $1,982 | $161,700 +8.6% |
| 2014 | $1,982 +8.1% | $148,900 +13.2% |
| 2013 | $1,834 +13.3% | $131,500 -0.8% |
| 2012 | $1,619 +4.2% | $132,500 -2.3% |
| 2011 | $1,553 -8% | $135,600 -31.8% |
| 2010 | $1,688 -4.5% | $198,800 -8% |
| 2009 | $1,768 | $216,000 |
Find assessor info on the county website
Monthly payment
Est. payment
Payment breakdown
Explore the cost of this home by adjusting the details. Changes won't be saved.Climate risks
Neighborhood: 55371
Similar homes
- $499,0004 bd3 ba2k sqft7688 349th Ave NW, Princeton, MN 55371For Sale

 MLS ID #7166703, Christopher Fritch, eXp Realty. NorthstarMLS as distributed by MLS GRID
- $525,0004 bd3 ba2.3k sqft28323 128th St NW, Zimmerman, MN 55398For Sale
 MLS ID #7163768, Jordan Kirschner, eXp Realty. NorthstarMLS as distributed by MLS GRID
- $679,9004 bd4 ba2.2k sqft26991 140th St NW, Zimmerman, MN 55398For Sale
 MLS ID #7077991, Price Realty, eXp Realty. NorthstarMLS as distributed by MLS GRID
- $639,9003 bd3 ba3k sqft14747 County Road 30, Elk River, MN 55330For Sale
 MLS ID #7167954, Seth J. Marshall, Northstar Real Estate Associates. NorthstarMLS as distributed by MLS GRID
- $710,0003 bd4 ba2k sqft17991 Glendorado Rd, Princeton, MN 55371For SaleMLS ID #7065475, Rylee Girdeen, Realty ONE Group SIMPLIFIED. NorthstarMLS as distributed by MLS GRID
- $599,0003 bd2 ba2.2k sqft21265 Concord St NW, Elk River, MN 55330For SaleMLS ID #7118897, Leah Schwieters, Keller Williams Classic Realty. NorthstarMLS as distributed by MLS GRID
- $395,7774 bd2 ba2k sqft504 4th Ave S, Princeton, MN 55371For SaleMLS ID #7116428, Michael McCoy, Advantage Point Realty. NorthstarMLS as distributed by MLS GRID
- $459,9005 bd3 ba2.7k sqft312 7th Ave S, Princeton, MN 55371For SaleMLS ID #7139871, Zane Petersen, Coldwell Banker Realty. NorthstarMLS as distributed by MLS GRID
- $435,0004 bd2 ba2k sqft10035 140th St, Milaca, MN 56353For SaleMLS ID #7162850, Danielle Engebretson, Pemberton RE. NorthstarMLS as distributed by MLS GRID
- $500,0003 bd3 ba2.4k sqft16818 233rd Ave NW, Big Lake, MN 55309For SaleMLS ID #7157219, Steven DeGreeff, Keller Williams Integrity NW. NorthstarMLS as distributed by MLS GRID
- $685,0005 bd3 ba3k sqft3382 Highway 95 NW, Cambridge, MN 55008For SaleMLS ID #7145438, Jeffrey Rud, RE/MAX RESULTS. NorthstarMLS as distributed by MLS GRID
- $598,0004 bd4 ba2.7k sqft13385 207th Ave NW, Elk River, MN 55330For SaleMLS ID #7150915, Chad Stohr, Property Executives Realty. NorthstarMLS as distributed by MLS GRID
- $647,5003 bd2 ba2.7k sqft6897 95th Ave SE, Clear Lake, MN 55319For SaleMLS ID #7091145, Matthew J Marquette, Luke Real Estate. NorthstarMLS as distributed by MLS GRID
- $599,0004 bd3 ba2.4k sqft610 110th Ave SE, Foley, MN 56329For SaleMLS ID #7125933, Chaz James, Premier Real Estate Services. NorthstarMLS as distributed by MLS GRID
- $464,9004 bd3 ba2.1k sqft26251 111th St NW, Zimmerman, MN 55398For SaleMLS ID #7162582, Kurt E Sutherland, eXp Realty. NorthstarMLS as distributed by MLS GRID
- $425,0003 bd3 ba2.1k sqft26275 136th St NW, Zimmerman, MN 55398For SaleMLS ID #7081450, Bobby Kuhlmann, Edina Realty, Inc. NorthstarMLS as distributed by MLS GRID
- $584,9004 bd2 ba2.5k sqft30155 Norway Dr NW, Cambridge, MN 55008For SaleMLS ID #7131206, Katey Bean & Company, Keller Williams Realty Integrity Lakes. NorthstarMLS as distributed by MLS GRID
- $575,0004 bd2 ba2.3k sqft160 196th Dr NW, Elk River, MN 55330For SaleMLS ID #7139183, Michael R Pickett, Wits Realty. NorthstarMLS as distributed by MLS GRID
- $564,9004 bd3 ba2.8k sqft11585 269th Ave NW, Zimmerman, MN 55398For SaleMLS ID #7091120, Joslyn M Panka Solomon, Century 21 Moline Realty Inc. NorthstarMLS as distributed by MLS GRID
- $499,9004 bd2 ba2.2k sqft13812 196th Ave NW, Elk River, MN 55330For SaleMLS ID #7150878, Frank J Feela, Keller Williams Classic Realty. NorthstarMLS as distributed by MLS GRID
